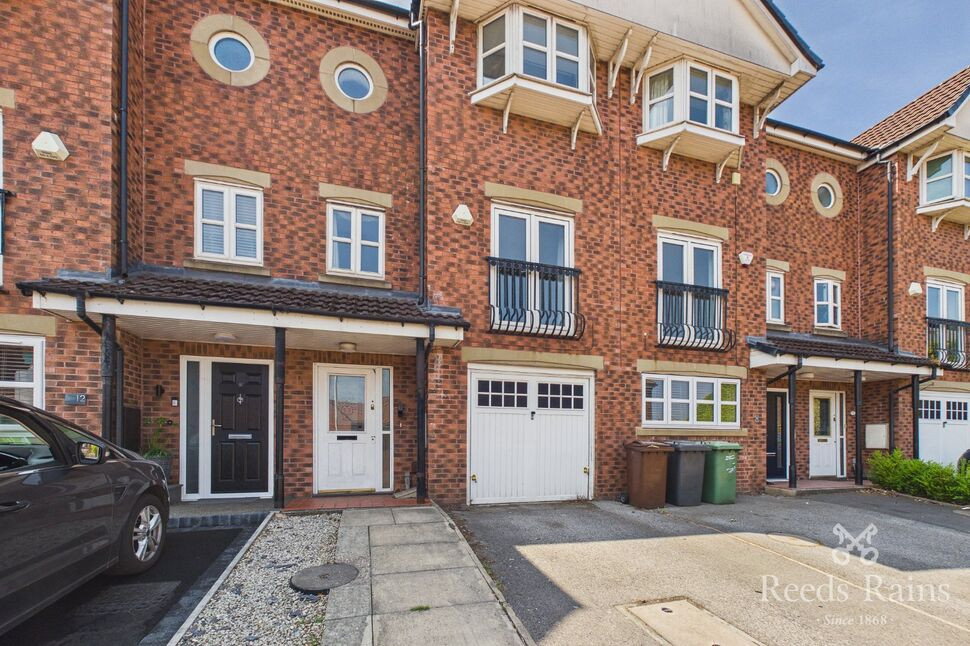
 Available
Photo 1 of 16
£250,000 Asking price
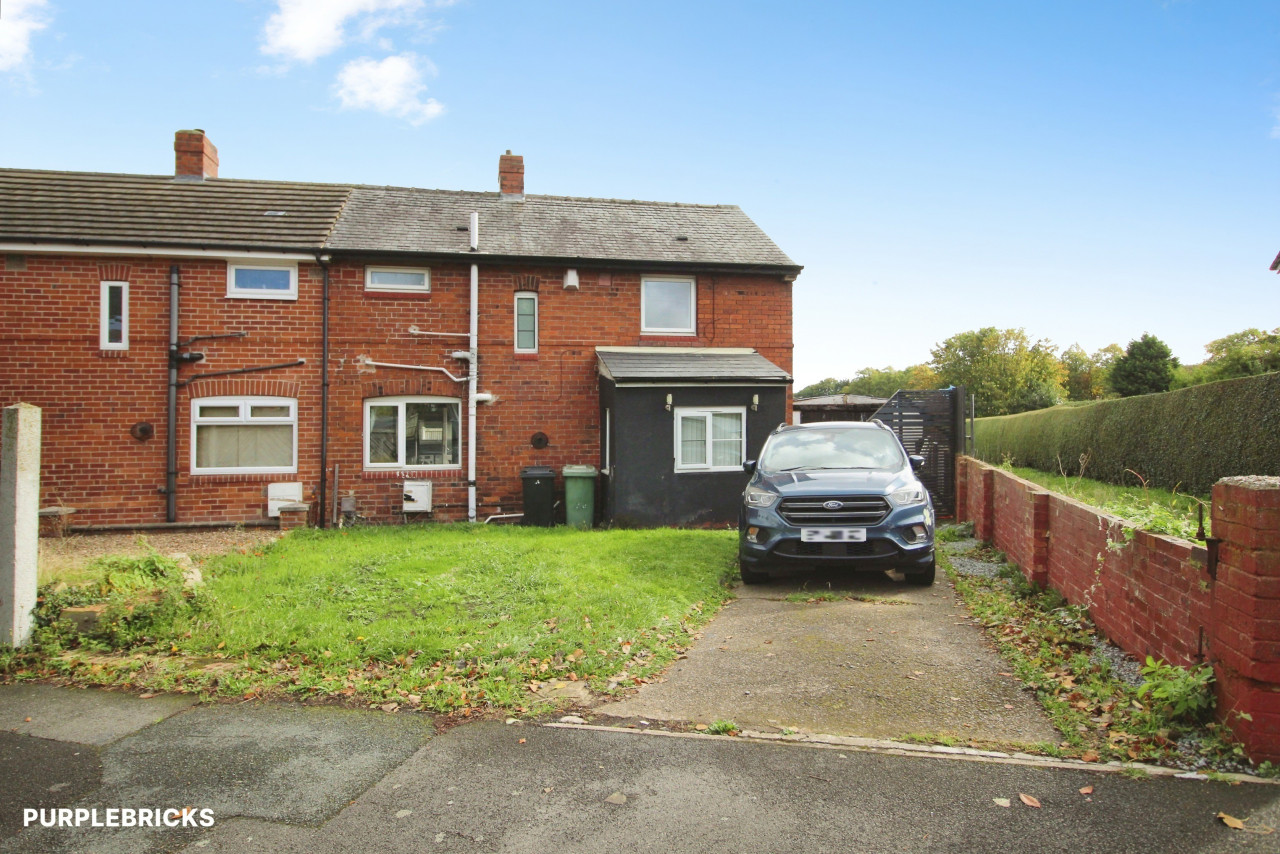
St. Davids Garth, Robin Hood, West Yorkshire, WF3
St. Davids Garth, West Yorkshire, Robin Hood, WF3
- 🏠 House
- 📋 For sale
- 🛏 4 beds
- 🛁 4 baths
- 👁 8 views
About this property
Notice of Offer
Property Address:______________10 St Davids Garth, WF3 3TS_______________
We advise that an offer has been made for the above property in the sum of
£_____240,000___. Any persons wishing to increase on this offer should notify the
agents of their best offer prior to exchange of contracts.
Agents Address:____________50-52 Commercial St, Rothwell, LS26
0QB_______________________
Agents Telephone Number:__________01132 822 136_______Arranged over three floors, this versatile property offers generous and flexible accommodation including an integral garage, a ground-floor reception room or fourth bedroom, spacious first-floor living and dining areas, a separate fitted kitchen, three further bedrooms and two upper-floor washrooms.
Entrance Hall
3'3" x 16'2" (0.98m x 4.93m)
A welcoming entrance hall with wood-style flooring, providing access to the integral garage, ground-floor WC, additional reception room and staircase leading to the first floor.
WC
2'10" x 5'7" (0.87m x 1.69m)
A useful ground-floor cloakroom fitted with a WC and wash basin.
Garage
9'7" x 18'12" (2.93m x 5.78m)
A well-proportioned integral garage offering secure parking or useful storage space, with internal access from the entrance hall.
Reception Room / Bedroom 4
14'12" x 9'8" (4.56m x 2.95m)
A versatile ground-floor room with wood-style flooring and external double doors. The room is suitable for use as an additional reception room, home office, gym or fourth bedroom.
First-Floor Landing
Providing access to the kitchen and main living accommodation, with stairs continuing to the second floor.
Living Room
10'2" x 18'4" (3.10m x 5.59m)
A spacious main reception room offering ample space for a range of seating and living furniture, with carpeted flooring, a UPVC window and double doors providing external access.
Dining Area
8'4" x 10'3" (2.54m x 3.13m)
A well-proportioned dining area positioned alongside the living room, offering space for a dining table and additional furniture, with carpeted flooring.
Kitchen
7'9" x 10'3" (2.37m x 3.13m)
A separate fitted kitchen featuring wood-style flooring, work surfaces, wall and base units, a gas hob, mixer-tap sink and splashback tiling, positioned conveniently beside the dining area.
Second-Floor Landing
Providing access to all three bedrooms, the main bathroom and the additional shower room, with carpeted flooring.
Bedroom 1
9'9" x 12'5" (2.98m x 3.79m)
A generous principal bedroom offering ample space for a double bed and additional bedroom furniture, with carpeted flooring, a gas central heating radiator and UPVC window.
Bedroom 2
8'11" x 13'2" (2.73m x 4.02m)
A well-proportioned second double bedroom with space for a bed, wardrobes and further storage furniture, featuring carpeted flooring, a gas central heating radiator and UPVC window.
Bedroom 3
7'1" x 9'11" (2.17m x 3.02m)
A useful third bedroom suitable for use as a single bedroom, nursery or home office, with wood-style flooring, a gas central heating radiator and UPVC window.
Bathroom
6'3" x 6'9" (1.91m x 2.06m)
A well-proportioned main bathroom fitted with a bath, WC and wash basin with hot and cold taps. Further features include partial wall tiling, a gas central heating radiator and frosted UPVC window.
Shower Room
9'10" x 2'11" (2.99m x 0.88m)
A useful additional washroom fitted with a shower cubicle and wash basin, providing convenient supplementary facilities for the upper-floor accommodation.
External
Externally, the property benefits from a grassed lawn enclosed by timber fencing.
Agent Note
To be able to purchase a property in the United Kingdom all agents have a legal requirement to conduct Identity checks on all customers involved in the transaction to fulfil their obligations under Anti Money Laundering regulations. We outsource this check to a third party and a charge will apply. Ask the branch for further details.
Read full description
Property Address:______________10 St Davids Garth, WF3 3TS_______________
We advise that an offer has been made for the above property in the sum of
£_____240,000___. Any persons wishing to increase on this offer should notify the
agents of their best offer prior to exchange of contracts.
Agents Address:____________50-52 Commercial St, Rothwell, LS26
0QB_______________________
Agents Telephone Number:__________01132 822 136_______Arranged over three floors, this versatile property offers generous and flexible accommodation including an integral garage, a ground-floor reception room or fourth bedroom, spacious first-floor living and dining areas, a separate fitted kitchen, three further bedrooms and two upper-floor washrooms.
Entrance Hall
3'3" x 16'2" (0.98m x 4.93m)
A welcoming entrance hall with wood-style flooring, providing access to the integral garage, ground-floor WC, additional reception room and staircase leading to the first floor.
WC
2'10" x 5'7" (0.87m x 1.69m)
A useful ground-floor cloakroom fitted with a WC and wash basin.
Garage
9'7" x 18'12" (2.93m x 5.78m)
A well-proportioned integral garage offering secure parking or useful storage space, with internal access from the entrance hall.
Reception Room / Bedroom 4
14'12" x 9'8" (4.56m x 2.95m)
A versatile ground-floor room with wood-style flooring and external double doors. The room is suitable for use as an additional reception room, home office, gym or fourth bedroom.
First-Floor Landing
Providing access to the kitchen and main living accommodation, with stairs continuing to the second floor.
Living Room
10'2" x 18'4" (3.10m x 5.59m)
A spacious main reception room offering ample space for a range of seating and living furniture, with carpeted flooring, a UPVC window and double doors providing external access.
Dining Area
8'4" x 10'3" (2.54m x 3.13m)
A well-proportioned dining area positioned alongside the living room, offering space for a dining table and additional furniture, with carpeted flooring.
Kitchen
7'9" x 10'3" (2.37m x 3.13m)
A separate fitted kitchen featuring wood-style flooring, work surfaces, wall and base units, a gas hob, mixer-tap sink and splashback tiling, positioned conveniently beside the dining area.
Second-Floor Landing
Providing access to all three bedrooms, the main bathroom and the additional shower room, with carpeted flooring.
Bedroom 1
9'9" x 12'5" (2.98m x 3.79m)
A generous principal bedroom offering ample space for a double bed and additional bedroom furniture, with carpeted flooring, a gas central heating radiator and UPVC window.
Bedroom 2
8'11" x 13'2" (2.73m x 4.02m)
A well-proportioned second double bedroom with space for a bed, wardrobes and further storage furniture, featuring carpeted flooring, a gas central heating radiator and UPVC window.
Bedroom 3
7'1" x 9'11" (2.17m x 3.02m)
A useful third bedroom suitable for use as a single bedroom, nursery or home office, with wood-style flooring, a gas central heating radiator and UPVC window.
Bathroom
6'3" x 6'9" (1.91m x 2.06m)
A well-proportioned main bathroom fitted with a bath, WC and wash basin with hot and cold taps. Further features include partial wall tiling, a gas central heating radiator and frosted UPVC window.
Shower Room
9'10" x 2'11" (2.99m x 0.88m)
A useful additional washroom fitted with a shower cubicle and wash basin, providing convenient supplementary facilities for the upper-floor accommodation.
External
Externally, the property benefits from a grassed lawn enclosed by timber fencing.
Agent Note
To be able to purchase a property in the United Kingdom all agents have a legal requirement to conduct Identity checks on all customers involved in the transaction to fulfil their obligations under Anti Money Laundering regulations. We outsource this check to a third party and a charge will apply. Ask the branch for further details.
Read full description
What's it like to live here?
Nearby businesses open now
More properties nearby
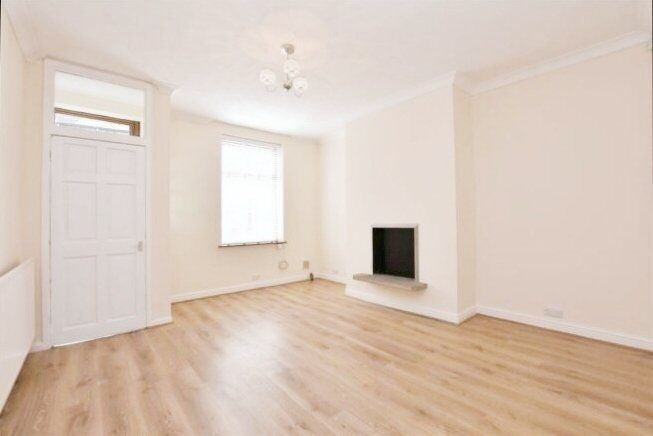
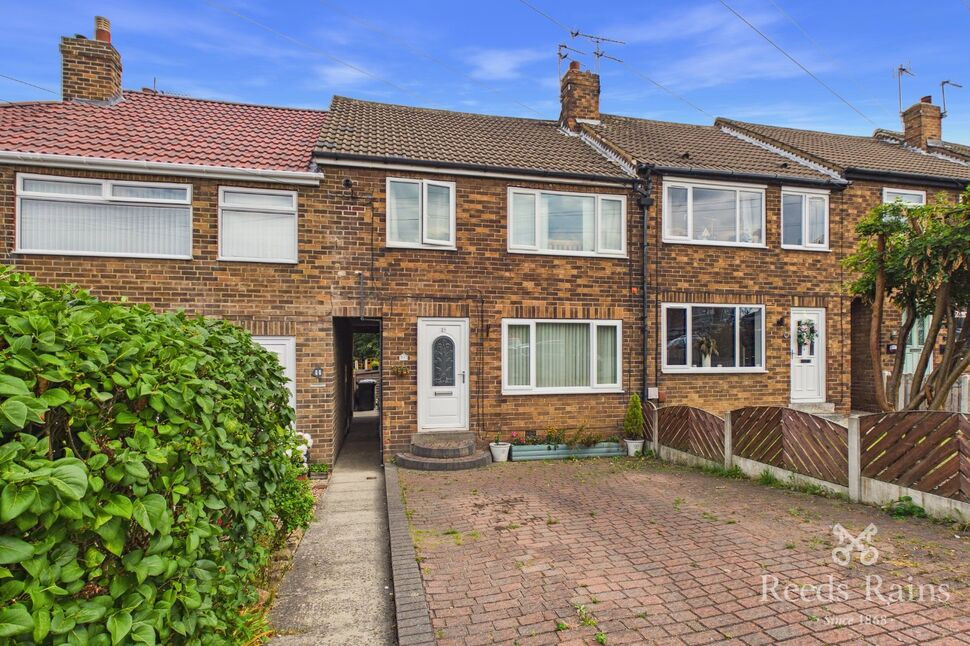
£240,000 Asking price
Knightsway, Robin Hood, West Yorkshire, WF3
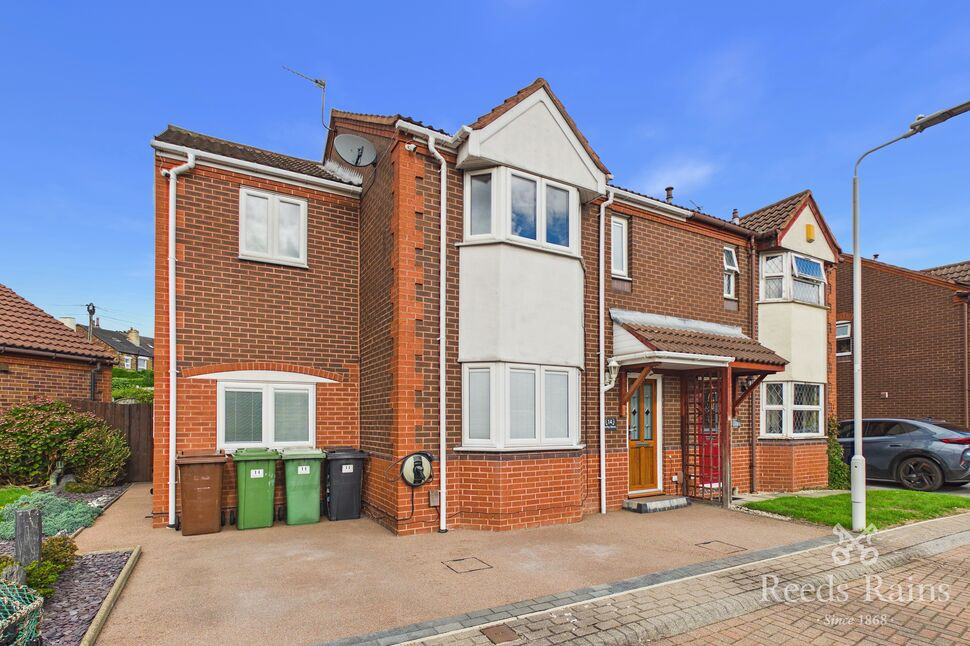
£300,000 Asking price
Comments (0)
Log in to like, comment or share to your feed.
Start the conversation about this listing.