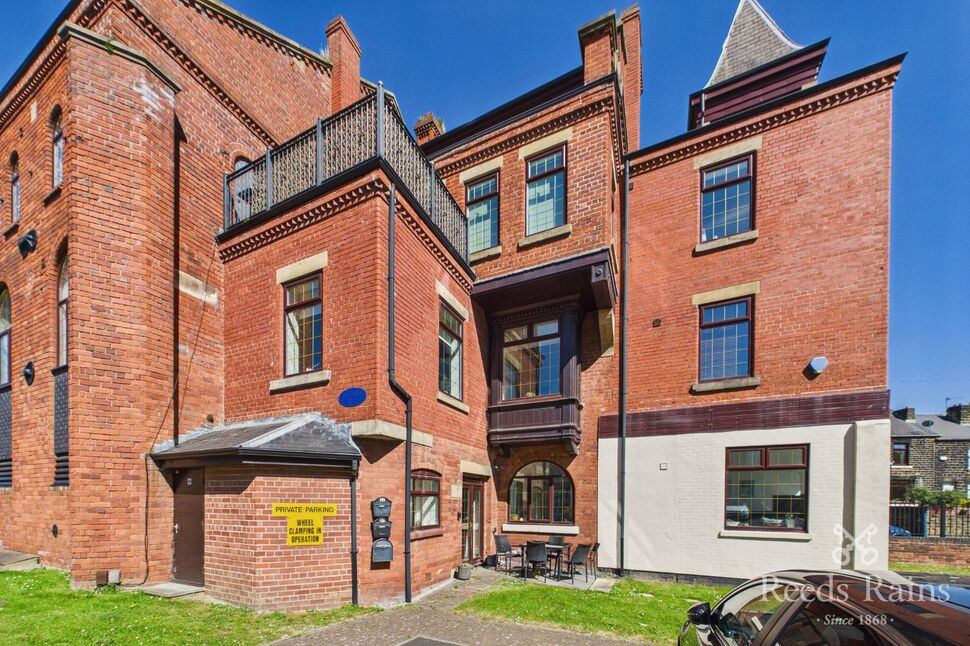
 Available
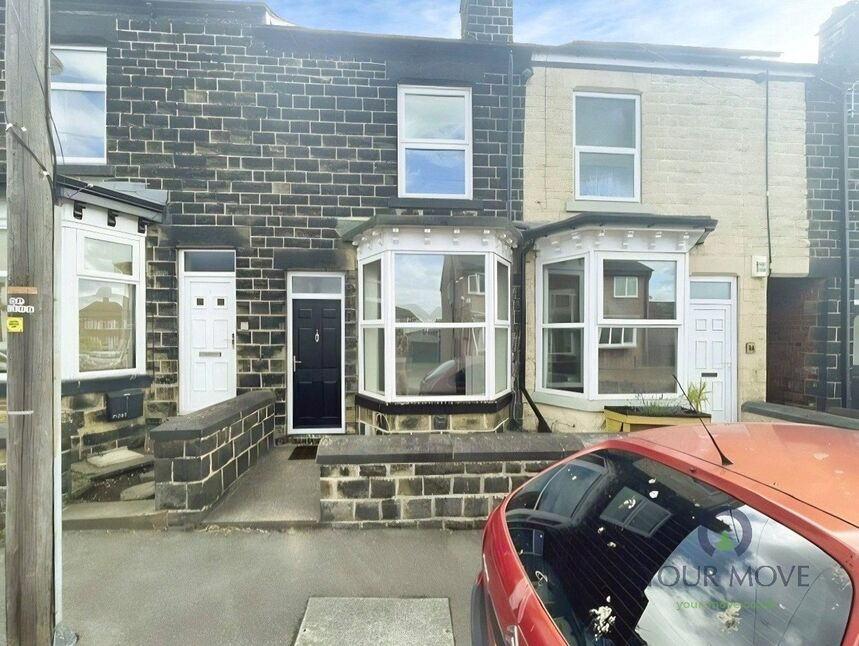
Photo 1 of 9
£150,000 Asking price
Baxter Mews, Sheffield, S6
Baxter Mews, Sheffield, S6
- 🏠 Flat
- 📋 For sale
- 🛏 2 beds
- 🛁 1 bath
- 👁 6 views
About this property
A well-presented two-bedroom flat for sale in Sheffield’s popular S6 area, featuring its own private entrance, small outdoor space, modern bathroom and open-plan living, ideally located near Hillsborough amenities, parks and strong public transport links—perfect for first-time buyers.
Hallway
2'11" x 15'5" (0.90m x 4.70m)
Living Room
21'4" x 11'2" (6.50m x 3.40m)
The accommodation includes an open-plan reception room featuring large windows and a fireplace, with direct access to the outdoor space, providing a pleasant area for relaxing or entertaining.
Kitchen
4'7" x 24'11" (1.40m x 7.60m)
The adjoining kitchen benefits from natural light, wall and base units, space for appliances, and a defined dining and breakfast area.
Bathroom
5'11" x 8'6" (1.80m x 2.60m)
The modern bathroom is fitted with a free-standing bath, rain shower, low flush WC, wash hand basin and heated towel rail.
Bedroom 1
13'1" x 9'6" (4.00m x 2.90m)
The master bedroom is a double size and is neutrally decorated.
Bedroom 2
8'2" x 8'10" (2.50m x 2.70m)
The second bedroom is a good sized single room which is also neutrally decorated.
External
The property has communal car parking and a small outside area which is a lovely space for a small table and chairs.
Agents Note
To be able to purchase a property in the United Kingdom all agents have a legal requirement to conduct Identity checks on all customers involved in the transaction to fulfil their obligations under Anti Money Laundering regulations. We outsource this check to a third party and a charge will apply. Ask the branch for further details.
Read full description
Hallway
2'11" x 15'5" (0.90m x 4.70m)
Living Room
21'4" x 11'2" (6.50m x 3.40m)
The accommodation includes an open-plan reception room featuring large windows and a fireplace, with direct access to the outdoor space, providing a pleasant area for relaxing or entertaining.
Kitchen
4'7" x 24'11" (1.40m x 7.60m)
The adjoining kitchen benefits from natural light, wall and base units, space for appliances, and a defined dining and breakfast area.
Bathroom
5'11" x 8'6" (1.80m x 2.60m)
The modern bathroom is fitted with a free-standing bath, rain shower, low flush WC, wash hand basin and heated towel rail.
Bedroom 1
13'1" x 9'6" (4.00m x 2.90m)
The master bedroom is a double size and is neutrally decorated.
Bedroom 2
8'2" x 8'10" (2.50m x 2.70m)
The second bedroom is a good sized single room which is also neutrally decorated.
External
The property has communal car parking and a small outside area which is a lovely space for a small table and chairs.
Agents Note
To be able to purchase a property in the United Kingdom all agents have a legal requirement to conduct Identity checks on all customers involved in the transaction to fulfil their obligations under Anti Money Laundering regulations. We outsource this check to a third party and a charge will apply. Ask the branch for further details.
Read full description
What's it like to live here?
Nearby businesses open now
More properties nearby
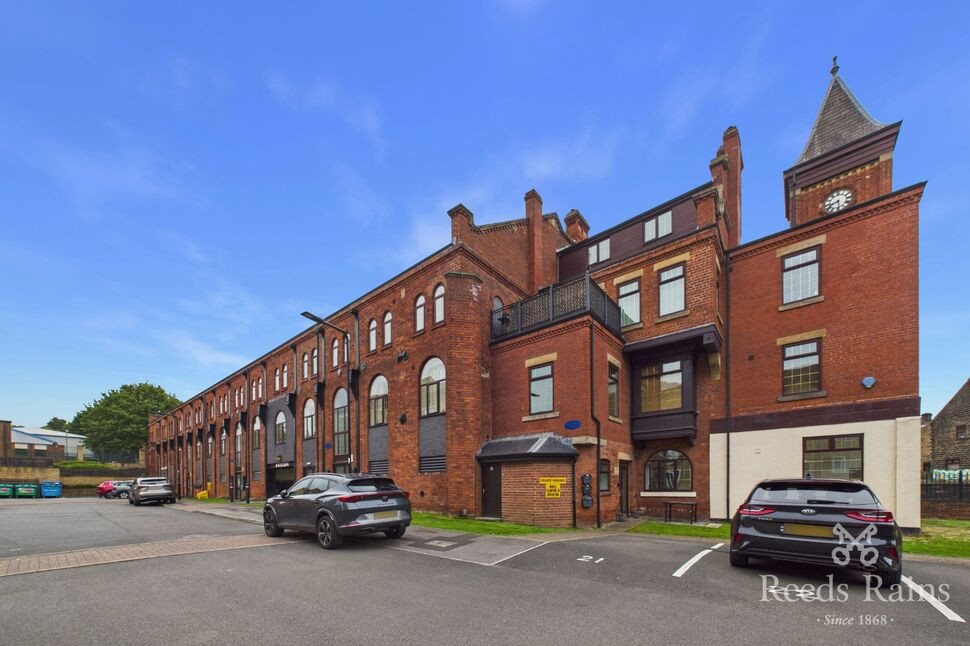
£155,000 Asking price
Baxter Mews, Sheffield, S6
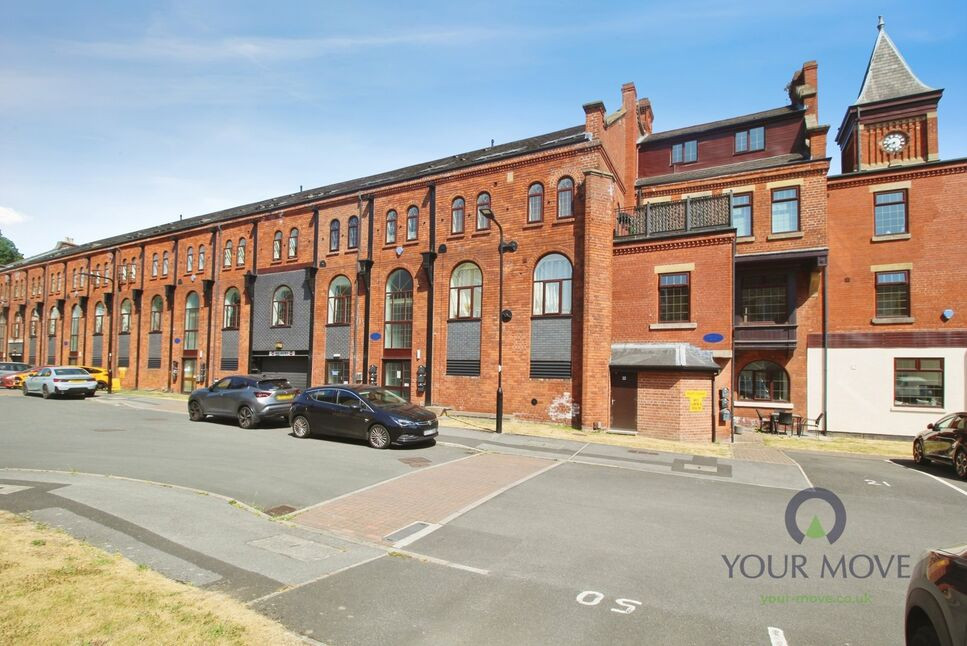
£110,000 Guide price
Baxter Mews, Sheffield, S6
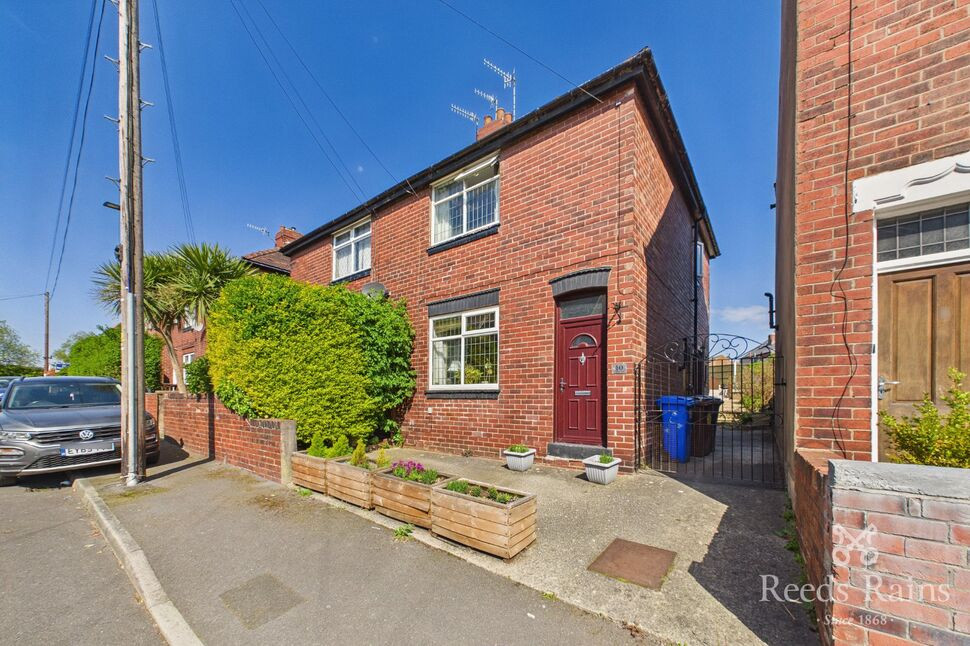
£160,000 Guide price
Gillott Road, Sheffield, S6
£190,000 Offers over
Comments (0)
Log in to like, comment or share to your feed.
Start the conversation about this listing.