 Available
Photo 1 of 9
£190,000 Offers over
Farnley Avenue, Sheffield, S6
Farnley Avenue, Sheffield, S6
- 🏠 House
- 📋 For sale
- 🛏 3 beds
- 🛁 2 baths
- 👁 9 views
About this property
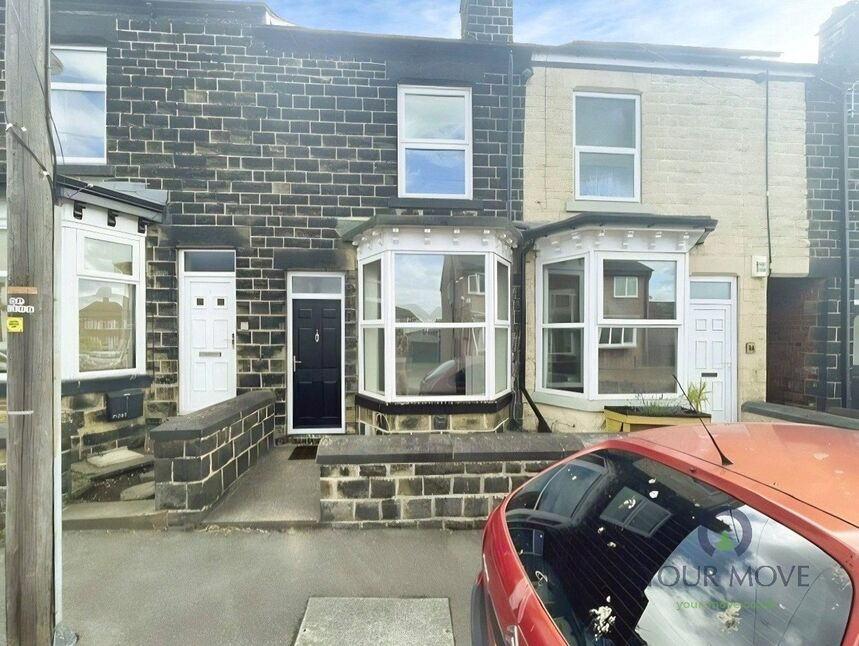
For sale: a three-bedroom terraced house in the S6 area of Sheffield, well positioned for public transport, schools and local amenities.
The ground floor offers a bay-fronted lounge, providing a comfortable main reception space. The kitchen includes dining space, modern units and direct access to the garden, creating a practical layout for day-to-day living. There is also a useful cellar, offering additional storage or utility potential.
The property has three bedrooms situated over two floors. Bedroom one is a double with an en-suite shower room located on the second floor of the property. Bedroom two is a double with a walk-in closet, and bedroom three is a single, suitable as a bedroom, study or nursery. A family bathroom with a white suite serves the remaining bedrooms.
The property is offered chain free. It has an EPC rating of D and falls within Council Tax Band A.
Located in the Hillsborough/Birley Carr area of Sheffield, the property is close to local shops, cafés and amenities. Hillsborough Park is within easy reach, offering open green space, playground and leisure facilities. Nearby schools and further local services are accessible on foot or via short bus or tram journeys.
Public transport links are strong, with nearby Super tram stops and bus routes providing regular services into Sheffield city centre, Meadowhall and the surrounding districts, making this property suitable for first-time buyers and investors. Accessibility to the M1 for regional travel journeys
Location
Located in the Hillsborough/Birley Carr area of Sheffield, the property is close to local shops, cafés and amenities. Hillsborough Park is within easy reach, offering open green space, playground and leisure facilities. Nearby schools and further local services are accessible on foot or via short bus or tram journeys. Public transport links are strong, with nearby Super tram stops and bus routes providing regular services into Sheffield city centre, Meadowhall and the surrounding districts, making this property suitable for first-time buyers and investors. Accessibility to the M1 for regional travel journeys
Overview
For sale: a three-bedroom terraced house in the S6 area of Sheffield, well positioned for public transport, schools and local amenities. The ground floor offers a bay-fronted lounge, providing a comfortable main reception space. The kitchen includes dining space, modern units and direct access to the garden, creating a practical layout for day-to-day living. There is also a useful cellar, offering additional storage or utility potential. The property has three bedrooms situated over two floors. Bedroom one is a double with an en-suite shower room located on the second floor of the property. Bedroom two is a double with a walk-in closet, and bedroom three is a single, suitable as a bedroom, study or nursery. A family bathroom with a white suite serves the remaining bedrooms. The property is offered chain free. It has an EPC rating of D and falls within Council Tax Band A.
List Of Improvements
The property has been extensively refurbished over recent years and this is the list of improvements. **New roof with ridge tiles re-bedded, chimney stack re-pointed and re-flaunched, and lead work replaced. **New Bathroom**New Kitchen**New Kitchen Window and External Doors**New Internal Doors with Frames**Skirting Boards**New Floor Coverings**Walls Plastered and Painted**Up to Date GSR**General updating and upgrading of the electrics**
Lounge
11'10" x 11'9" (3.60m x 3.58m)
A door to the front gives access into the lounge. Having a bay window to the front that allows for ample natural light to flow into the room. The focal point of the room is the electric fire inset into a fire surround.
Kitchen / Diner
Fitted with a modern range of grey high gloss wall and base units with tiled walls and roll edge work surfaces. There is an integrated gas hob with electric oven below and extractor over, sink with drainer and mixer tap over and wall mounted boiler. There is space for a washing machine, dishwasher and fridge/freezer. A door to the rear opens onto the rear yard and a door in the kitchen gives access to the cellar which houses the gas and electric meters.
Bedroom 2
11'10" x 11'9" (3.60m x 3.58m)
Having a window to the front and walk in closet.
Bedroom 3
6'10" x 8'12" (2.08m x 2.74m)
Having a window to the rear.
Bathroom
Fitted with a white suite and comprises of a low level w/c, pedestal sink and panelled bath with shower over and glass shower screen. The walls are tiled, there is an extractor and a window to the rear.
Bedroom 1
11'10" x 12'9" (3.60m x 3.89m)
Having a Velux window to the front, open plan staircase and door into the en-suite.
En-Suite Shower Room
Fitted with a white suite comprising of a low level w/c, double shower cubicle with tiled surround, Dorma window the rear and extractor
Outside
The property benefits from an enclosed, low maintenance courtyard.
Read full description
The ground floor offers a bay-fronted lounge, providing a comfortable main reception space. The kitchen includes dining space, modern units and direct access to the garden, creating a practical layout for day-to-day living. There is also a useful cellar, offering additional storage or utility potential.
The property has three bedrooms situated over two floors. Bedroom one is a double with an en-suite shower room located on the second floor of the property. Bedroom two is a double with a walk-in closet, and bedroom three is a single, suitable as a bedroom, study or nursery. A family bathroom with a white suite serves the remaining bedrooms.
The property is offered chain free. It has an EPC rating of D and falls within Council Tax Band A.
Located in the Hillsborough/Birley Carr area of Sheffield, the property is close to local shops, cafés and amenities. Hillsborough Park is within easy reach, offering open green space, playground and leisure facilities. Nearby schools and further local services are accessible on foot or via short bus or tram journeys.
Public transport links are strong, with nearby Super tram stops and bus routes providing regular services into Sheffield city centre, Meadowhall and the surrounding districts, making this property suitable for first-time buyers and investors. Accessibility to the M1 for regional travel journeys
Location
Located in the Hillsborough/Birley Carr area of Sheffield, the property is close to local shops, cafés and amenities. Hillsborough Park is within easy reach, offering open green space, playground and leisure facilities. Nearby schools and further local services are accessible on foot or via short bus or tram journeys. Public transport links are strong, with nearby Super tram stops and bus routes providing regular services into Sheffield city centre, Meadowhall and the surrounding districts, making this property suitable for first-time buyers and investors. Accessibility to the M1 for regional travel journeys
Overview
For sale: a three-bedroom terraced house in the S6 area of Sheffield, well positioned for public transport, schools and local amenities. The ground floor offers a bay-fronted lounge, providing a comfortable main reception space. The kitchen includes dining space, modern units and direct access to the garden, creating a practical layout for day-to-day living. There is also a useful cellar, offering additional storage or utility potential. The property has three bedrooms situated over two floors. Bedroom one is a double with an en-suite shower room located on the second floor of the property. Bedroom two is a double with a walk-in closet, and bedroom three is a single, suitable as a bedroom, study or nursery. A family bathroom with a white suite serves the remaining bedrooms. The property is offered chain free. It has an EPC rating of D and falls within Council Tax Band A.
List Of Improvements
The property has been extensively refurbished over recent years and this is the list of improvements. **New roof with ridge tiles re-bedded, chimney stack re-pointed and re-flaunched, and lead work replaced. **New Bathroom**New Kitchen**New Kitchen Window and External Doors**New Internal Doors with Frames**Skirting Boards**New Floor Coverings**Walls Plastered and Painted**Up to Date GSR**General updating and upgrading of the electrics**
Lounge
11'10" x 11'9" (3.60m x 3.58m)
A door to the front gives access into the lounge. Having a bay window to the front that allows for ample natural light to flow into the room. The focal point of the room is the electric fire inset into a fire surround.
Kitchen / Diner
Fitted with a modern range of grey high gloss wall and base units with tiled walls and roll edge work surfaces. There is an integrated gas hob with electric oven below and extractor over, sink with drainer and mixer tap over and wall mounted boiler. There is space for a washing machine, dishwasher and fridge/freezer. A door to the rear opens onto the rear yard and a door in the kitchen gives access to the cellar which houses the gas and electric meters.
Bedroom 2
11'10" x 11'9" (3.60m x 3.58m)
Having a window to the front and walk in closet.
Bedroom 3
6'10" x 8'12" (2.08m x 2.74m)
Having a window to the rear.
Bathroom
Fitted with a white suite and comprises of a low level w/c, pedestal sink and panelled bath with shower over and glass shower screen. The walls are tiled, there is an extractor and a window to the rear.
Bedroom 1
11'10" x 12'9" (3.60m x 3.89m)
Having a Velux window to the front, open plan staircase and door into the en-suite.
En-Suite Shower Room
Fitted with a white suite comprising of a low level w/c, double shower cubicle with tiled surround, Dorma window the rear and extractor
Outside
The property benefits from an enclosed, low maintenance courtyard.
Read full description
What's it like to live here?
Nearby businesses open now
More properties nearby
£160,000 Guide price
Gillott Road, Sheffield, S6
£110,000 Guide price
Baxter Mews, Sheffield, S6
£155,000 Asking price
Baxter Mews, Sheffield, S6
£150,000 Asking price
Comments (0)
Log in to like, comment or share to your feed.
Start the conversation about this listing.