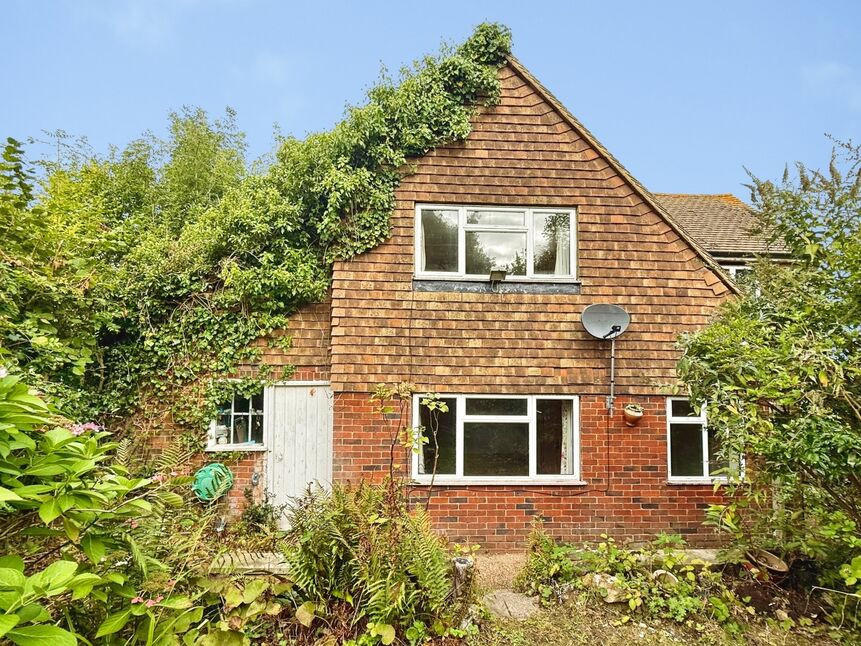
 Available
Photo 1 of 13
£375,000 Offers in excess of
Beacon Lane, Northiam, East Sussex, TN31
Beacon Lane, East Sussex, Northiam, TN31
- 🏠 House
- 📋 For sale
- 🛏 2 beds
- 🛁 1 bath
- 👁 9 views
About this property
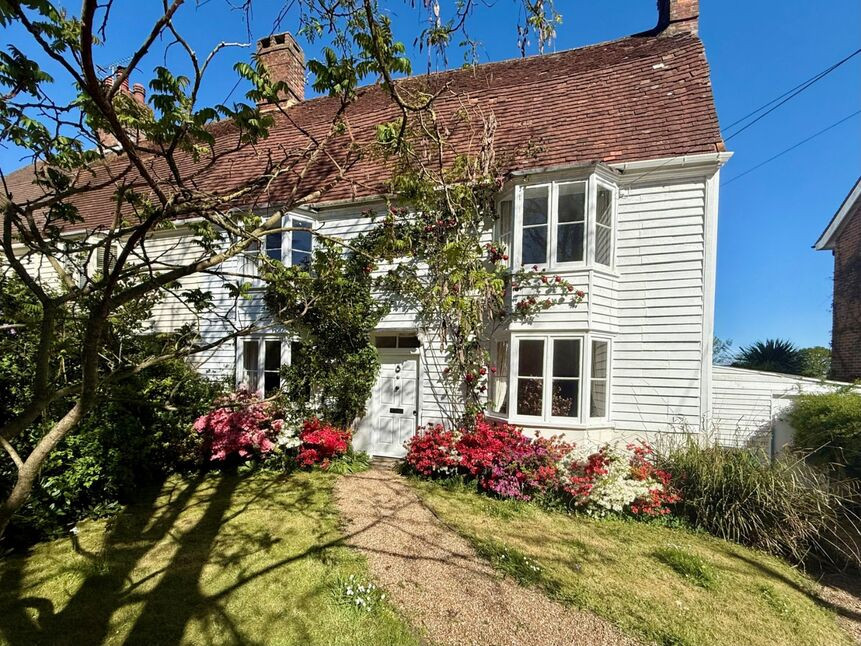
CHAIN FREE – A charming two-bedroom detached cottage, unlisted and brimming with potential, located in a peaceful country lane in Northiam Village. Boasting picturesque views and just a short distance from the celebrated Great Dixter House & Gardens, this property is ideal for those looking to renovate and create their perfect home. Inside, the accommodation includes an entrance hall, dual-aspect kitchen/breakfast room, a spacious 16ft living/dining room featuring a fireplace with a wood-burning stove, to the first floor two generous double bedrooms, and a modern shower room suite. Outside, the cottage enjoys a private rear garden with a paved terrace and garden shed, while the front offers an additional paved seating area, off-road parking, and an attached garage. Early viewings are encouraged for this property that you would easily move into and make your own and its situated within a desirable lane position close to the village.
Nestled in the heart of East Sussex, Northiam Village is a quintessential English village offering a peaceful countryside lifestyle while remaining well-connected to nearby towns. Surrounded by rolling fields and scenic walking routes, the village is perfect for nature lovers and those seeking a slower pace of life. Northiam is home to a range of local amenities, including a popular bakery, convenience stores, a hardware shop, an award-winning doctor’s surgery, and a dentist, providing everything needed for day-to-day life. For leisure, the village is within striking distance of the renowned Great Dixter House & Gardens, a haven for garden enthusiasts. The village also benefits from excellent transport links, with easy access to Tenterden and Rye for additional shopping, dining, and entertainment options. Charming local pubs, community events, and nearby countryside walks complete the idyllic village setting, making Northiam an appealing choice for families, retirees, and anyone looking for a tranquil yet connected rural lifestyle.
Location
Northiam is a charming East Sussex village surrounded by beautiful countryside and scenic walking routes. The village offers a good range of everyday amenities, including a bakery, convenience stores, hardware shop, doctor’s surgery and dentist. The popular Great Dixter House & Gardens is also nearby, while the historic towns of Tenterden and Rye are within easy reach for further shopping, dining and leisure. With its local pubs and strong community feel, Northiam offers a peaceful yet well-connected village lifestyle.
Entrance Hall
Hardwood part glazed front door leading into a hallway with tiled flooring, upvc window to the rear aspect over looking the garden, radiator, ceiling light, alarm panel, straight run carpeted staircase extending to first floor. Doors leading to
Living Room / Dining Room
16'2" x 11'1" (4.93m x 3.38m)
Carpeted flooring, window to the rear aspect over looking the rear garden, radiator, exposed brick fireplace housing a cast iron wood burning stove, oak bressumer and quarry tiled hearth, exposed joinery, ceiling downlights, further radiator to the dining end.
Kitchen / Breakfast Room
10'3" x 10'0" (3.12m x 3.05m)
Via an internal pine ledge and braced door with latch, ceramic tiled flooring, window to the side aspect, part glazed external door to the front courtyard garden, ceiling light, radiator, space for breakfast table and chairs, fitted base units in the kitchen with shaker style doors, laminated counter top with one single stainless bowl with drainer and tap, under counter space for washing machine and fridge, free standing cooker, internal door leading into a larder cupboard. Pine door to the larder with built-in shelving, Worcester gas boiler, built-in shelving, lighting and the electric meters
First Floor Landing
Carpeted staircase with timber handrail, access panel to loft, window to the rear aspect enjoying beautiful views to the Rother valley doors off to the following
Bedroom 1
11'3" x 10'4" (3.43m x 3.15m)
Internal pine door, carpeted flooring, window to the rear aspect over looking the garden, radiator.
Bedroom 2
11'7" x 11'3" (3.53m x 3.43m)
Window to the rear aspect over looking the rear garden, radiator, wall lights, built-in wardrobe with hanging rail, eaves storage.
Shower Room WC
8'5" x 5'6" (2.57m x 1.68m)
Stone effect vinyl flooring, obscure window to rear aspect, vanity unit with basin and cupboards below, walk-in shower enclosure with ceramic wall tiling and electric shower, airing cupboard via pine doors housing the hot water tank, radiator, push flush wc.
Front Garden
Approached from the lane, off road parking to the front elevations, parking is for one vehicle over hardstanding this leads to an attached single garage, low level fence leading into a paved courtyard garden enclosed by close board feather edge fencing, external lighting, storage area for the bins. To the side elevations there is a low level wrought iron gate which leads to the main entrance. Concrete path to side leading to the front terrace with painted hardwood front door, concrete path leading to the rear garden.
Driveway & Garage
Off street parking leading to the garage - Double high level timber double doors.
Rear Garden
Privately enclosed south facing rear garden, external door and window to the garage, external tap, area of lawn enclosed by established and mature hedgerow, fishpond, a variety of mature borders with flowering shrubs, garden shed to one end.
Read full description
Nestled in the heart of East Sussex, Northiam Village is a quintessential English village offering a peaceful countryside lifestyle while remaining well-connected to nearby towns. Surrounded by rolling fields and scenic walking routes, the village is perfect for nature lovers and those seeking a slower pace of life. Northiam is home to a range of local amenities, including a popular bakery, convenience stores, a hardware shop, an award-winning doctor’s surgery, and a dentist, providing everything needed for day-to-day life. For leisure, the village is within striking distance of the renowned Great Dixter House & Gardens, a haven for garden enthusiasts. The village also benefits from excellent transport links, with easy access to Tenterden and Rye for additional shopping, dining, and entertainment options. Charming local pubs, community events, and nearby countryside walks complete the idyllic village setting, making Northiam an appealing choice for families, retirees, and anyone looking for a tranquil yet connected rural lifestyle.
Location
Northiam is a charming East Sussex village surrounded by beautiful countryside and scenic walking routes. The village offers a good range of everyday amenities, including a bakery, convenience stores, hardware shop, doctor’s surgery and dentist. The popular Great Dixter House & Gardens is also nearby, while the historic towns of Tenterden and Rye are within easy reach for further shopping, dining and leisure. With its local pubs and strong community feel, Northiam offers a peaceful yet well-connected village lifestyle.
Entrance Hall
Hardwood part glazed front door leading into a hallway with tiled flooring, upvc window to the rear aspect over looking the garden, radiator, ceiling light, alarm panel, straight run carpeted staircase extending to first floor. Doors leading to
Living Room / Dining Room
16'2" x 11'1" (4.93m x 3.38m)
Carpeted flooring, window to the rear aspect over looking the rear garden, radiator, exposed brick fireplace housing a cast iron wood burning stove, oak bressumer and quarry tiled hearth, exposed joinery, ceiling downlights, further radiator to the dining end.
Kitchen / Breakfast Room
10'3" x 10'0" (3.12m x 3.05m)
Via an internal pine ledge and braced door with latch, ceramic tiled flooring, window to the side aspect, part glazed external door to the front courtyard garden, ceiling light, radiator, space for breakfast table and chairs, fitted base units in the kitchen with shaker style doors, laminated counter top with one single stainless bowl with drainer and tap, under counter space for washing machine and fridge, free standing cooker, internal door leading into a larder cupboard. Pine door to the larder with built-in shelving, Worcester gas boiler, built-in shelving, lighting and the electric meters
First Floor Landing
Carpeted staircase with timber handrail, access panel to loft, window to the rear aspect enjoying beautiful views to the Rother valley doors off to the following
Bedroom 1
11'3" x 10'4" (3.43m x 3.15m)
Internal pine door, carpeted flooring, window to the rear aspect over looking the garden, radiator.
Bedroom 2
11'7" x 11'3" (3.53m x 3.43m)
Window to the rear aspect over looking the rear garden, radiator, wall lights, built-in wardrobe with hanging rail, eaves storage.
Shower Room WC
8'5" x 5'6" (2.57m x 1.68m)
Stone effect vinyl flooring, obscure window to rear aspect, vanity unit with basin and cupboards below, walk-in shower enclosure with ceramic wall tiling and electric shower, airing cupboard via pine doors housing the hot water tank, radiator, push flush wc.
Front Garden
Approached from the lane, off road parking to the front elevations, parking is for one vehicle over hardstanding this leads to an attached single garage, low level fence leading into a paved courtyard garden enclosed by close board feather edge fencing, external lighting, storage area for the bins. To the side elevations there is a low level wrought iron gate which leads to the main entrance. Concrete path to side leading to the front terrace with painted hardwood front door, concrete path leading to the rear garden.
Driveway & Garage
Off street parking leading to the garage - Double high level timber double doors.
Rear Garden
Privately enclosed south facing rear garden, external door and window to the garage, external tap, area of lawn enclosed by established and mature hedgerow, fishpond, a variety of mature borders with flowering shrubs, garden shed to one end.
Read full description
What's it like to live here?
Nearby businesses open now
More properties nearby
£500,000 Guide price
Clayhill, Beckley, East Sussex, TN31
£380,000 Guide price
Comments (0)
Log in to like, comment or share to your feed.
Start the conversation about this listing.