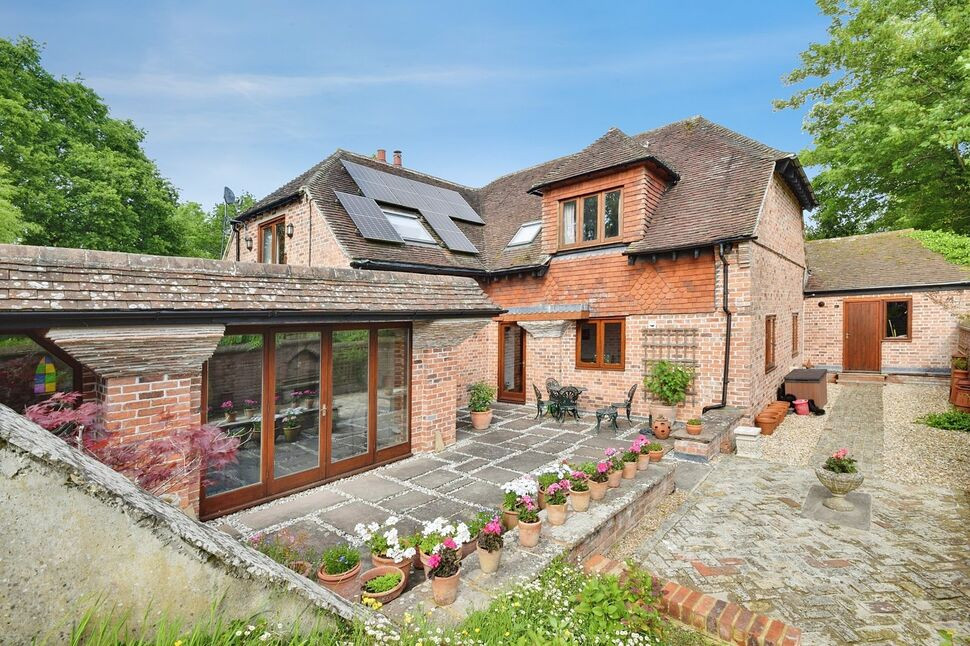
 Available
Photo 1 of 16
£995,000
High Park Close, Northiam, East Sussex, TN31
High Park Close, East Sussex, Northiam, TN31
- 🏠 House
- 📋 For sale
- 🛏 5 beds
- 🛁 3 baths
- 👁 10 views
About this property
This truly unique family home, formerly the village reservoir serving Northiam, has been imaginatively converted to create a striking and highly individual residence arranged around and above the original water tank. The property retains a wealth of character throughout, with thick concrete walls forming part of the internal structure and exposed brick pillars cleverly concealing the original support columns, resulting in a home of exceptional architectural interest.
The ground floor accommodation centres around a spacious open-plan living area, incorporating both dining and sitting spaces and enhanced by an impressive inglenook fireplace, creating a warm and inviting focal point. Further accommodation includes a study, a well-appointed kitchen/breakfast room, utility room and cloakroom, all thoughtfully arranged to suit modern family living.
To the first floor, the principal bedroom suite benefits from a dressing room and en-suite shower room, while three further bedrooms are served by a family bathroom. One of the bedrooms enjoys direct access onto a terrace leading to the elevated gardens, allowing for a seamless connection between the internal accommodation and outside space.
From the main living area, steps descend to the impressive indoor swimming pool complex, where doors open directly onto a substantial stone terrace, creating an ideal setting for entertaining and leisure. Further stairs lead to the pump room, changing facilities and shower room, while access is also provided to a versatile basement area currently suited for use as a cinema room, games room or gymnasium. A staircase from this level returns to the ground floor accommodation.
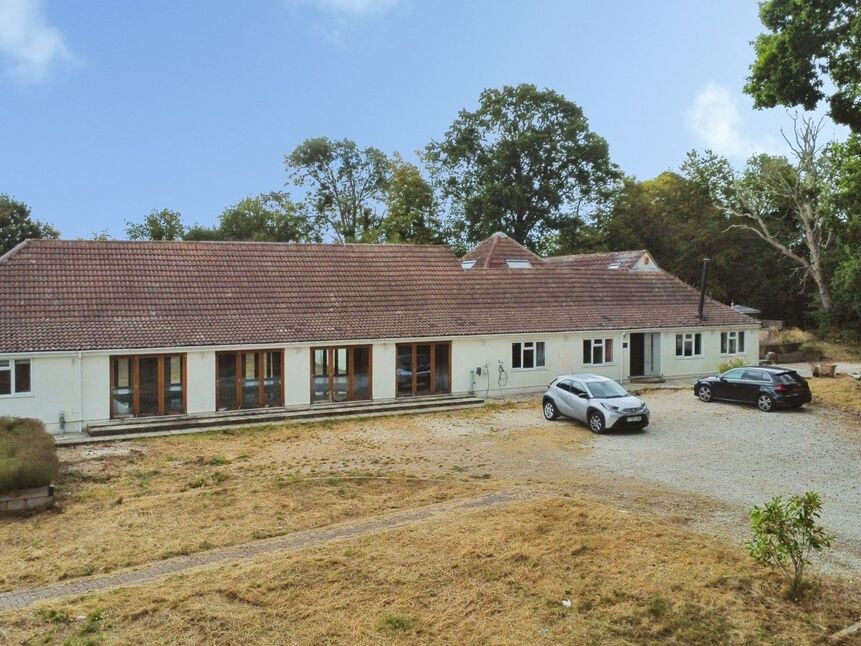
Externally, double gates open onto a gravel driveway which wraps around the property and leads to the garage. The surrounding gardens have been thoughtfully landscaped, with steps rising to a lawned area adjoining the roof terrace, while a gently sloping lawn and steps descend to the stone terrace and pool area, offering excellent spaces for outdoor entertaining and family enjoyment.
The elevated roof terrace enjoys attractive far-reaching views across the surrounding countryside, including towards the renowned Great Dixter House & Gardens and the wider Weald landscape.
The property is situated within the popular village of Northiam, which offers a range of everyday amenities including local shops, a bakery, ironmongers, post office, doctor’s surgery, opticians and pet shop. The historic towns of Rye and Tenterden are both approximately 15 minutes away by car and provide a more comprehensive selection of shopping, leisure and recreational facilities.
Location
Occupying a private position within a quiet cul-de-sac in the highly desirable village of Northiam, High Park Close offers an attractive setting surrounded by beautiful East Sussex countryside. The village provides an excellent range of everyday amenities together with a strong sense of community, whilst the historic towns of Rye and Tenterden are both within easy reach. The area is renowned for its scenic walks, charming country pubs and nearby attractions including Great Dixter House & Gardens, making it an ideal location for families, downsizers and those looking to enjoy village life in a well-connected rural setting.
Study / Bedroom 5
9'3" x 8'11" (2.82m x 2.72m)
Shower Room WC
6'3" x 4'0" (1.90m x 1.22m)
Kitchen / Breakfast Room
19'5" x 14'0" (5.92m x 4.27m)
Utility Room
8'8" x 7'8" (2.64m x 2.34m)
Dining Area
19'2" x 10'4" (5.84m x 3.15m)
Sitting Room
19'2" x 15'7" (5.84m x 4.75m)
Swimming Pool
27'12" x 21'5" (8.53m x 6.53m)
Cinema Room
33'4" x 28'1" (10.16m x 8.56m)
Gym
14'12" x 14'0" (4.57m x 4.27m)
Storage / Maintenance Room
9'1" x 8'0" (2.77m x 2.44m)
Changing Area
16'2" x 15'3" (4.93m x 4.65m)
Shower Room WC
6'7" x 5'7" (2.00m x 1.70m)
Pump Room
11'2" x 4'10" (3.40m x 1.47m)
Storage Room
8'10" x 7'10" (2.70m x 2.40m)
First Floor Landing
12'12" x 8'12" (3.96m x 2.74m)
Principle Bedroom
20'1" x 15'4" (6.12m x 4.67m)
Dressing Room
2.74m x 7
En-Suite Shower Room WC
8'12" x 6'12" (2.74m x 2.13m)
Bedroom 2
20'0" x 10'12" (6.10m x 3.35m)
Bedroom 3
16'4" x 9'6" (4.98m x 2.90m)
Bedroom 4
13'5" x 7'10" (4.10m x 2.40m)
Family Bathroom WC
10'7" x 6'12" (3.23m x 2.13m)
Double Garage
15'7" x 17'9" (4.75m x 5.40m)
Read full description
The ground floor accommodation centres around a spacious open-plan living area, incorporating both dining and sitting spaces and enhanced by an impressive inglenook fireplace, creating a warm and inviting focal point. Further accommodation includes a study, a well-appointed kitchen/breakfast room, utility room and cloakroom, all thoughtfully arranged to suit modern family living.
To the first floor, the principal bedroom suite benefits from a dressing room and en-suite shower room, while three further bedrooms are served by a family bathroom. One of the bedrooms enjoys direct access onto a terrace leading to the elevated gardens, allowing for a seamless connection between the internal accommodation and outside space.
From the main living area, steps descend to the impressive indoor swimming pool complex, where doors open directly onto a substantial stone terrace, creating an ideal setting for entertaining and leisure. Further stairs lead to the pump room, changing facilities and shower room, while access is also provided to a versatile basement area currently suited for use as a cinema room, games room or gymnasium. A staircase from this level returns to the ground floor accommodation.
Externally, double gates open onto a gravel driveway which wraps around the property and leads to the garage. The surrounding gardens have been thoughtfully landscaped, with steps rising to a lawned area adjoining the roof terrace, while a gently sloping lawn and steps descend to the stone terrace and pool area, offering excellent spaces for outdoor entertaining and family enjoyment.
The elevated roof terrace enjoys attractive far-reaching views across the surrounding countryside, including towards the renowned Great Dixter House & Gardens and the wider Weald landscape.
The property is situated within the popular village of Northiam, which offers a range of everyday amenities including local shops, a bakery, ironmongers, post office, doctor’s surgery, opticians and pet shop. The historic towns of Rye and Tenterden are both approximately 15 minutes away by car and provide a more comprehensive selection of shopping, leisure and recreational facilities.
Location
Occupying a private position within a quiet cul-de-sac in the highly desirable village of Northiam, High Park Close offers an attractive setting surrounded by beautiful East Sussex countryside. The village provides an excellent range of everyday amenities together with a strong sense of community, whilst the historic towns of Rye and Tenterden are both within easy reach. The area is renowned for its scenic walks, charming country pubs and nearby attractions including Great Dixter House & Gardens, making it an ideal location for families, downsizers and those looking to enjoy village life in a well-connected rural setting.
Study / Bedroom 5
9'3" x 8'11" (2.82m x 2.72m)
Shower Room WC
6'3" x 4'0" (1.90m x 1.22m)
Kitchen / Breakfast Room
19'5" x 14'0" (5.92m x 4.27m)
Utility Room
8'8" x 7'8" (2.64m x 2.34m)
Dining Area
19'2" x 10'4" (5.84m x 3.15m)
Sitting Room
19'2" x 15'7" (5.84m x 4.75m)
Swimming Pool
27'12" x 21'5" (8.53m x 6.53m)
Cinema Room
33'4" x 28'1" (10.16m x 8.56m)
Gym
14'12" x 14'0" (4.57m x 4.27m)
Storage / Maintenance Room
9'1" x 8'0" (2.77m x 2.44m)
Changing Area
16'2" x 15'3" (4.93m x 4.65m)
Shower Room WC
6'7" x 5'7" (2.00m x 1.70m)
Pump Room
11'2" x 4'10" (3.40m x 1.47m)
Storage Room
8'10" x 7'10" (2.70m x 2.40m)
First Floor Landing
12'12" x 8'12" (3.96m x 2.74m)
Principle Bedroom
20'1" x 15'4" (6.12m x 4.67m)
Dressing Room
2.74m x 7
En-Suite Shower Room WC
8'12" x 6'12" (2.74m x 2.13m)
Bedroom 2
20'0" x 10'12" (6.10m x 3.35m)
Bedroom 3
16'4" x 9'6" (4.98m x 2.90m)
Bedroom 4
13'5" x 7'10" (4.10m x 2.40m)
Family Bathroom WC
10'7" x 6'12" (3.23m x 2.13m)
Double Garage
15'7" x 17'9" (4.75m x 5.40m)
Read full description
What's it like to live here?
Nearby businesses open now
More properties nearby
£375,000 Offers in excess of
Beacon Lane, Northiam, East Sussex, TN31
£500,000 Guide price
Clayhill, Beckley, East Sussex, TN31
£995,000 Asking price
Comments (0)
Log in to like, comment or share to your feed.
Start the conversation about this listing.