 Available
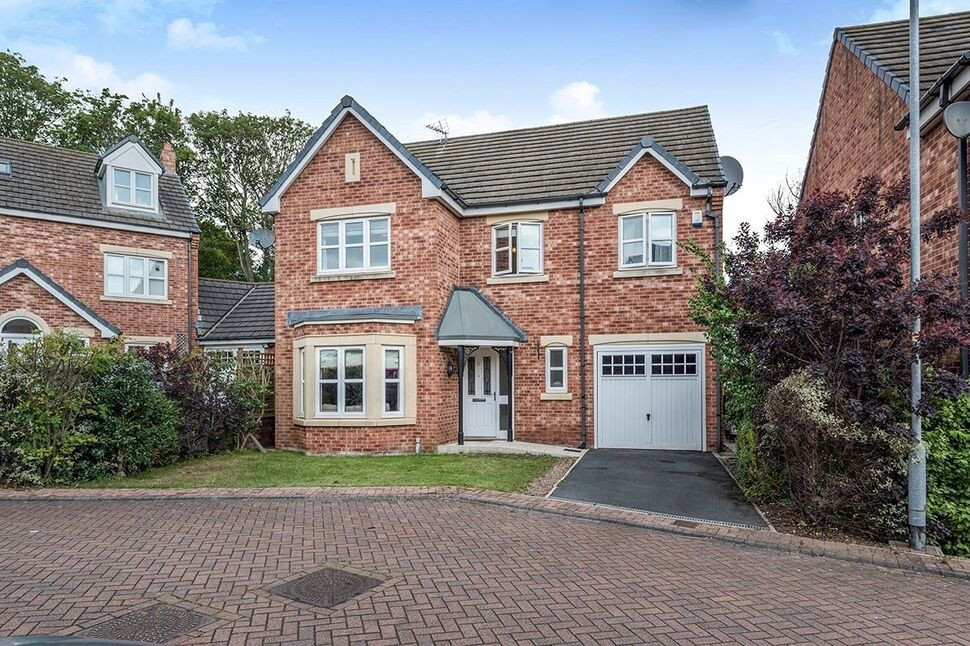
Photo 1 of 20
£270,000 Asking price
Beamshaw Way, Stanley, West Yorkshire, WF3
Beamshaw Way, West Yorkshire, Stanley, WF3
- 🏠 House
- 📋 For sale
- 🛏 3 beds
- 🛁 2 baths
- 👁 13 views
About this property
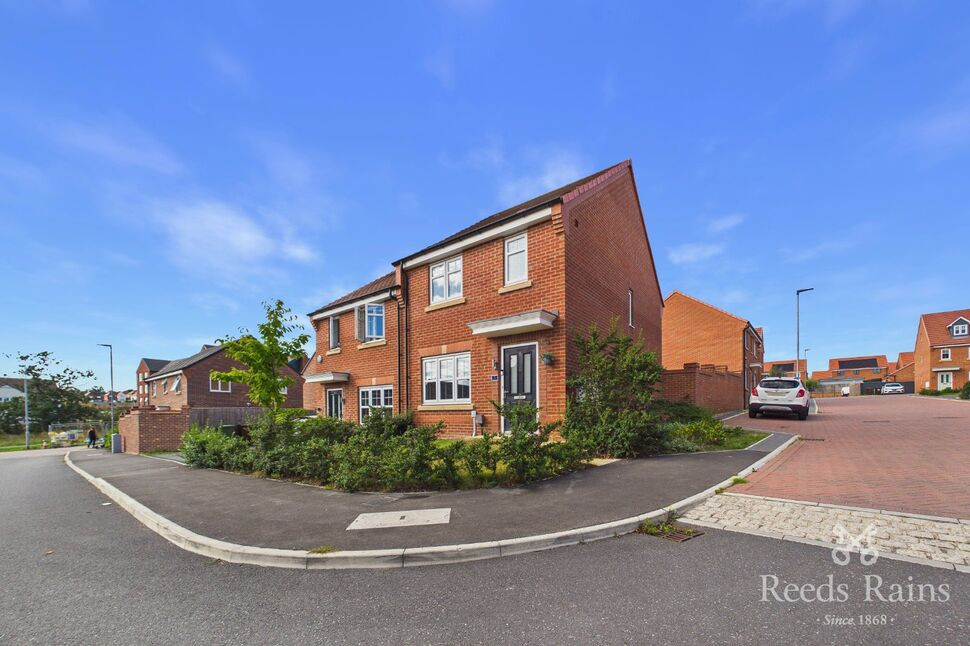
Nestled in a sought-after residential area, this modern semi-detached house boasts 3 bedrooms, making it an ideal family home. This bright and inviting property exudes comfort and style throughout, with a well-maintained interior that is sure to impress. The spacious living areas are well-lit and thoughtfully designed, providing a perfect setting for relaxation and entertainment.
Outside, a charming garden and patio offer a delightful outdoor space for al fresco dining or simply enjoying the fresh air. Convenient off-street parking adds to the practicality of this property, making it a truly desirable find. With its modern amenities and stylish touches, this property is a must-see for those seeking a comfortable and contemporary living space in a convenient location. Contact us today to arrange a viewing and make this house your new home.
Entrance Hall
Carpeted entrance hall with gas central heating radiator and uPVC double glazed window to the front elevation.
Lounge
11'8" x 14'7" (3.56m x 4.45m)
Front reception room with carpeted floor, gas central heating radiator, under stair storage and uPVC double glazed window to the front elevation.
Kitchen
10'11" x 12'6" (3.33m x 3.80m)
Fitted kitchen comprising of wall and base units with stainless steel 1 1/2 sink/drainer and laminate worktops. With integrated electric oven, gas hob and cooker hood over there is space for a fridge freezer as well as space and plumbing for a dishwasher. This room has a beautifully tiled floor, gas central heating radiator and a set of French doors leading out into the rear garden.
Utility Area
Conveniently placed utility area just off the kitchen with base units and plumbing for a washing machine.
WC
3'6" x 5'9" (1.07m x 1.75m)
With low level WC, wash hand basin, tiled floor, partly tiled walls and gas central heating radiator.
First Floor Landing
Carpeted landing space with storage cupboard, uPVC double glazed window to the side elevation and loft access.
Bedroom 1
9'11" x 10'8" (3.02m x 3.25m)
Double Bedroom with carpeted floor, gas central heating radiator and uPVC double glazed window to the front elevation.
En-Suite
3'10" x 6'7" (1.17m x 2.00m)
This suite briefly comprises of; shower cubicle, wash hand basin, low level WC, gas central heating radiator and uPVC double glazed frosted window. With tiled floor and partially tiled walls.
Bedroom 2
7'9" x 10'6" (2.36m x 3.20m)
Double Bedroom with carpeted floor, gas central heating radiator and uPVC double glazed window to the rear elevation.
Bedroom 3
6'7" x 7'1" (2.00m x 2.16m)
Bedroom with carpeted floor, gas central heating radiator and uPVC double glazed window to the rear elevation.
Bathroom
7'9" x 5'6" (2.36m x 1.68m)
This suite briefly comprises of; bath with mixer tap, wash hand basin, low level WC, and gas central heating radiator. With tiled floor and partially tiled walls.
External
This home has a garden area to the front o the home with well maintained lawn and array of shrubbery. To the rear this home has an enclosed garden with lawn and patio areas as well as garden shed. This home also has off street parking for multiple cars to the rear.
Read full description
Outside, a charming garden and patio offer a delightful outdoor space for al fresco dining or simply enjoying the fresh air. Convenient off-street parking adds to the practicality of this property, making it a truly desirable find. With its modern amenities and stylish touches, this property is a must-see for those seeking a comfortable and contemporary living space in a convenient location. Contact us today to arrange a viewing and make this house your new home.
Entrance Hall
Carpeted entrance hall with gas central heating radiator and uPVC double glazed window to the front elevation.
Lounge
11'8" x 14'7" (3.56m x 4.45m)
Front reception room with carpeted floor, gas central heating radiator, under stair storage and uPVC double glazed window to the front elevation.
Kitchen
10'11" x 12'6" (3.33m x 3.80m)
Fitted kitchen comprising of wall and base units with stainless steel 1 1/2 sink/drainer and laminate worktops. With integrated electric oven, gas hob and cooker hood over there is space for a fridge freezer as well as space and plumbing for a dishwasher. This room has a beautifully tiled floor, gas central heating radiator and a set of French doors leading out into the rear garden.
Utility Area
Conveniently placed utility area just off the kitchen with base units and plumbing for a washing machine.
WC
3'6" x 5'9" (1.07m x 1.75m)
With low level WC, wash hand basin, tiled floor, partly tiled walls and gas central heating radiator.
First Floor Landing
Carpeted landing space with storage cupboard, uPVC double glazed window to the side elevation and loft access.
Bedroom 1
9'11" x 10'8" (3.02m x 3.25m)
Double Bedroom with carpeted floor, gas central heating radiator and uPVC double glazed window to the front elevation.
En-Suite
3'10" x 6'7" (1.17m x 2.00m)
This suite briefly comprises of; shower cubicle, wash hand basin, low level WC, gas central heating radiator and uPVC double glazed frosted window. With tiled floor and partially tiled walls.
Bedroom 2
7'9" x 10'6" (2.36m x 3.20m)
Double Bedroom with carpeted floor, gas central heating radiator and uPVC double glazed window to the rear elevation.
Bedroom 3
6'7" x 7'1" (2.00m x 2.16m)
Bedroom with carpeted floor, gas central heating radiator and uPVC double glazed window to the rear elevation.
Bathroom
7'9" x 5'6" (2.36m x 1.68m)
This suite briefly comprises of; bath with mixer tap, wash hand basin, low level WC, and gas central heating radiator. With tiled floor and partially tiled walls.
External
This home has a garden area to the front o the home with well maintained lawn and array of shrubbery. To the rear this home has an enclosed garden with lawn and patio areas as well as garden shed. This home also has off street parking for multiple cars to the rear.
Read full description
What's it like to live here?
Nearby businesses open now
More properties nearby
£220,000 Asking price
St. Andrews Close, Wakefield, West Yorkshire, WF1
£400,000 Asking price
Comments (0)
Log in to like, comment or share to your feed.
Start the conversation about this listing.