 Available
Photo 1 of 12
£400,000 Asking price
St. Andrews Close, Wakefield, West Yorkshire, WF1
St. Andrews Close, West Yorkshire, Wakefield, WF1
- 🏠 House
- 📋 For sale
- 🛏 4 beds
- 🛁 2 baths
- 👁 9 views
About this property
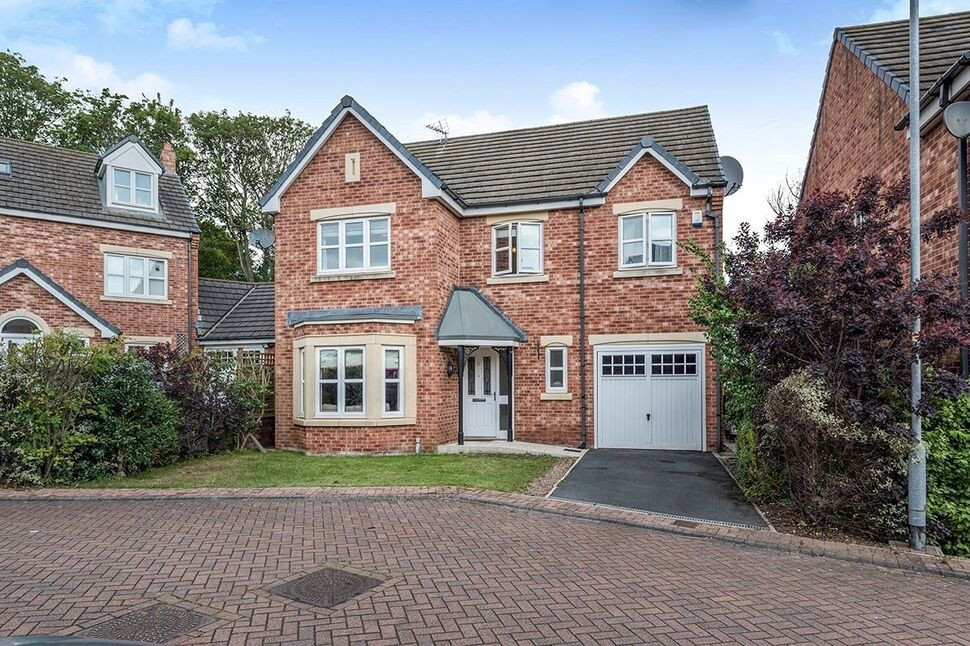
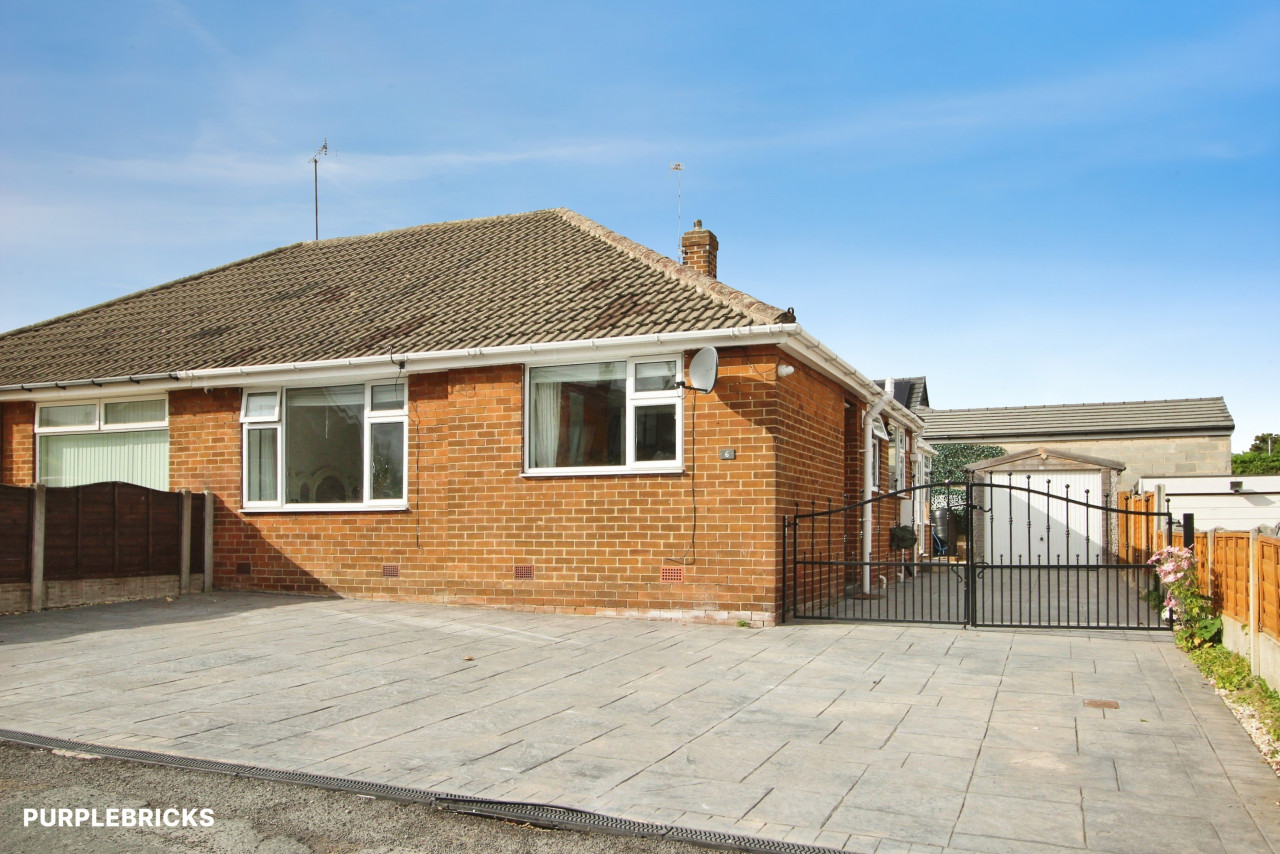
Nestled in a sought-after neighbourhood, this modern detached house presents a fantastic opportunity for a growing family. Boasting four generously sized bedrooms, this property exudes a sense of spaciousness and abundant natural light throughout. The well-maintained garden and patio offer a perfect retreat for outdoor relaxation and entertaining. With additional features such as ample outside space, off-street parking, and a garage, this home provides convenience and practicality. Furthermore, being offered chain-free, this property is ready for its new owners to move in and make it their own. Don't miss out on the chance to own this delightful family home in a prime location – contact us today to arrange a viewing.
Entrance Hall
Welcoming entrance hall with stairs leading to the first floor. Door to lounge room, kitchen and cloakroom. Neutral walls and carpet flooring.
Lounge
29'10" x 10'2" (9.10m x 3.10m)
Bay window to front aspect overlooking front garden area. Furnishings include: two settees and one chair and coffee table. The room is finished with carpet flooring and neutral decor to most walls with one feature coloured wall. Double doors leading through to the dining area. Measurements shown are for the lounge through into the dining area.
Kitchen / Breakfast Room
13'9" x 10'10" (4.20m x 3.30m)
Lovely kitchen breakfast room fitted with a good range of wood effect wall and base units with contrasting work surfaces and splash backs. Appliances include: Integrated electric oven with gas hob and extractor unit over, dishwasher and fridge freezer. French doors leading to the rear garden. Furnished with dining table and chairs. Neutral decor and tiled flooring. Door to utility room.
Dining Room
French doors leading to the rear garden area. Neutral decor and carpet flooring. Furnishings include: Dining table and chairs, side table and nest of tables.
Utility Room
7'7" x 4'11" (2.30m x 1.50m)
With further cupboard space and housing washing machine and dryer. External rear door.
Cloakroom / WC
Two piece suite comprising of WC and hand wash basin.
First Floor Landing
With doors to all floors. Window to front aspect. Storage cupboard.
Bedroom 1
13'5" x 10'6" (4.10m x 3.20m)
Double bedroom, to rear aspect, with fitted wardrobes with sliding doors. Furnished with: Double bed and chest of drawers. Carpet flooring and neutral decor. Door to ensuite.
En-Suite Bathroom
7'3" x 3'11" (2.20m x 1.20m)
Contemporary ensuite shower room with three piece suite comprising of shower cubicle, hand wash basin and WC. Part tiled walls.
Bedroom 2
10'10" x 10'10" (3.30m x 3.30m)
Double bedroom, with window to rear aspect, with fitted wardrobes. Neutral decor and carpet flooring. Furnished with two single beds.
Bathroom
10'10" x 5'7" (3.30m x 1.70m)
A contemporary bathroom suite comprising of panelled bath with shower over, low flush WC and pedestal hand wash basin. Mirror over hand wash basin. Towel rail to wall. Fully tiled walls and floor.
Bedroom
8'6" x 7'10" (2.60m x 2.40m)
Good sized room to front aspect with neutral decor and carpet flooring.
Bedroom
10'2" x 8'10" (3.10m x 2.70m)
Double bedroom, to front aspect, with carpet flooring and blue decor.
External
To the front there is a driveway providing off street parking for one car and leading to the garage. The front garden area is mainly laid to lawn. The rear garden has a lawn and patio.
Read full description
Entrance Hall
Welcoming entrance hall with stairs leading to the first floor. Door to lounge room, kitchen and cloakroom. Neutral walls and carpet flooring.
Lounge
29'10" x 10'2" (9.10m x 3.10m)
Bay window to front aspect overlooking front garden area. Furnishings include: two settees and one chair and coffee table. The room is finished with carpet flooring and neutral decor to most walls with one feature coloured wall. Double doors leading through to the dining area. Measurements shown are for the lounge through into the dining area.
Kitchen / Breakfast Room
13'9" x 10'10" (4.20m x 3.30m)
Lovely kitchen breakfast room fitted with a good range of wood effect wall and base units with contrasting work surfaces and splash backs. Appliances include: Integrated electric oven with gas hob and extractor unit over, dishwasher and fridge freezer. French doors leading to the rear garden. Furnished with dining table and chairs. Neutral decor and tiled flooring. Door to utility room.
Dining Room
French doors leading to the rear garden area. Neutral decor and carpet flooring. Furnishings include: Dining table and chairs, side table and nest of tables.
Utility Room
7'7" x 4'11" (2.30m x 1.50m)
With further cupboard space and housing washing machine and dryer. External rear door.
Cloakroom / WC
Two piece suite comprising of WC and hand wash basin.
First Floor Landing
With doors to all floors. Window to front aspect. Storage cupboard.
Bedroom 1
13'5" x 10'6" (4.10m x 3.20m)
Double bedroom, to rear aspect, with fitted wardrobes with sliding doors. Furnished with: Double bed and chest of drawers. Carpet flooring and neutral decor. Door to ensuite.
En-Suite Bathroom
7'3" x 3'11" (2.20m x 1.20m)
Contemporary ensuite shower room with three piece suite comprising of shower cubicle, hand wash basin and WC. Part tiled walls.
Bedroom 2
10'10" x 10'10" (3.30m x 3.30m)
Double bedroom, with window to rear aspect, with fitted wardrobes. Neutral decor and carpet flooring. Furnished with two single beds.
Bathroom
10'10" x 5'7" (3.30m x 1.70m)
A contemporary bathroom suite comprising of panelled bath with shower over, low flush WC and pedestal hand wash basin. Mirror over hand wash basin. Towel rail to wall. Fully tiled walls and floor.
Bedroom
8'6" x 7'10" (2.60m x 2.40m)
Good sized room to front aspect with neutral decor and carpet flooring.
Bedroom
10'2" x 8'10" (3.10m x 2.70m)
Double bedroom, to front aspect, with carpet flooring and blue decor.
External
To the front there is a driveway providing off street parking for one car and leading to the garage. The front garden area is mainly laid to lawn. The rear garden has a lawn and patio.
Read full description
What's it like to live here?
Nearby businesses open now
More properties nearby
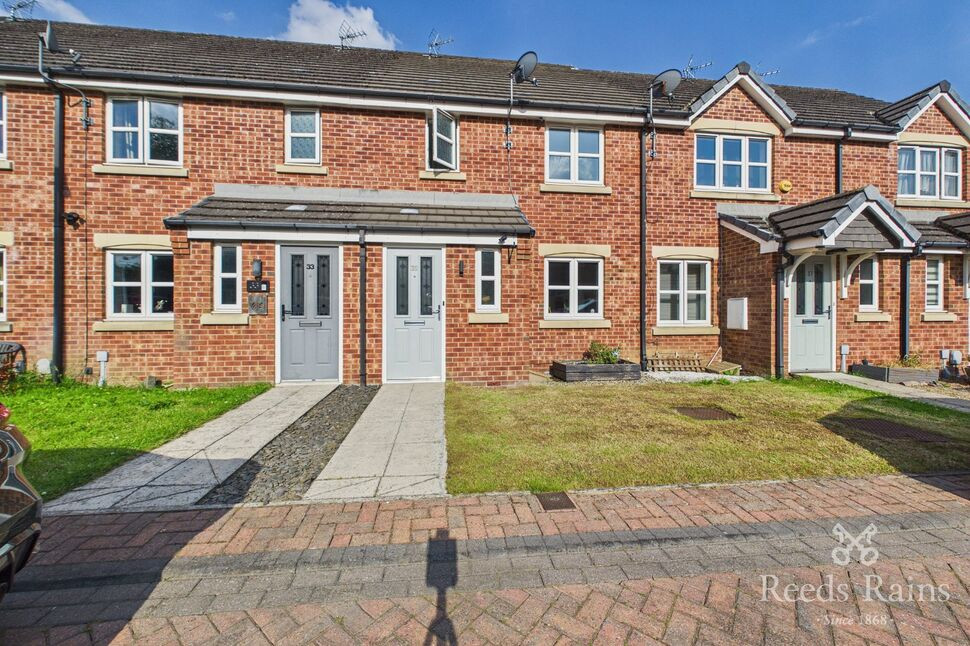
£220,000 Asking price
St. Andrews Close, Wakefield, West Yorkshire, WF1
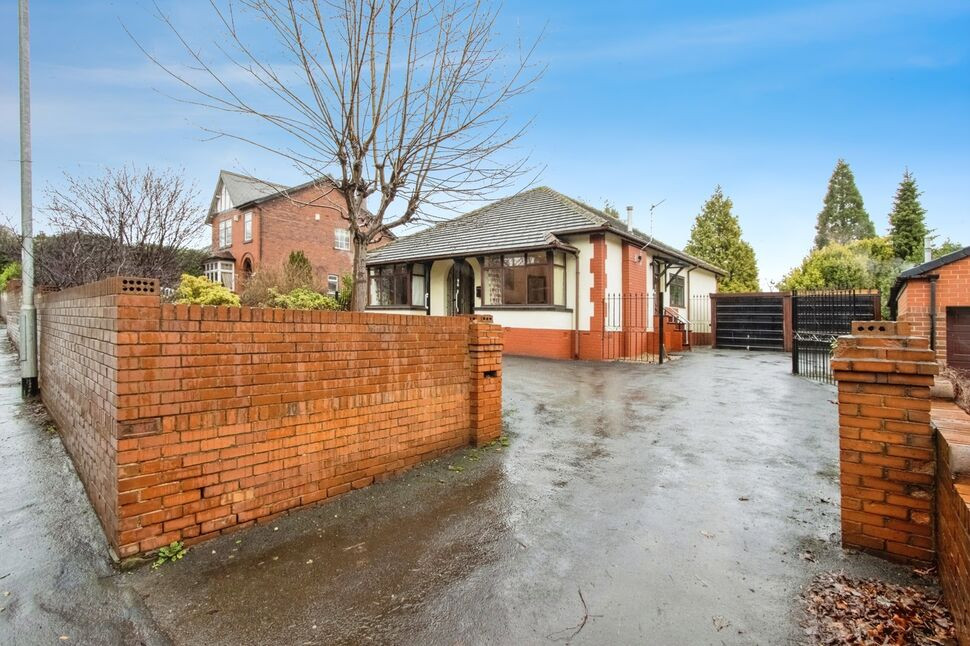
£400,000 Guide price
Aberford Road, Wakefield, West Yorkshire, WF1
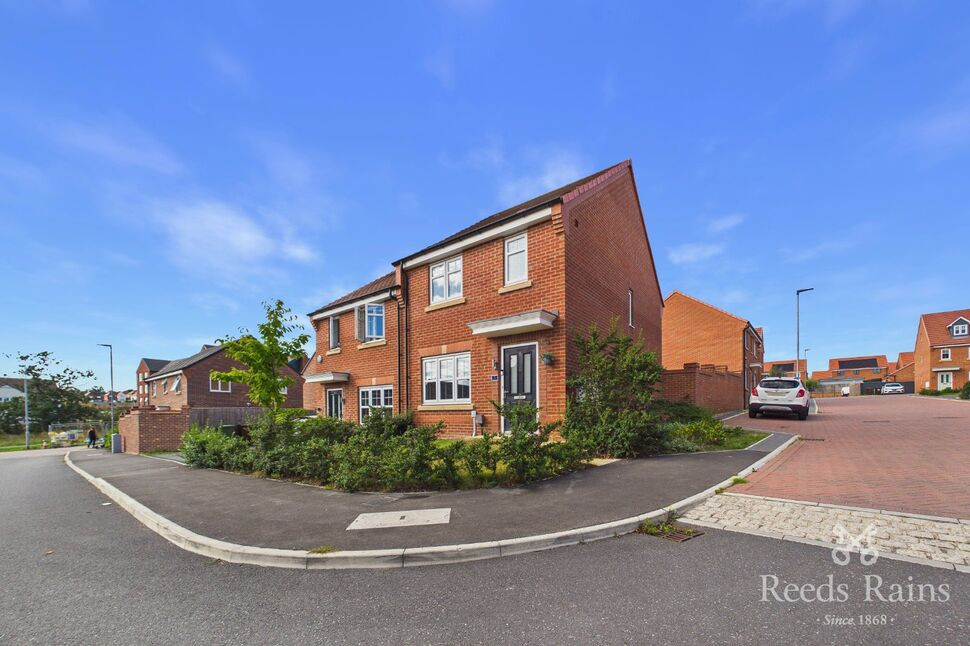
£270,000 Asking price
Comments (0)
Log in to like, comment or share to your feed.
Start the conversation about this listing.