 Available
Photo 1 of 12
£200,000 Asking price
Bede Road, Bedworth, Warwickshire, CV12
Bede Road, Warwickshire, Bedworth, CV12
- 🏠 House
- 📋 For sale
- 🛏 3 beds
- 🛁 1 bath
- 👁 9 views
About this property
NO CHAIN | THREE BEDROOMS | SPACIOUS LOUNGE/DINER | GROUND FLOOR WC | GENEROUS REAR GARDEN | LARGE WORKSHOP |
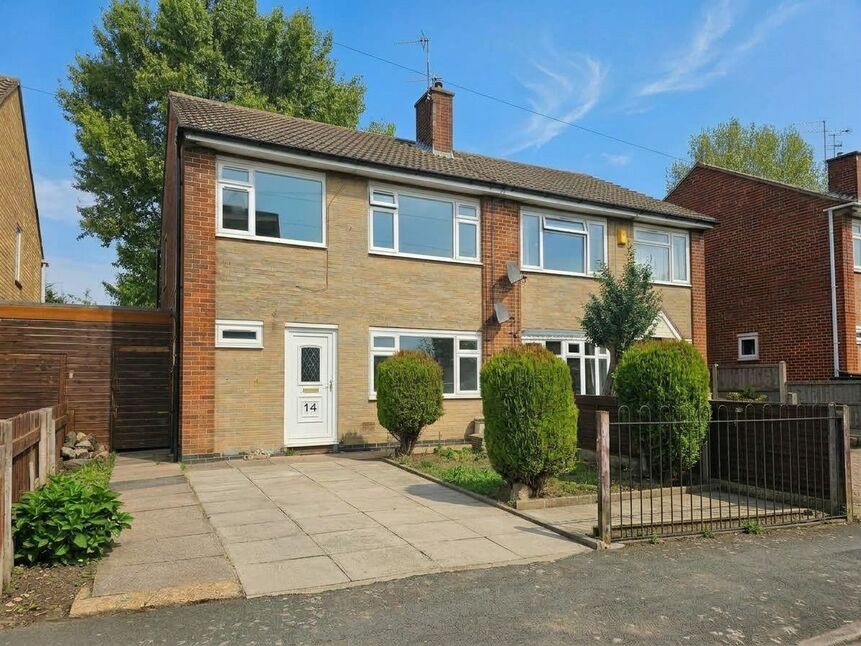
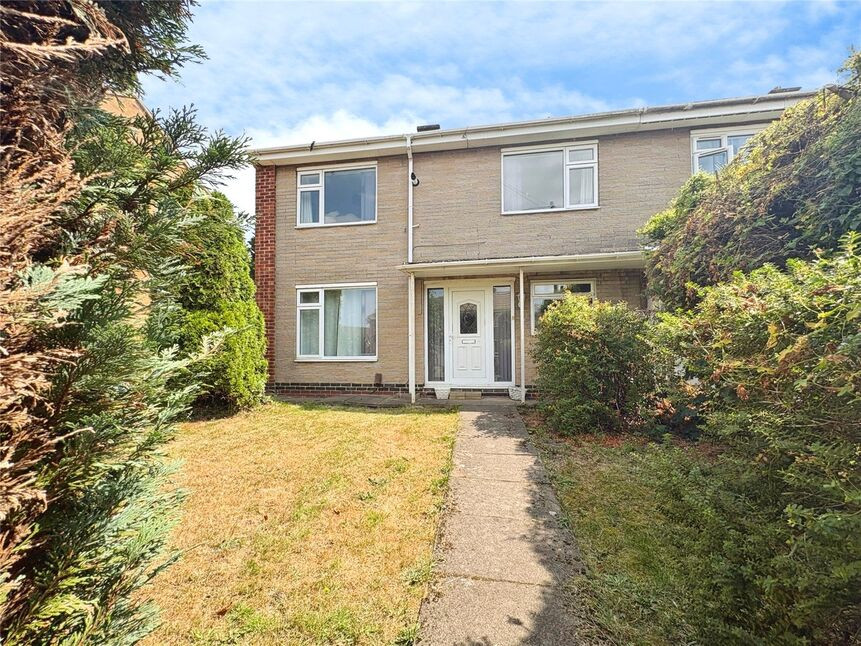
Offered for sale with no upward chain, this spacious three bedroom semi detached home presents an excellent opportunity for first time buyers and families.
The accommodation comprises an entrance hallway with guest WC, a fitted kitchen overlooking the rear garden and a generous dual aspect lounge/dining room extending over 24ft in length, providing a bright and versatile living space with direct access to the rear garden.
To the first floor are three well-proportioned bedrooms and a family bathroom. The property offers approximately 874 sq. ft. (81.2 sq. m.) of accommodation and benefits from gas central heating and double glazing throughout.
Externally there is gated side access leading to the enclosed rear garden. A particular feature of the property is the spacious workshop located within the rear garden, offering excellent potential for hobbyists, storage, home working or a variety of other uses, subject to any necessary consents.
Conveniently situated within easy reach of local schools, amenities, transport links and Bedworth town centre, this is a fantastic opportunity to acquire a well-proportioned family home with further potential. EPC: C, Council tax band: B
Kitchen
10'2" x 8'6" (3.10m x 2.58m)
Bedroom 1
13'6" x 9'7" (4.12m x 2.93m)
Bedroom 2
10'6" x 11'11" (3.21m x 3.63m)
Bedroom 3
10'6" x 7'3" (3.20m x 2.21m)
Family Bathroom
5'8" x 6'2" (1.73m x 1.88m)
Read full description
Offered for sale with no upward chain, this spacious three bedroom semi detached home presents an excellent opportunity for first time buyers and families.
The accommodation comprises an entrance hallway with guest WC, a fitted kitchen overlooking the rear garden and a generous dual aspect lounge/dining room extending over 24ft in length, providing a bright and versatile living space with direct access to the rear garden.
To the first floor are three well-proportioned bedrooms and a family bathroom. The property offers approximately 874 sq. ft. (81.2 sq. m.) of accommodation and benefits from gas central heating and double glazing throughout.
Externally there is gated side access leading to the enclosed rear garden. A particular feature of the property is the spacious workshop located within the rear garden, offering excellent potential for hobbyists, storage, home working or a variety of other uses, subject to any necessary consents.
Conveniently situated within easy reach of local schools, amenities, transport links and Bedworth town centre, this is a fantastic opportunity to acquire a well-proportioned family home with further potential. EPC: C, Council tax band: B
Kitchen
10'2" x 8'6" (3.10m x 2.58m)
Bedroom 1
13'6" x 9'7" (4.12m x 2.93m)
Bedroom 2
10'6" x 11'11" (3.21m x 3.63m)
Bedroom 3
10'6" x 7'3" (3.20m x 2.21m)
Family Bathroom
5'8" x 6'2" (1.73m x 1.88m)
Read full description
What's it like to live here?
Nearby businesses open now
More properties nearby
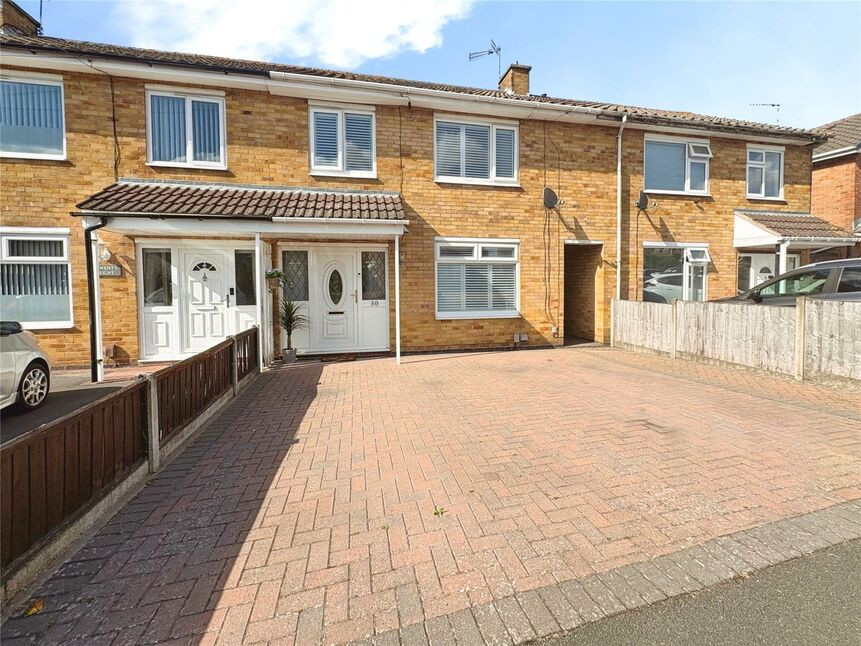
£220,000 Asking price
Bede Road, Bedworth, Warwickshire, CV12
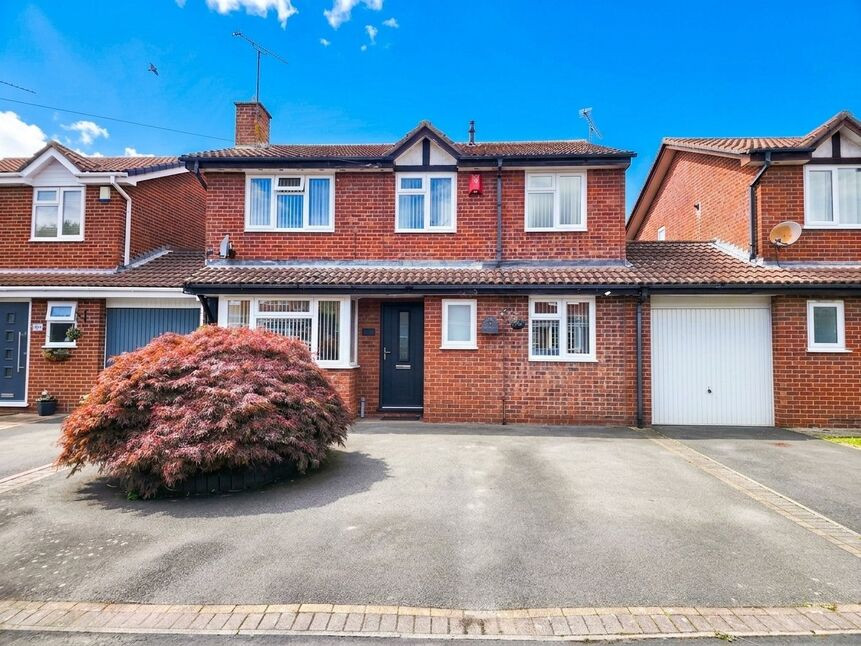
£330,000 Asking price
Hogarth Close, Bedworth, Warwickshire, CV12
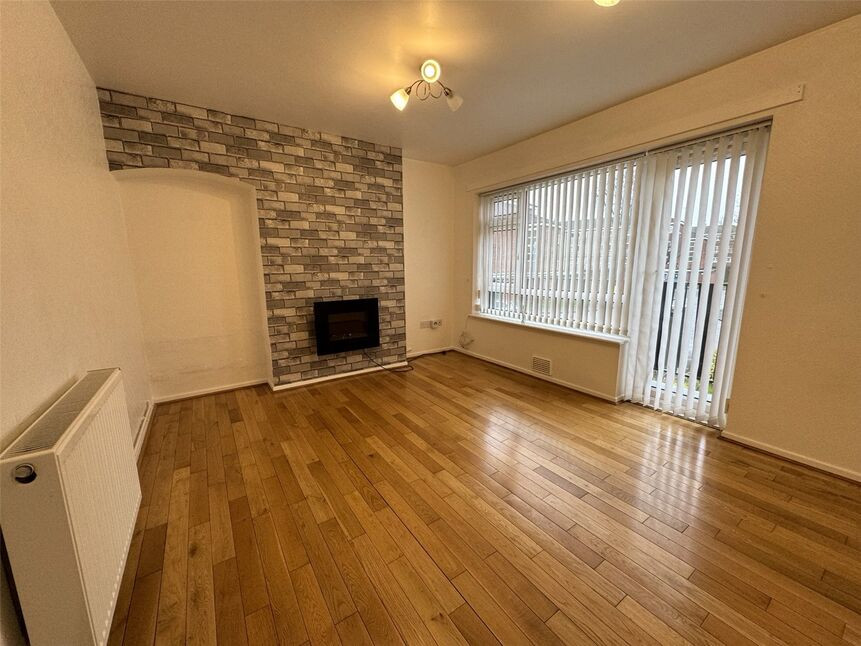
£220,000 Asking price
Comments (0)
Log in to like, comment or share to your feed.
Start the conversation about this listing.