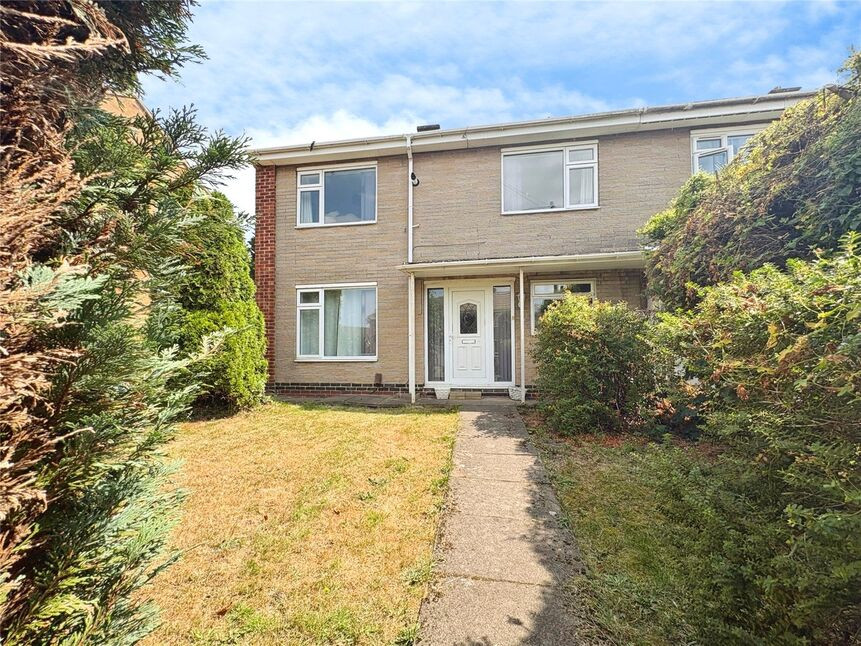
 Available
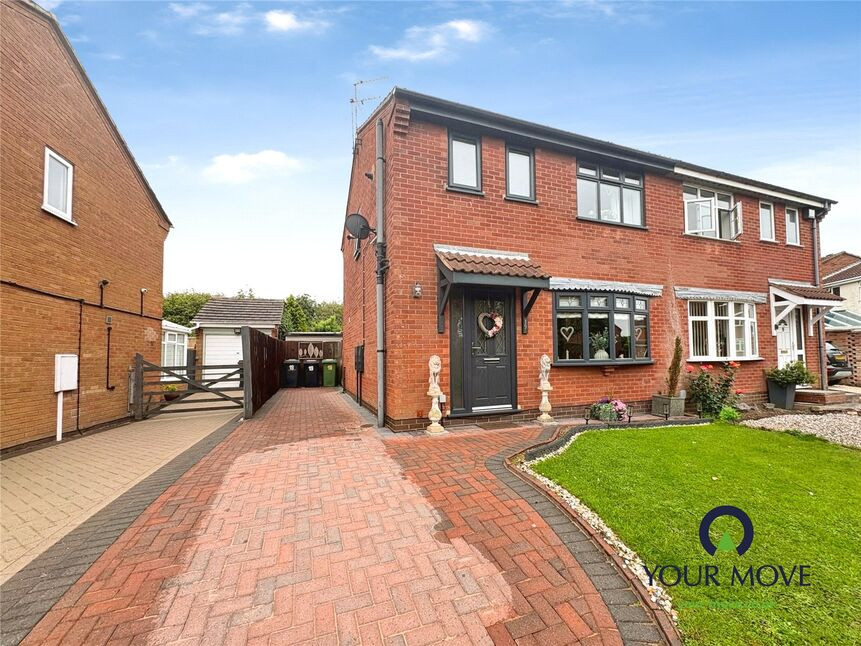
Photo 1 of 15
£220,000 Asking price
Tulliver Close, Bedworth, Warwickshire, CV12
Tulliver Close, Warwickshire, Bedworth, CV12
- 🏠 House
- 📋 For sale
- 🛏 3 beds
- 🛁 1 bath
- 👁 9 views
About this property
Situated in a popular residential area of Bedworth, this well-presented three-bedroom semi-detached home offers spacious and versatile accommodation, making it an ideal choice for first-time buyers and growing families.
The ground floor features a bright and welcoming lounge, enhanced by large windows that overlook the rear garden and allow plenty of natural light to flow through the room. The kitchen/diner provides a practical and sociable space for everyday living, with ample room for dining and entertaining.
To the first floor, the property offers two generous double bedrooms and a well-proportioned third bedroom, ideal as a child's room, home office, nursery, or occasional guest room. A family bathroom serves the accommodation.
Externally, the home benefits from a private rear garden, providing an excellent space for relaxing, entertaining, or family activities. Further advantages include off-road parking and a single garage, offering additional storage and convenience.
Conveniently located close to a range of local amenities, schools, parks, and transport links, the property is well placed for access to Bedworth town centre, Coventry, and Nuneaton. Bedworth railway station and nearby road networks, including the A444 and M6, make commuting straightforward.
Offering well-balanced accommodation, outdoor space, and excellent local connections, this is a fantastic opportunity to acquire a family home in a sought-after location.
Living Room
19'3" x 11'1" (5.87m x 3.38m)
Kitchen / Diner
13'6" x 11'6" (4.11m x 3.50m)
Dining Area
2.2m x1.7m
Bathroom
1.8m x3.12m
Bedroom 1
13'3" x 10'3" (4.04m x 3.12m)
Bedroom 2
13'3" x 11'1" (4.04m x 3.38m)
Bedroom 3
8'11" x 6'8" (2.72m x 2.03m)
EPC Rating
TBC
Read full description
The ground floor features a bright and welcoming lounge, enhanced by large windows that overlook the rear garden and allow plenty of natural light to flow through the room. The kitchen/diner provides a practical and sociable space for everyday living, with ample room for dining and entertaining.
To the first floor, the property offers two generous double bedrooms and a well-proportioned third bedroom, ideal as a child's room, home office, nursery, or occasional guest room. A family bathroom serves the accommodation.
Externally, the home benefits from a private rear garden, providing an excellent space for relaxing, entertaining, or family activities. Further advantages include off-road parking and a single garage, offering additional storage and convenience.
Conveniently located close to a range of local amenities, schools, parks, and transport links, the property is well placed for access to Bedworth town centre, Coventry, and Nuneaton. Bedworth railway station and nearby road networks, including the A444 and M6, make commuting straightforward.
Offering well-balanced accommodation, outdoor space, and excellent local connections, this is a fantastic opportunity to acquire a family home in a sought-after location.
Living Room
19'3" x 11'1" (5.87m x 3.38m)
Kitchen / Diner
13'6" x 11'6" (4.11m x 3.50m)
Dining Area
2.2m x1.7m
Bathroom
1.8m x3.12m
Bedroom 1
13'3" x 10'3" (4.04m x 3.12m)
Bedroom 2
13'3" x 11'1" (4.04m x 3.38m)
Bedroom 3
8'11" x 6'8" (2.72m x 2.03m)
EPC Rating
TBC
Read full description
What's it like to live here?
Nearby businesses open now
More properties nearby
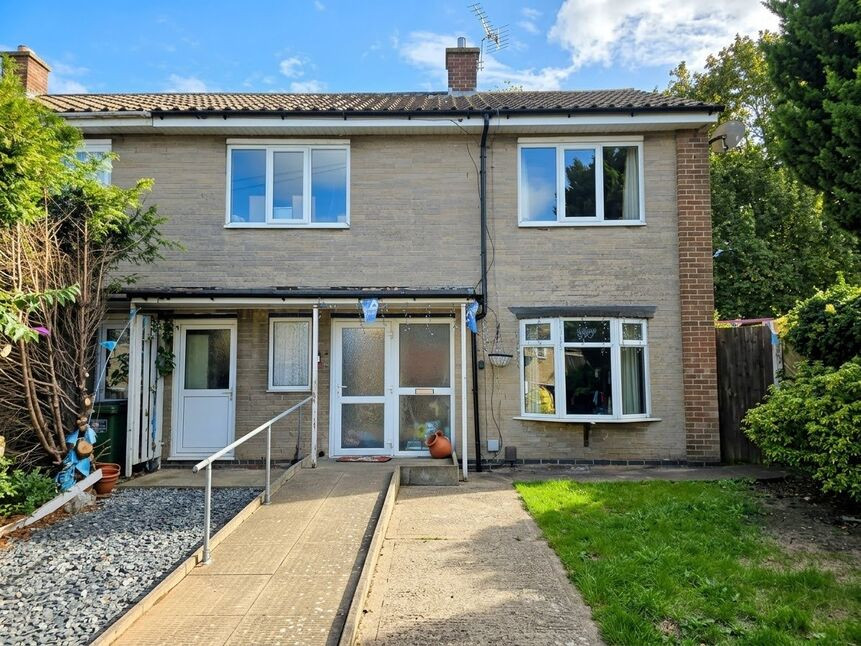
£195,000 Asking price
Tulliver Close, Bedworth, Warwickshire, CV12
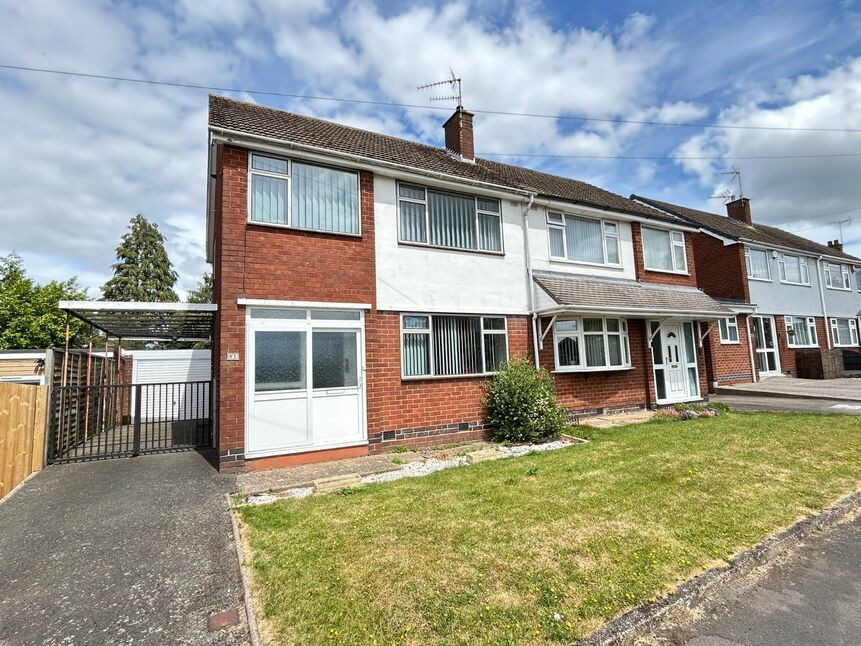
£215,000 Asking price
Mayfield Close, Bedworth, Warwickshire, CV12
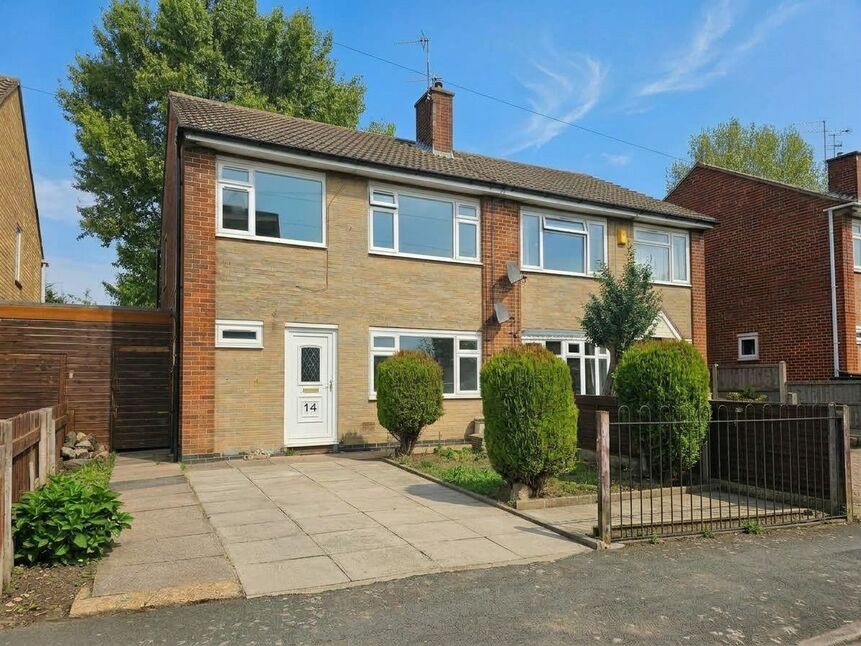
£200,000 Asking price
Bede Road, Bedworth, Warwickshire, CV12
£240,000 Asking price
Comments (0)
Log in to like, comment or share to your feed.
Start the conversation about this listing.