 Available
Photo 1 of 13
£200,000 Guide price
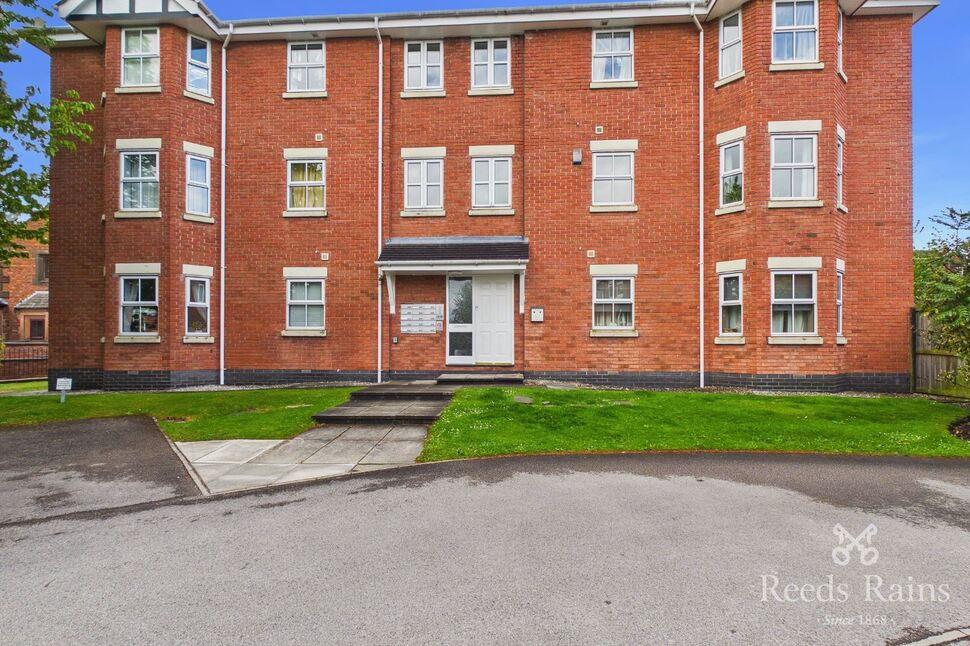
Bellevue Street, Winnington, Cheshire, CW8
Bellevue Street, Cheshire, Winnington, CW8
- 🏠 House
- 📋 For sale
- 🛏 2 beds
- 🛁 1 bath
- 👁 7 views
About this property
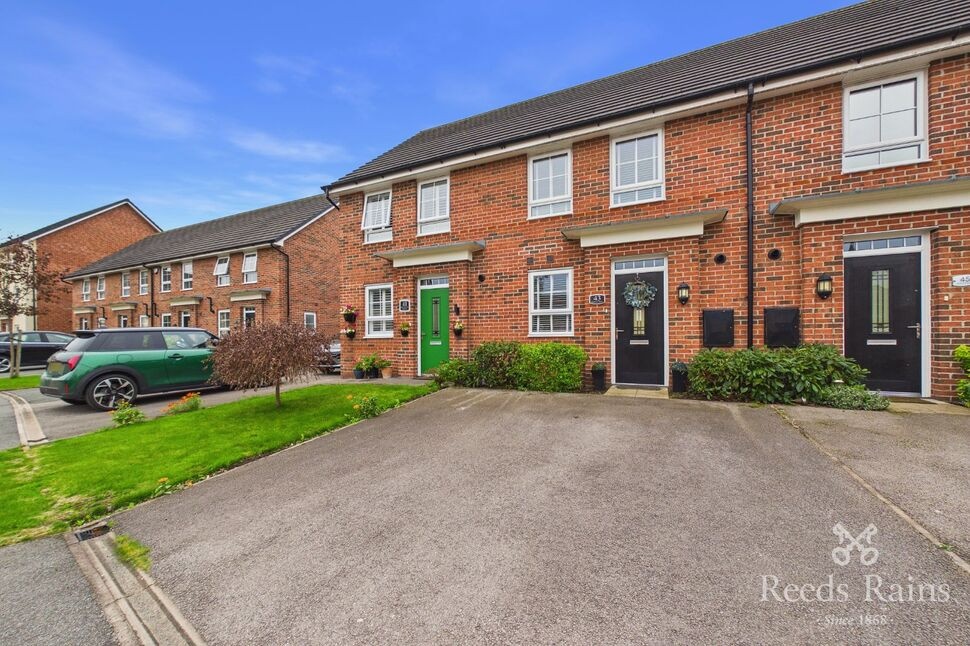
Step inside this charming mid-mew home located in a quiet cul-de-sac within the popular location of Winnington, Northwich. This modern property exudes a bright and homely atmosphere, perfect for those seeking a peaceful retreat. The home is well-maintained and offers a range of desirable features including a lovely low maintenance garden and convenient off-street parking. Ideal for first-time buyers, investors or those looking to downsize, this property is also being offered chain-free for a hassle-free purchase.
The accommodation in brief consists of entrance hall, modern kitchen with all the appliances, cloakroom/WC and an open plan lounge diner to the rear which leads out to and also over looks the enclosed garden. To the first floor there are two double bedrooms both with integrated wardrobes and family bathroom to accommodate. Externally, double width driveway to the front for off road parking and to the rear is a enclosed low maintenance landscaped rear garden not directly over looked. Don't miss the opportunity to make this delightful house your new home sweet home!
Contact us today 01606 41315 to arrange a viewing and start your next chapter in this wonderful property.
Location, Location, Location
Bellevue Street is situated in a convenient and established residential area of Northwich, Cheshire. The location provides easy access to Northwich town centre, where a range of shops, cafés, restaurants, supermarkets and everyday amenities can be found. The area is well connected for commuters, with good road links providing access to surrounding towns and the wider Cheshire area. Northwich railway station is also within easy reach, offering rail services to destinations including Chester and Manchester.The surrounding area benefits from a variety of local schools, parks and recreational facilities, making Bellevue Street a practical location for families, professionals and those looking for convenient access to local amenities.
Entrance Hall
With entrance door to the front elevation, storage cupboard housing gas central heating boiler and arch allowing access to the kitchen.
Cloakroom / WC
A modern two piece suite consisting of a low level WC and wash hand basin, splash wall tiling around suite and radiator.
Kitchen
A modern kitchen fitted with a comprehensive range of base and wall units with work surface over and inset sink unit with drainer, integrated appliances consist of electric oven with hob and extractor hood over, fridge freezer and washing machine, complementary wall tiling around units, inset spot lights to ceiling and a double glazed window to the front elevation.
Open Plan Lounge Diner
This open plan aspect set to the rear of the property has double glazed double doors over looking and allowing access to the enclosed rear garden. under stairs recess area with spindled staircase leading to the first floor accommodation.
First Floor Landing
With access to all first floor accommodation including loft space above.
Master Bedroom
With two double glazed windows to the front elevation, feature mirrored wardrobes to one wall and radiator.
Bedroom 2
With a double glazed window to the rear elevation, feature wood panelling to wall, radiator and built in cupboard/wardrobe to one wall.
Bathroom
A modern three piece suite consisting of a panelled bath with shower over, wash hand basin and low level WC, complementary wall tiling around suite and radiator.
Externally
The property is approached by a double width driveway providing off road parking, well stocked flowerbeds and entrance door to the front elevation. The rear garden is enclosed and not directly overlooked having some degree of privacy. The garden has been landscaped for low maintenance purposes yet accommodate all the family. There is an extensive Indian stone patio area the property with path running down to the rear of the garden in between two artificial lawns, storage shed and further patio area is available and gate to the side allowing access to the front.
Agent Note
To be able to purchase a property in the United Kingdom all agents have a legal requirement to conduct Identity checks on all customers involved in the transaction to fulfil their obligations under Anti Money Laundering regulations. We outsource this check to a third party and a charge will apply. Ask the branch for further details.
Read full description
The accommodation in brief consists of entrance hall, modern kitchen with all the appliances, cloakroom/WC and an open plan lounge diner to the rear which leads out to and also over looks the enclosed garden. To the first floor there are two double bedrooms both with integrated wardrobes and family bathroom to accommodate. Externally, double width driveway to the front for off road parking and to the rear is a enclosed low maintenance landscaped rear garden not directly over looked. Don't miss the opportunity to make this delightful house your new home sweet home!
Contact us today 01606 41315 to arrange a viewing and start your next chapter in this wonderful property.
Location, Location, Location
Bellevue Street is situated in a convenient and established residential area of Northwich, Cheshire. The location provides easy access to Northwich town centre, where a range of shops, cafés, restaurants, supermarkets and everyday amenities can be found. The area is well connected for commuters, with good road links providing access to surrounding towns and the wider Cheshire area. Northwich railway station is also within easy reach, offering rail services to destinations including Chester and Manchester.The surrounding area benefits from a variety of local schools, parks and recreational facilities, making Bellevue Street a practical location for families, professionals and those looking for convenient access to local amenities.
Entrance Hall
With entrance door to the front elevation, storage cupboard housing gas central heating boiler and arch allowing access to the kitchen.
Cloakroom / WC
A modern two piece suite consisting of a low level WC and wash hand basin, splash wall tiling around suite and radiator.
Kitchen
A modern kitchen fitted with a comprehensive range of base and wall units with work surface over and inset sink unit with drainer, integrated appliances consist of electric oven with hob and extractor hood over, fridge freezer and washing machine, complementary wall tiling around units, inset spot lights to ceiling and a double glazed window to the front elevation.
Open Plan Lounge Diner
This open plan aspect set to the rear of the property has double glazed double doors over looking and allowing access to the enclosed rear garden. under stairs recess area with spindled staircase leading to the first floor accommodation.
First Floor Landing
With access to all first floor accommodation including loft space above.
Master Bedroom
With two double glazed windows to the front elevation, feature mirrored wardrobes to one wall and radiator.
Bedroom 2
With a double glazed window to the rear elevation, feature wood panelling to wall, radiator and built in cupboard/wardrobe to one wall.
Bathroom
A modern three piece suite consisting of a panelled bath with shower over, wash hand basin and low level WC, complementary wall tiling around suite and radiator.
Externally
The property is approached by a double width driveway providing off road parking, well stocked flowerbeds and entrance door to the front elevation. The rear garden is enclosed and not directly overlooked having some degree of privacy. The garden has been landscaped for low maintenance purposes yet accommodate all the family. There is an extensive Indian stone patio area the property with path running down to the rear of the garden in between two artificial lawns, storage shed and further patio area is available and gate to the side allowing access to the front.
Agent Note
To be able to purchase a property in the United Kingdom all agents have a legal requirement to conduct Identity checks on all customers involved in the transaction to fulfil their obligations under Anti Money Laundering regulations. We outsource this check to a third party and a charge will apply. Ask the branch for further details.
Read full description
What's it like to live here?
Nearby businesses open now
More properties nearby
£1,495 PCM Available from: 12th Nov, 2026
Western Way, Winnington, CW8
Offers in excess of £150,000
Violet Grove, Northwich, CW8
£250,000 Asking price
Sunflower Way, Northwich, Cheshire, CW8
£60,000 Guide price

Comments (0)
Log in to like, comment or share to your feed.
Start the conversation about this listing.