 Available
Photo 1 of 18
£250,000 Asking price
Sunflower Way, Northwich, Cheshire, CW8
Sunflower Way, Cheshire, Northwich, CW8
- 🏠 House
- 📋 For sale
- 🛏 3 beds
- 🛁 1 bath
- 👁 7 views
About this property
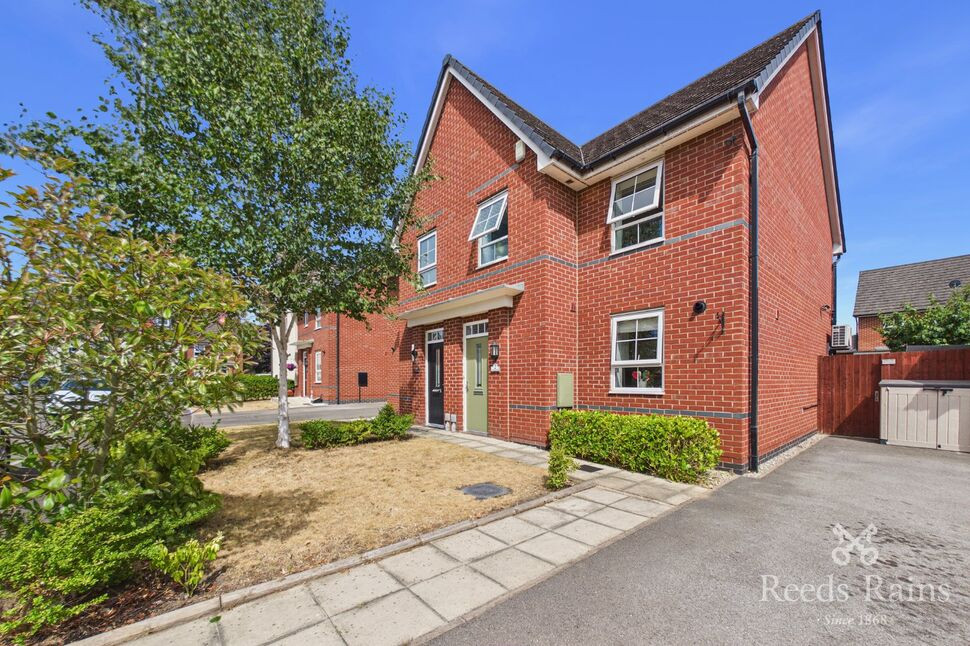
Immaculately presented, this modern semi-detached house offers a perfect blend of charm and contemporary living. Boasting three bedrooms, this property is bright, spacious, and exudes a homely feel throughout. The well-maintained interior is both comfortable and stylish, providing a peaceful retreat from the hustle and bustle of daily life. The property benefits from a generously sized garden, perfect for outdoor entertaining or simply relaxing in the sunshine. Off-street parking adds convenience for residents and visitors alike. Situated in a quiet and friendly neighbourhood, this home offers a tranquil environment while still being within easy reach of local amenities. Don't miss the opportunity to make this inviting and well-lit property your own. Book a viewing today to experience the comfort and elegance of this wonderful home.
Entrance Hall
2.32 x 1.06
A welcoming entrance hall providing access to the kitchen, ground floor WC, and spacious lounge. Carpeted stairs rise to the first-floor landing, while the hall offers a practical and inviting introduction to the home.
Kitchen
3.02 x 2.47
Fitted with a range of wall and base units providing ample storage and workspace, the kitchen enjoys a window to the front elevation, allowing for plenty of natural light. The current owners have replaced the flooring throughout the ground floor, giving the space a fresh, modern feel while creating a seamless flow between the ground floor rooms.
Living Room
4.22 x 4.60
A spacious and versatile open-plan living and dining area, ideal for both everyday family living and entertaining. The room benefits from double patio doors opening onto the rear garden, allowing for an abundance of natural light and providing seamless indoor-outdoor living. An air conditioning unit offers year-round comfort, while a useful built-in storage cupboard provides practical additional storage. There is ample space for both lounge furniture and a dining table, creating a flexible and inviting living space.
WC
1.73 x 1.29
Conveniently positioned off the entrance hall, the ground floor WC is fitted with a low-level WC and wash hand basin. The room also serves as a practical cloakroom, providing an ideal space for coats, shoes and everyday essentials.
Master Bedroom
3.20 x 2.51
A well-proportioned double bedroom overlooking the rear garden, featuring a window to the rear elevation that provides plenty of natural light. The room benefits from fitted wardrobes, offering excellent built-in storage, and is finished with carpeted flooring, creating a comfortable and inviting master bedroom.
Bedroom 2
3.46 x 2.47
A well-proportioned second bedroom featuring a window to the front elevation. The room is finished with carpeted flooring and offers ample space for freestanding bedroom furniture, including a wardrobe, making it an ideal guest room or child's bedroom.
Bedroom 3
2.47 x 2.00
A comfortable single bedroom with a window to the rear elevation, providing a pleasant outlook and natural light. Finished with carpeted flooring, this versatile room is ideal as a child's bedroom, nursery, home office or study, depending on the buyer's needs.
Bathroom
1.19 x 2.00
A modern family bathroom fitted with a three-piece suite comprising a low-level WC, wash hand basin and panelled bath with an overhead shower. Complemented by contemporary tiled splashbacks and finished to a stylish standard, the bathroom provides a practical and attractive space for everyday use.
Garden
The enclosed rear garden offers an excellent outdoor space for families, entertaining and relaxation. A detached workshop/summer house, complete with power, lighting and heating, provides a versatile space that is ideal as a home office, hobby room or workshop. The garden also benefits from a playhouse, making it perfect for families with young children, while a side access gate offers convenient access to the front of the property.
Agent Note
To be able to purchase a property in the United Kingdom all agents have a legal requirement to conduct Identity checks on all customers involved in the transaction to fulfil their obligations under Anti Money Laundering regulations. We outsource this check to a third party and a charge will apply. Ask the branch for further details.
Read full description
Entrance Hall
2.32 x 1.06
A welcoming entrance hall providing access to the kitchen, ground floor WC, and spacious lounge. Carpeted stairs rise to the first-floor landing, while the hall offers a practical and inviting introduction to the home.
Kitchen
3.02 x 2.47
Fitted with a range of wall and base units providing ample storage and workspace, the kitchen enjoys a window to the front elevation, allowing for plenty of natural light. The current owners have replaced the flooring throughout the ground floor, giving the space a fresh, modern feel while creating a seamless flow between the ground floor rooms.
Living Room
4.22 x 4.60
A spacious and versatile open-plan living and dining area, ideal for both everyday family living and entertaining. The room benefits from double patio doors opening onto the rear garden, allowing for an abundance of natural light and providing seamless indoor-outdoor living. An air conditioning unit offers year-round comfort, while a useful built-in storage cupboard provides practical additional storage. There is ample space for both lounge furniture and a dining table, creating a flexible and inviting living space.
WC
1.73 x 1.29
Conveniently positioned off the entrance hall, the ground floor WC is fitted with a low-level WC and wash hand basin. The room also serves as a practical cloakroom, providing an ideal space for coats, shoes and everyday essentials.
Master Bedroom
3.20 x 2.51
A well-proportioned double bedroom overlooking the rear garden, featuring a window to the rear elevation that provides plenty of natural light. The room benefits from fitted wardrobes, offering excellent built-in storage, and is finished with carpeted flooring, creating a comfortable and inviting master bedroom.
Bedroom 2
3.46 x 2.47
A well-proportioned second bedroom featuring a window to the front elevation. The room is finished with carpeted flooring and offers ample space for freestanding bedroom furniture, including a wardrobe, making it an ideal guest room or child's bedroom.
Bedroom 3
2.47 x 2.00
A comfortable single bedroom with a window to the rear elevation, providing a pleasant outlook and natural light. Finished with carpeted flooring, this versatile room is ideal as a child's bedroom, nursery, home office or study, depending on the buyer's needs.
Bathroom
1.19 x 2.00
A modern family bathroom fitted with a three-piece suite comprising a low-level WC, wash hand basin and panelled bath with an overhead shower. Complemented by contemporary tiled splashbacks and finished to a stylish standard, the bathroom provides a practical and attractive space for everyday use.
Garden
The enclosed rear garden offers an excellent outdoor space for families, entertaining and relaxation. A detached workshop/summer house, complete with power, lighting and heating, provides a versatile space that is ideal as a home office, hobby room or workshop. The garden also benefits from a playhouse, making it perfect for families with young children, while a side access gate offers convenient access to the front of the property.
Agent Note
To be able to purchase a property in the United Kingdom all agents have a legal requirement to conduct Identity checks on all customers involved in the transaction to fulfil their obligations under Anti Money Laundering regulations. We outsource this check to a third party and a charge will apply. Ask the branch for further details.
Read full description
What's it like to live here?
Nearby businesses open now
More properties nearby
£1,495 PCM Available from: 12th Nov, 2026
Western Way, Winnington, CW8
Offers in excess of £150,000
Violet Grove, Northwich, CW8

£795 PCM Available from: 15th Dec, 2026
Solvay Road, Northwich, CW8
£200,000 Guide price

Comments (0)
Log in to like, comment or share to your feed.
Start the conversation about this listing.