 Available
Photo 1 of 44
£375,000 Asking price
Bellingham Close, Bury, Greater Manchester, BL8
Bellingham Close, Greater Manchester, Bury, BL8
- 🏠 Bungalow
- 📋 For sale
- 🛏 3 beds
- 🛁 1 bath
- 👁 10 views
About this property
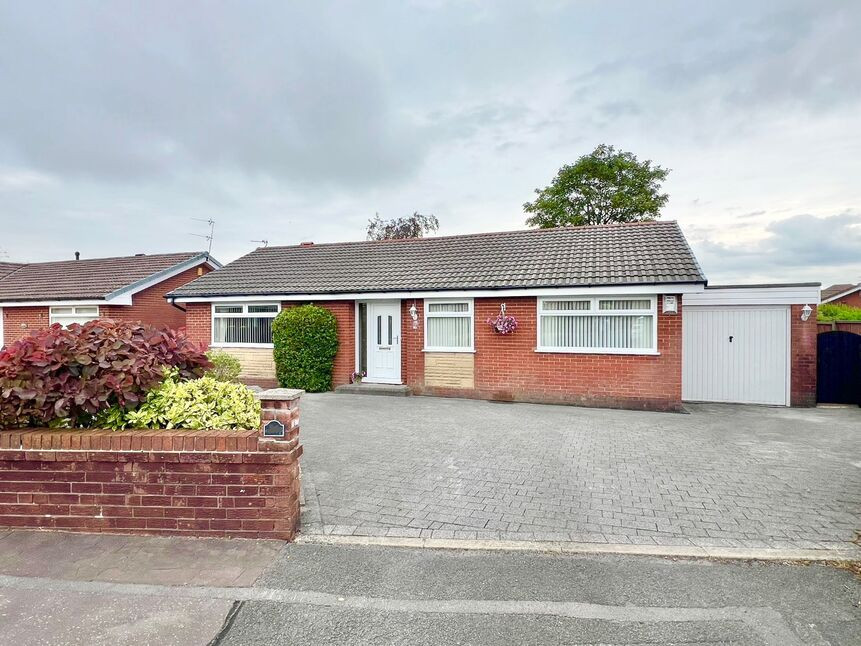
Reeds Rains are delighted to bring to the market this beautifully presented and ready to move into three bedroom detached bungalow.
Situated on a peaceful and quiet cul-de-sac just off Ainsworth Road in Bury close to excellent schools shops amenities and motorway links this property briefly comprises:
Entrance hallway with two useful cloaks cupboards, a well proportioned family lounge with open plan formal family dining area, there is a fully fitted kitchen and from the kitchen You enter a large conservatory to the rear.
The property has three well proportioned bedrooms all with fitted wardrobes and a three-piece family shower room and separate WC.
The property benefits from full UPVC double glazing and is warmed by gas central heating.
Externally, the property has a large block paved driveway providing off-road parking for up to 3 vehicles and an attached single garage.
There are neat well stocked and well-maintained gardens to both front and rear.
Reeds Rains urge interested parties to arrange an internal inspection as soon as possible so as to avoid this disappointment.
HALLWAY
13'2" x 6'7" (4.02m x 2.00m)
Tasteful decor, contrasting carpets, ceiling cornice, and two useful cloaks storage cupboards.
FAMILY LOUNGE
15'8" x 10'11" (4.78m x 3.32m)
A well proportioned family lounge with ample light from the UPVC double glazed window to the front elevation, tasteful neutral decor with ceiling cornice and contrasting carpets and the focal point of the room being the marble fireplace and hearth with living flame effect electric fire.
CONSERVATORY
14'1" x 8'10" (4.29m x 2.69m)
A bright and fresh UPVC double glazed conservatory offering additional sitting room space overlooking the private rear garden.
DINING ROOM
10'4" x 8'10" (3.15m x 2.70m)
An open plan, formal family dining room adjoining the family lounge with UPVC double glazed window overlooking the rear garden.Neutral decor contrasting carpet ceiling light point and ceiling cornice.
KITCHEN
10'6" x 9'10" (3.19m x 2.99m)
A fully fitted kitchen with an ample range of shaker style wall and base cabinets with contrasting work surfaces and ceramic splashback tiling, integrated appliances include electric oven and hob with overhead extractor canopy, stainless steel microwave and integrated automatic dishwasher and fridge freezer, plus automatic Bosch washing machine.Stainless steel sink and drainer with chrome mixer taps, ceiling down spotlighting and laminate flooring.
Bedroom 1
12'4" x 8'10" (3.75m x 2.70m)
A double bedroom with UPVC double glazed window to the front elevation, range of fitted wardrobes with matching bedside cabinets, tasteful decor with ceiling cornice and contrasting carpets.
Bedroom 2
11'11" x 8'10" (3.64m x 2.70m)
A second double guest bedroom with UPVC double glazed window overlooking the private rear garden, neutral decor with ceiling cornice, contrasting carpets and range of inbuilt wardrobes with matching bedside cabinets.
Bedroom 3
13'1" x 8'8" (4.00m x 2.64m)
A generous single bedroom with a range of wall to wall fitted wardrobes with matching bedside cabinet, UPVC double glazed window to the front elevation, tasteful neutral decor with ceiling and contrasting carpets.
FAMILY SHOWER ROOM
2.4m by 1.72m
A three-piece family shower room with low level WC with button flush, in-set hand wash basin with chrome mixer tap and under cabinet storage, large walk-in shower enclosure with integrated shower system, ceiling down spot lighting with ceiling extractor and chrome heated towel rail and UPVC double glazed window to the rear elevation.
SEPARATE WC
6'0" x 3'2" (1.84m x 0.96m)
A separate WC with half ceramic wall tiling and UPVC double glazed window to the rear elevation.
GARAGE
17'3" x 8'10" (5.26m x 2.70m)
A good size single garage with aluminium up and over door, wall mounted central heating boiler and power and light
EXTERNAL
Externally, the property has a large block paved driveway providing off-road parking for up to 3 vehicles and an attached single garage. There are neat well stocked and well-maintained gardens to both front and rear.
Read full description
Situated on a peaceful and quiet cul-de-sac just off Ainsworth Road in Bury close to excellent schools shops amenities and motorway links this property briefly comprises:
Entrance hallway with two useful cloaks cupboards, a well proportioned family lounge with open plan formal family dining area, there is a fully fitted kitchen and from the kitchen You enter a large conservatory to the rear.
The property has three well proportioned bedrooms all with fitted wardrobes and a three-piece family shower room and separate WC.
The property benefits from full UPVC double glazing and is warmed by gas central heating.
Externally, the property has a large block paved driveway providing off-road parking for up to 3 vehicles and an attached single garage.
There are neat well stocked and well-maintained gardens to both front and rear.
Reeds Rains urge interested parties to arrange an internal inspection as soon as possible so as to avoid this disappointment.
HALLWAY
13'2" x 6'7" (4.02m x 2.00m)
Tasteful decor, contrasting carpets, ceiling cornice, and two useful cloaks storage cupboards.
FAMILY LOUNGE
15'8" x 10'11" (4.78m x 3.32m)
A well proportioned family lounge with ample light from the UPVC double glazed window to the front elevation, tasteful neutral decor with ceiling cornice and contrasting carpets and the focal point of the room being the marble fireplace and hearth with living flame effect electric fire.
CONSERVATORY
14'1" x 8'10" (4.29m x 2.69m)
A bright and fresh UPVC double glazed conservatory offering additional sitting room space overlooking the private rear garden.
DINING ROOM
10'4" x 8'10" (3.15m x 2.70m)
An open plan, formal family dining room adjoining the family lounge with UPVC double glazed window overlooking the rear garden.Neutral decor contrasting carpet ceiling light point and ceiling cornice.
KITCHEN
10'6" x 9'10" (3.19m x 2.99m)
A fully fitted kitchen with an ample range of shaker style wall and base cabinets with contrasting work surfaces and ceramic splashback tiling, integrated appliances include electric oven and hob with overhead extractor canopy, stainless steel microwave and integrated automatic dishwasher and fridge freezer, plus automatic Bosch washing machine.Stainless steel sink and drainer with chrome mixer taps, ceiling down spotlighting and laminate flooring.
Bedroom 1
12'4" x 8'10" (3.75m x 2.70m)
A double bedroom with UPVC double glazed window to the front elevation, range of fitted wardrobes with matching bedside cabinets, tasteful decor with ceiling cornice and contrasting carpets.
Bedroom 2
11'11" x 8'10" (3.64m x 2.70m)
A second double guest bedroom with UPVC double glazed window overlooking the private rear garden, neutral decor with ceiling cornice, contrasting carpets and range of inbuilt wardrobes with matching bedside cabinets.
Bedroom 3
13'1" x 8'8" (4.00m x 2.64m)
A generous single bedroom with a range of wall to wall fitted wardrobes with matching bedside cabinet, UPVC double glazed window to the front elevation, tasteful neutral decor with ceiling and contrasting carpets.
FAMILY SHOWER ROOM
2.4m by 1.72m
A three-piece family shower room with low level WC with button flush, in-set hand wash basin with chrome mixer tap and under cabinet storage, large walk-in shower enclosure with integrated shower system, ceiling down spot lighting with ceiling extractor and chrome heated towel rail and UPVC double glazed window to the rear elevation.
SEPARATE WC
6'0" x 3'2" (1.84m x 0.96m)
A separate WC with half ceramic wall tiling and UPVC double glazed window to the rear elevation.
GARAGE
17'3" x 8'10" (5.26m x 2.70m)
A good size single garage with aluminium up and over door, wall mounted central heating boiler and power and light
EXTERNAL
Externally, the property has a large block paved driveway providing off-road parking for up to 3 vehicles and an attached single garage. There are neat well stocked and well-maintained gardens to both front and rear.
Read full description
What's it like to live here?
Nearby businesses open now
More properties nearby
£285,000 Asking price
Bispham Close, Bury, Greater Manchester, BL8
£425,000 Asking price
Wadebridge Drive, Bury, Greater Manchester, BL8
£1,200 pcm
Mizpah Grove, Bury, Lancashire, BL8
£310,000 Asking price
Comments (0)
Log in to like, comment or share to your feed.
Start the conversation about this listing.