 Available
Photo 1 of 32
£310,000 Asking price
Sandiford Row, Radcliffe, Greater Manchester, M26
Sandiford Row, Greater Manchester, Radcliffe, M26
- 🏠 House
- 📋 For sale
- 🛏 3 beds
- 🛁 1 bath
- 👁 11 views
About this property
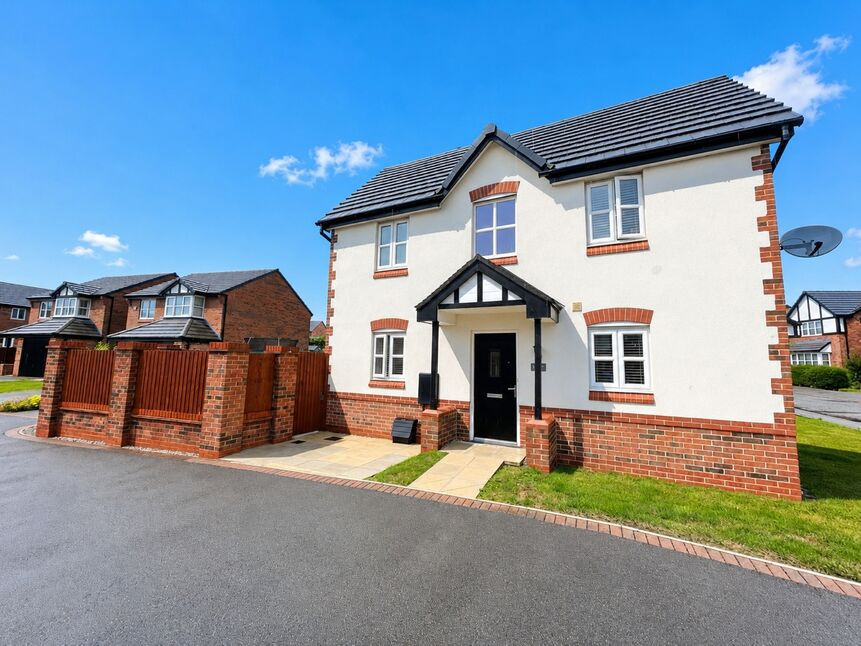
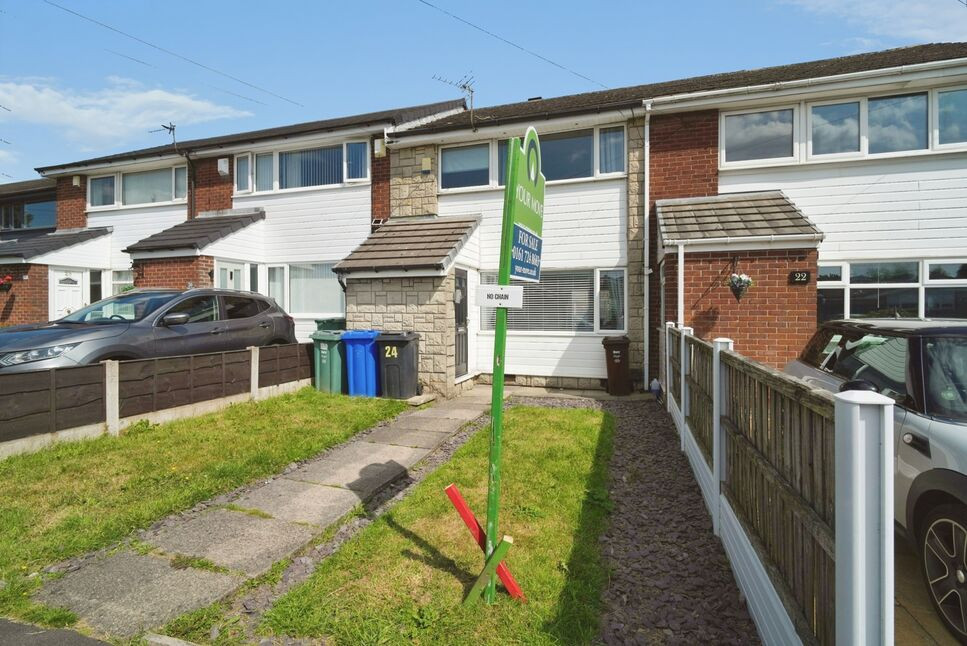
Reeds Rains are delighted to bring to the market this immaculate and ready to move into 3 bedroom semi detached family home. Situated on the popular Tudor Grange Estate Development built by Bellway Homes in 2018, this beautiful ready to move into property briefly comprises of.
Entrance hallway, modern open plan family dining kitchen, downstairs guest cloaks Wc, spacious family lounge with natural light from the side bay window, 3 bedrooms and a modern family bathroom.
The property benefits from full upvc double glazing and is warmed by gas central heating.
Externally the property has a beautiful easy to maintain large garden to the side with beautiful patio areas for entertaining in those summer months.
PARKING - There is a separate generous 2 car driveway to the side of the property.
There is also manicured side and front lawned areas.
Reeds Rains strongly urge interested parties to arrange a viewing as soon as possible so as to avoid disappointment.
EPC RATING B / LEASEHOLD £185 PER ANNUM / COUNCIL TAX BAND B.
Hallway
12'11" x 3'5" (3.93m x 1.03m)
Dining Kitchen
3.28m x 4.59m L Shape Room
A modern spacious dining kitchen with UPVC double glazed French doors leading out into the private fabulous rear garden.Integrated appliances include Fridge and Freezer, Washing machine, 4 Burner gas hob with extractor canopy and electric double oven.
Guest Cloaks WC
6'6" x 2'11" (1.97m x 0.88m)
A modern 2 piece suite comprising of low level Wc with button flush and hand wash basin.
Lounge
4.6m x 3.05m L Shape Room
Landing
10'2" x 6'6" (3.11m x 1.98m)
Bedroom 1
13'1" x 8'4" (3.99m x 2.55m)
Bedroom 2
11'3" x 8'4" (3.43m x 2.54m)
Bedroom 3
7'9" x 6'6" (2.35m x 1.98m)
Bathroom
6'2" x 6'6" (1.89m x 1.98m)
A three piece modern family bathroom with panelled bath with integrated over head shower, hand wash basin with chrome taps and low level Wc with button flush.
External
Externally the property has a beautiful easy to maintain large garden to the side with beautiful patio areas for entertaining in those summer months.PARKING - There is a separate generous 2 car driveway to the side of the property. There is also manicured side and front lawned areas.
Read full description
Entrance hallway, modern open plan family dining kitchen, downstairs guest cloaks Wc, spacious family lounge with natural light from the side bay window, 3 bedrooms and a modern family bathroom.
The property benefits from full upvc double glazing and is warmed by gas central heating.
Externally the property has a beautiful easy to maintain large garden to the side with beautiful patio areas for entertaining in those summer months.
PARKING - There is a separate generous 2 car driveway to the side of the property.
There is also manicured side and front lawned areas.
Reeds Rains strongly urge interested parties to arrange a viewing as soon as possible so as to avoid disappointment.
EPC RATING B / LEASEHOLD £185 PER ANNUM / COUNCIL TAX BAND B.
Hallway
12'11" x 3'5" (3.93m x 1.03m)
Dining Kitchen
3.28m x 4.59m L Shape Room
A modern spacious dining kitchen with UPVC double glazed French doors leading out into the private fabulous rear garden.Integrated appliances include Fridge and Freezer, Washing machine, 4 Burner gas hob with extractor canopy and electric double oven.
Guest Cloaks WC
6'6" x 2'11" (1.97m x 0.88m)
A modern 2 piece suite comprising of low level Wc with button flush and hand wash basin.
Lounge
4.6m x 3.05m L Shape Room
Landing
10'2" x 6'6" (3.11m x 1.98m)
Bedroom 1
13'1" x 8'4" (3.99m x 2.55m)
Bedroom 2
11'3" x 8'4" (3.43m x 2.54m)
Bedroom 3
7'9" x 6'6" (2.35m x 1.98m)
Bathroom
6'2" x 6'6" (1.89m x 1.98m)
A three piece modern family bathroom with panelled bath with integrated over head shower, hand wash basin with chrome taps and low level Wc with button flush.
External
Externally the property has a beautiful easy to maintain large garden to the side with beautiful patio areas for entertaining in those summer months.PARKING - There is a separate generous 2 car driveway to the side of the property. There is also manicured side and front lawned areas.
Read full description
What's it like to live here?
Nearby businesses open now
More properties nearby
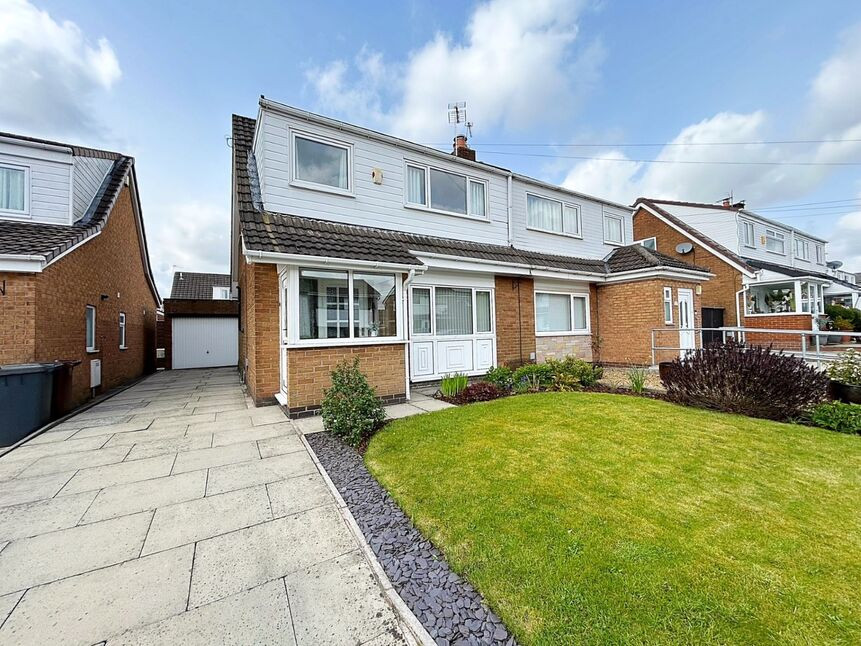
£285,000 Asking price
Bispham Close, Bury, Greater Manchester, BL8
£250,000 Asking price
Comments (0)
Log in to like, comment or share to your feed.
Start the conversation about this listing.