 Available
Photo 1 of 19
£180,000 Guide price
Bentley Avenue, Halifax, West Yorkshire, HX3
Bentley Avenue, West Yorkshire, Halifax, HX3
- 🏠 House
- 📋 For sale
- 🛏 3 beds
- 🛁 1 bath
- 👁 11 views
About this property
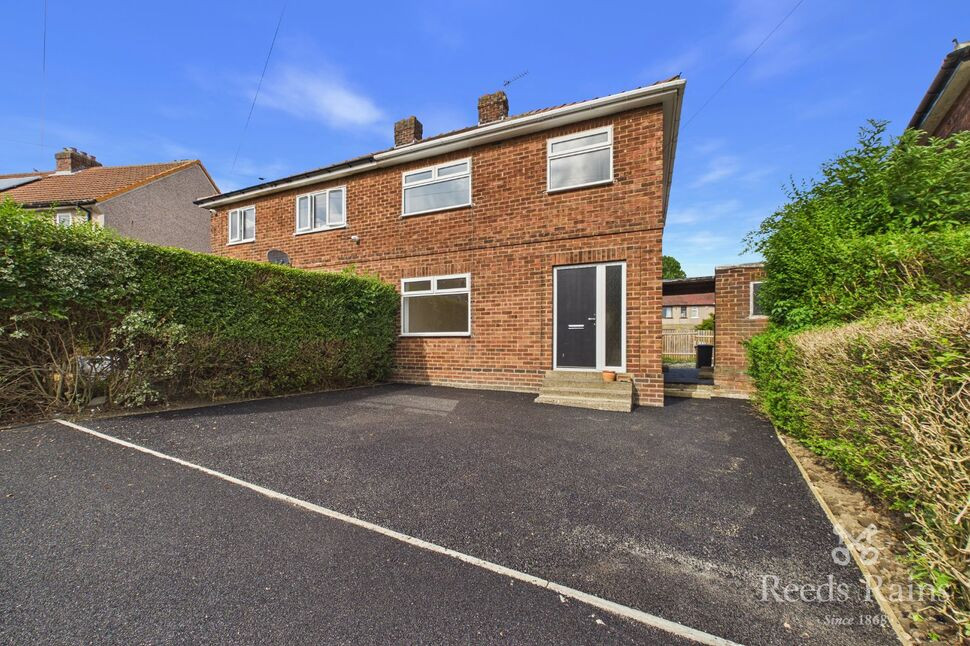
Offered for sale is this fully modernised semi detached family home which has the benefit of a large garden to the rear with a newly laid paid patio and to the front a new drive providing off-road parking.
Internally the property has been fully renovated with a new heating system, a re-wire, new kitchen and bathroom, fully re-plastered and decorated with new floor covering throughout.
The accommodation comprises of an entrance hall, lounge and dining kitchen to the ground floor. To the first floor there are three bedrooms and the house bathroom.
NO UPWARD CHAIN
Calderdale Council
Council Tax Band A
EPC Rating D
Approx Total Area 77.1 m2
Entrance Hall
With stairs rising to the first floor landing and a window to the side
Lounge
13'5" x 11'11" (4.10m x 3.63m)
With a window to the front
Dining Kitchen
19'9" x 10'4" (6.02m x 3.15m)
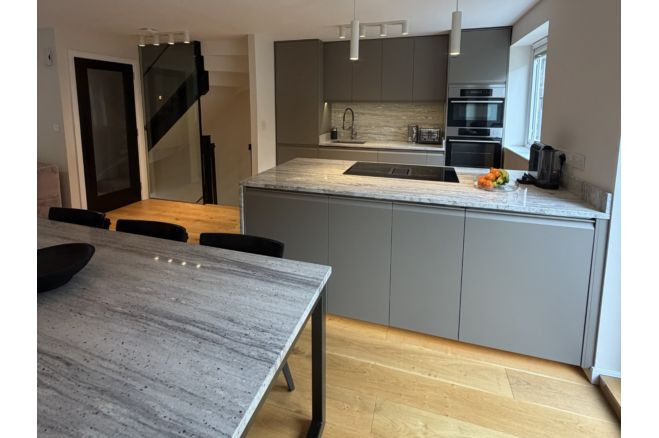
A newly fitted kitchen with wall and base units, complementary work surfaces and an inset sink and drainer unit. Electric oven, electric hob with an extractor hood over and plumbed for a washing machine. Space for a fridge freezer and a useful storage cupboard. Side door, window to the rear and patio doors to the dining area which open to the newly laid patio
First Floor
Landing with a window to the side and a storage cupboard
Bedroom
11'7" x 10'4" (3.53m x 3.15m)
A double bedroom with fitted wardrobes and a window to the front
Bedroom
11'7" x 10'5" (3.53m x 3.18m)
Double bedroom with a window to the rear
Bedroom
8'11" x 7'11" (2.72m x 2.41m)
A single bedroom with a storage cupboard and a window to the front
Bathroom
7'11" x 5'7" (2.41m x 1.70m)
A newly installed three piece bathroom with a panelled bath and shower over. WC and wash basin. Window
Outside
To the front of the property is a newly laid drive with a dropped curb. A path to the side leads to two storage buildings (one with power and lighting) and to the rear is a large garden with a new patio seating area
Agents Notes
To be able to purchase a property in the United Kingdom all agents have a legal requirement to conduct Identity checks on all customers involved in the transaction to fulfil their obligations under Anti Money Laundering regulations. We outsource this check to a third party and a charge will apply. Ask the branch for further details.
Auction Notes
This property is for sale by the Modern Method of Auction. Should you view, offer or bid on the property, your information will be shared with the Auctioneer, iamsold Limited. This method of auction requires both parties to complete the transaction within 56 days of the draft contract for sale being received by the buyers solicitor. This additional time allows buyers to proceed with mortgage finance (subject to lending criteria, affordability and survey). The buyer is required to sign a reservation agreement and make payment of a non-refundable Reservation Fee. This being 4.5% of the purchase price including VAT, subject to a minimum of £6,600.00 including VAT. The Reservation Fee is paid in addition to purchase price and will be considered as part of the chargeable consideration for the property in the calculation for stamp duty liability. Buyers will be required to go through an identification verification process with iamsold and provide proof of how the purchase would be funded. This property has a Buyer Information Pack which is a collection of documents in relation to the property. The documents may not tell you everything you need to know about the property, so you are required to complete your own due diligence before bidding. A sample copy of the Reservation Agreement and terms and conditions are also contained within this pack. The buyer will also make payment of £300 including VAT towards the preparation cost of the pack, where it has been provided by iamsold. The property is subject to an undisclosed Reserve Price with both the Reserve Price and Starting Bid being subject to change. Referral Arrangements The Partner Agent and Auctioneer may recommend the services of third parties to you. Whilst these services are recommended as it is believed they will be of benefit; you are under no obligation to use any of these services and you should always consider your options before services are accepted. Where services are accepted the Auctioneer or Partner Agent may receive payment for the recommendation and you will be informed of any referral arrangement and payment prior to any services being taken by you.
Read full description
Internally the property has been fully renovated with a new heating system, a re-wire, new kitchen and bathroom, fully re-plastered and decorated with new floor covering throughout.
The accommodation comprises of an entrance hall, lounge and dining kitchen to the ground floor. To the first floor there are three bedrooms and the house bathroom.
NO UPWARD CHAIN
Calderdale Council
Council Tax Band A
EPC Rating D
Approx Total Area 77.1 m2
Entrance Hall
With stairs rising to the first floor landing and a window to the side
Lounge
13'5" x 11'11" (4.10m x 3.63m)
With a window to the front
Dining Kitchen
19'9" x 10'4" (6.02m x 3.15m)
A newly fitted kitchen with wall and base units, complementary work surfaces and an inset sink and drainer unit. Electric oven, electric hob with an extractor hood over and plumbed for a washing machine. Space for a fridge freezer and a useful storage cupboard. Side door, window to the rear and patio doors to the dining area which open to the newly laid patio
First Floor
Landing with a window to the side and a storage cupboard
Bedroom
11'7" x 10'4" (3.53m x 3.15m)
A double bedroom with fitted wardrobes and a window to the front
Bedroom
11'7" x 10'5" (3.53m x 3.18m)
Double bedroom with a window to the rear
Bedroom
8'11" x 7'11" (2.72m x 2.41m)
A single bedroom with a storage cupboard and a window to the front
Bathroom
7'11" x 5'7" (2.41m x 1.70m)
A newly installed three piece bathroom with a panelled bath and shower over. WC and wash basin. Window
Outside
To the front of the property is a newly laid drive with a dropped curb. A path to the side leads to two storage buildings (one with power and lighting) and to the rear is a large garden with a new patio seating area
Agents Notes
To be able to purchase a property in the United Kingdom all agents have a legal requirement to conduct Identity checks on all customers involved in the transaction to fulfil their obligations under Anti Money Laundering regulations. We outsource this check to a third party and a charge will apply. Ask the branch for further details.
Auction Notes
This property is for sale by the Modern Method of Auction. Should you view, offer or bid on the property, your information will be shared with the Auctioneer, iamsold Limited. This method of auction requires both parties to complete the transaction within 56 days of the draft contract for sale being received by the buyers solicitor. This additional time allows buyers to proceed with mortgage finance (subject to lending criteria, affordability and survey). The buyer is required to sign a reservation agreement and make payment of a non-refundable Reservation Fee. This being 4.5% of the purchase price including VAT, subject to a minimum of £6,600.00 including VAT. The Reservation Fee is paid in addition to purchase price and will be considered as part of the chargeable consideration for the property in the calculation for stamp duty liability. Buyers will be required to go through an identification verification process with iamsold and provide proof of how the purchase would be funded. This property has a Buyer Information Pack which is a collection of documents in relation to the property. The documents may not tell you everything you need to know about the property, so you are required to complete your own due diligence before bidding. A sample copy of the Reservation Agreement and terms and conditions are also contained within this pack. The buyer will also make payment of £300 including VAT towards the preparation cost of the pack, where it has been provided by iamsold. The property is subject to an undisclosed Reserve Price with both the Reserve Price and Starting Bid being subject to change. Referral Arrangements The Partner Agent and Auctioneer may recommend the services of third parties to you. Whilst these services are recommended as it is believed they will be of benefit; you are under no obligation to use any of these services and you should always consider your options before services are accepted. Where services are accepted the Auctioneer or Partner Agent may receive payment for the recommendation and you will be informed of any referral arrangement and payment prior to any services being taken by you.
Read full description
What's it like to live here?
Nearby businesses open now
More properties nearby
£200,000 Asking price
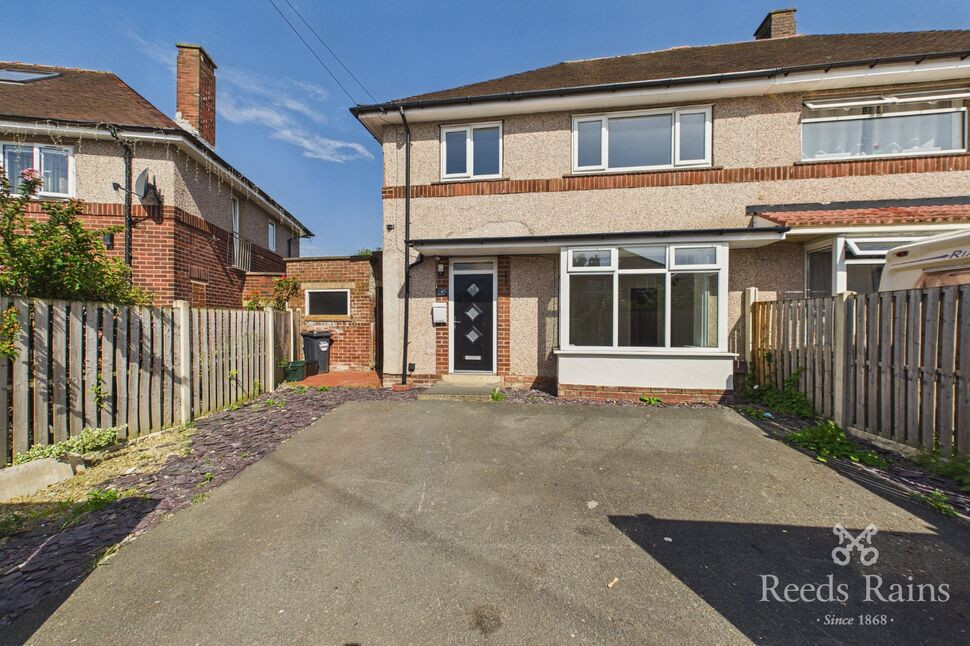
Fairless Avenue, Halifax, West Yorkshire, HX3
£250,000 Asking price
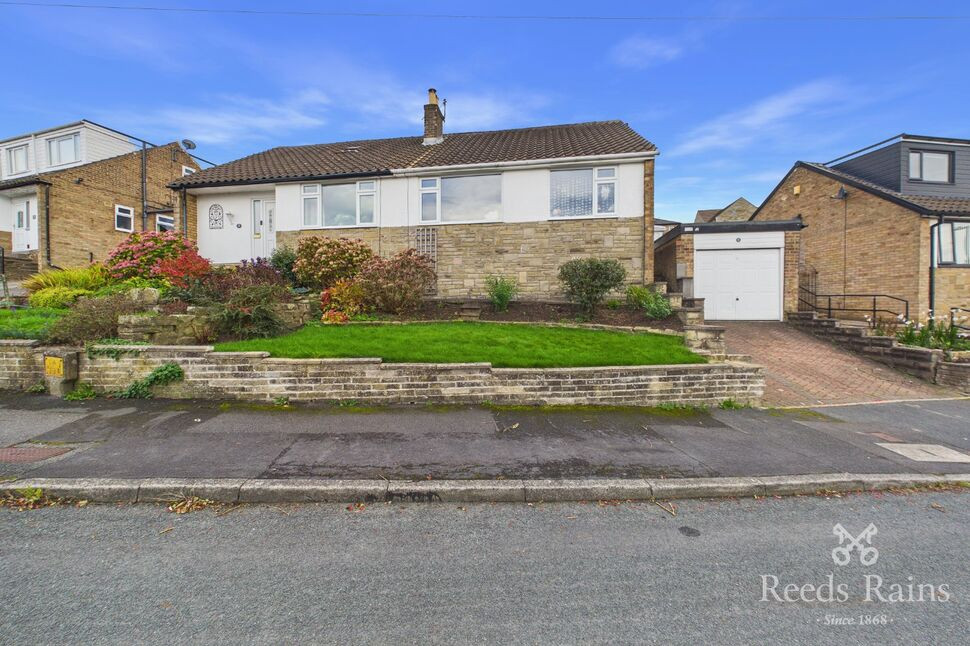
Sefton Avenue, Brighouse, West Yorkshire, HD6
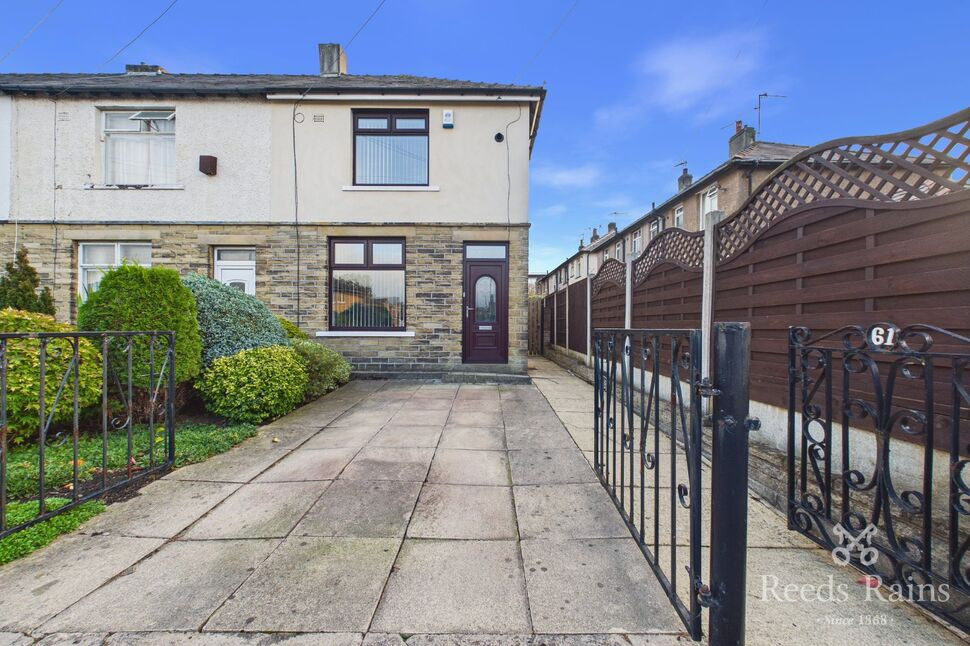
£220,000 Asking price
Comments (0)
Log in to like, comment or share to your feed.
Start the conversation about this listing.