 Available
Photo 1 of 15
£250,000 Asking price
Sefton Avenue, Brighouse, West Yorkshire, HD6
Sefton Avenue, West Yorkshire, Brighouse, HD6
- 🏠 House
- 📋 For sale
- 🛏 3 beds
- 🛁 1 bath
- 👁 14 views
About this property
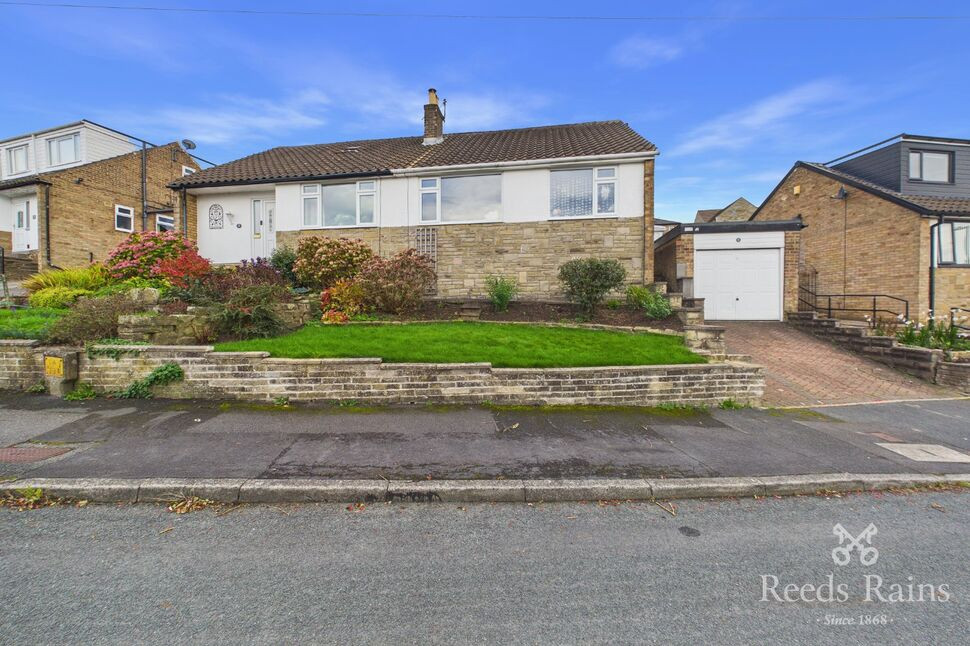
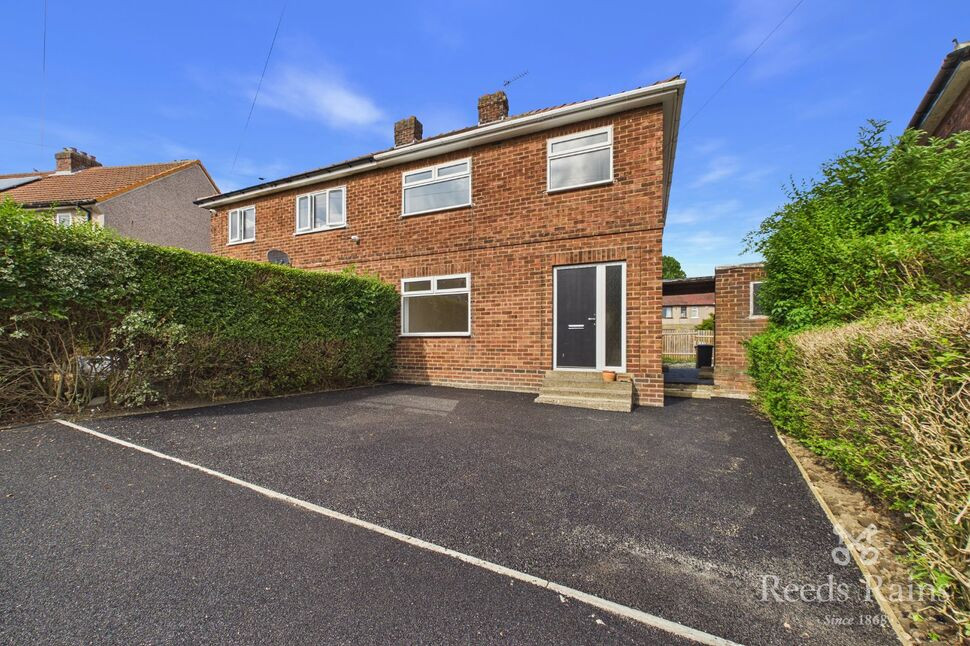
Offered for sale is this 3 bedroom semi detached dormer bungalow situated in a highly sought after area particularly due to being in the catchment area for a number of schools and having excellent transport links.
Briefly comprising an entrance hallway, large front facing lounge, kitchen with adjoining Sun Room, family bathroom, 2 ground floor double bedrooms and an additional 3rd double bedroom on the first floor. Externally the property benefits from front and rear gardens as well as off street parking with a separate detached garage.
This property would be ideal for a professional couple or small/growing family requiring suitable commuting access and an internal viewing is highly recommended to appreciate all this property has to offer.
NO UPWARD CHAIN
Total Floor Area 85.3 sq.m (918 sp.ft) approx
Calderdale Council
Council Tax Band C
EPC Rating D
Entrance Hallway
Through a Upvc door leading into the entrance hallway which has a gas central heating radiator and door leading into the downstairs living accommodation.
Lounge
15'3" x 10'10" (4.65m x 3.30m)
A spacious lounge being neutrally decorated with a Upvc double glazed window to the front elevation offering incredible views, a gas central heating radiator and a feature fire place. With stairs to the first floor.
Kitchen
9'5" x 8'4" (2.87m x 2.54m)
The kitchen offers a range of wall and base units with work surfaces over with built in oven, hob and extractor as well as sink and drainer. With a Upvc double glazed window to the side and rear elevation.
Sun Room
10'10" x 7'10" (3.30m x 2.40m)
A good sized sun room extending off the kitchen and perfect for using as a dining room with plenty space for a family dining table. With a wooden door leading out into the front and rear garden and a gas central heating radiator.
Bedroom 1
11'8" x 10'11" (3.56m x 3.33m)
A good sized double room being neutrally decorated with a Upvc double glazed window to the rear elevation and a gas central heating radiator.
Bedroom 2
9'5" x 7'11" (2.87m x 2.41m)
A generous bedroom with a Upvc double glazed window the the front elevation offering them same stunning views and a gas central heating radiator.
Bathroom
6'3" x 5'6" (1.90m x 1.68m)
With a frosted Upvc double glazed window to the side elevation and a gas central heating radiator. The bathroom has a three piece suite comprising of a low flush WC, pedestal hand wash basin and a panelled bath.
Bedroom 3
11'3" x 9'2" (3.43m x 2.80m)
A double room being neutrally decorated with a Upvc double glazed window to the side elevation, a gas central heating radiator and built in storage cupboards.
Outside
Drive leading to a garage, gardens to the front and rear
Agents Notes
To be able to purchase a property in the United Kingdom all agents have a legal requirement to conduct Identity checks on all customers involved in the transaction to fulfil their obligations under Anti Money Laundering regulations. We outsource this check to a third party and a charge will apply. Ask the branch for further details.
Read full description
Briefly comprising an entrance hallway, large front facing lounge, kitchen with adjoining Sun Room, family bathroom, 2 ground floor double bedrooms and an additional 3rd double bedroom on the first floor. Externally the property benefits from front and rear gardens as well as off street parking with a separate detached garage.
This property would be ideal for a professional couple or small/growing family requiring suitable commuting access and an internal viewing is highly recommended to appreciate all this property has to offer.
NO UPWARD CHAIN
Total Floor Area 85.3 sq.m (918 sp.ft) approx
Calderdale Council
Council Tax Band C
EPC Rating D
Entrance Hallway
Through a Upvc door leading into the entrance hallway which has a gas central heating radiator and door leading into the downstairs living accommodation.
Lounge
15'3" x 10'10" (4.65m x 3.30m)
A spacious lounge being neutrally decorated with a Upvc double glazed window to the front elevation offering incredible views, a gas central heating radiator and a feature fire place. With stairs to the first floor.
Kitchen
9'5" x 8'4" (2.87m x 2.54m)
The kitchen offers a range of wall and base units with work surfaces over with built in oven, hob and extractor as well as sink and drainer. With a Upvc double glazed window to the side and rear elevation.
Sun Room
10'10" x 7'10" (3.30m x 2.40m)
A good sized sun room extending off the kitchen and perfect for using as a dining room with plenty space for a family dining table. With a wooden door leading out into the front and rear garden and a gas central heating radiator.
Bedroom 1
11'8" x 10'11" (3.56m x 3.33m)
A good sized double room being neutrally decorated with a Upvc double glazed window to the rear elevation and a gas central heating radiator.
Bedroom 2
9'5" x 7'11" (2.87m x 2.41m)
A generous bedroom with a Upvc double glazed window the the front elevation offering them same stunning views and a gas central heating radiator.
Bathroom
6'3" x 5'6" (1.90m x 1.68m)
With a frosted Upvc double glazed window to the side elevation and a gas central heating radiator. The bathroom has a three piece suite comprising of a low flush WC, pedestal hand wash basin and a panelled bath.
Bedroom 3
11'3" x 9'2" (3.43m x 2.80m)
A double room being neutrally decorated with a Upvc double glazed window to the side elevation, a gas central heating radiator and built in storage cupboards.
Outside
Drive leading to a garage, gardens to the front and rear
Agents Notes
To be able to purchase a property in the United Kingdom all agents have a legal requirement to conduct Identity checks on all customers involved in the transaction to fulfil their obligations under Anti Money Laundering regulations. We outsource this check to a third party and a charge will apply. Ask the branch for further details.
Read full description
What's it like to live here?
Nearby businesses open now
More properties nearby
£220,000 Asking price
Green Lane, Brighouse, Calderdale, HD6
£200,000 Asking price
Fairless Avenue, Halifax, West Yorkshire, HX3
£230,000 Offers in the region of
Orchard Way, Brighouse, West Yorkshire, HD6
£180,000 Guide price
Comments (0)
Log in to like, comment or share to your feed.
Start the conversation about this listing.