 Available
Photo 1 of 17
£325,000 Guide price
Birchen Avenue, Ossett, West Yorkshire, WF5
Birchen Avenue, West Yorkshire, Ossett, WF5
- 🏠 House
- 📋 For sale
- 🛏 3 beds
- 🛁 1 bath
- 👁 8 views
About this property
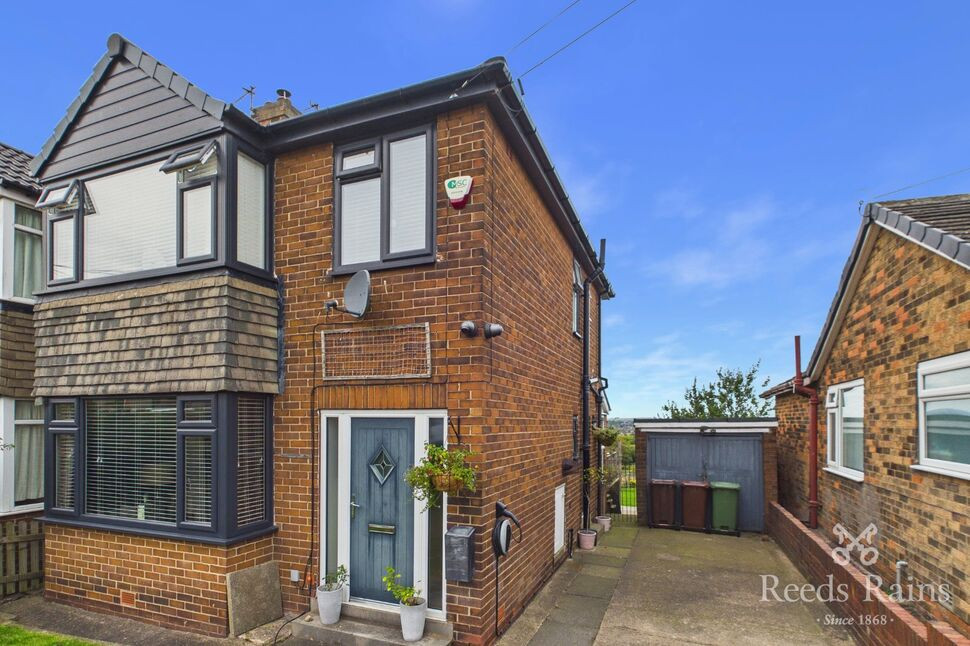
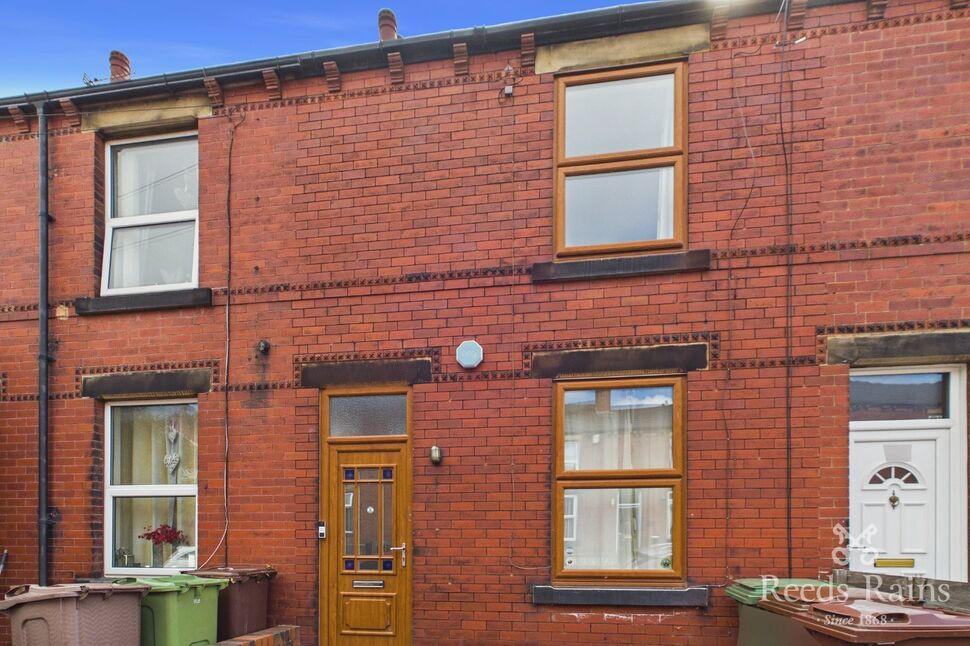
GUIDE PRICE £325,000- £350,000. Occupying an elevated position on the ever-popular Birchen Avenue, this impressive family home offers generous and beautifully presented accommodation throughout, combining traditional features with a contemporary open-plan living space to the rear. Particular highlights include the spacious bay-fronted living room with log burner, an outstanding open-plan kitchen, dining and family area with underfloor heating, three well-proportioned bedrooms, a stylish four-piece bathroom, detached garage and separate workshop. Externally, the property benefits from ample gated off-street parking, an EV charging point and a generous rear garden with raised decking, all positioned to take full advantage of the superb far-reaching countryside views beyond.
Birchen Avenue is well positioned within the popular market town of Ossett, offering convenient access to a wide range of everyday amenities including supermarkets, independent shops, cafés, restaurants and public houses within and around the town centre. Nearby schooling includes Ossett Holy Trinity CofE Primary School, Dimple Well Infant School and Nursery, Southdale Junior School and Ossett Academy and Sixth Form College. Ossett also benefits from regular bus connections towards Wakefield, Leeds, Dewsbury and surrounding areas, together with particularly convenient access to the M1 motorway network, making the location well suited to commuters. The town also offers recreational facilities, green spaces and its popular twice-weekly market, while retaining convenient access to surrounding countryside.
Entrance Hall
The property is entered through a composite entrance door incorporating a double-glazed frosted panel, with additional frosted glazing positioned to either side allowing natural light to filter into the welcoming entrance hallway. The hallway is generously proportioned and features wood flooring, high ceilings and a central heating radiator. A carpeted staircase rises to the first-floor accommodation with a wooden balustrade, while internal doors provide access to the living room and kitchen.
Living Room
A spacious and well-presented reception room enjoying an abundance of natural light from the uPVC double-glazed bay window overlooking the front elevation. The room benefits from impressive high ceilings with decorative coving and an ornate ceiling rose, creating an attractive traditional feel. A log-burning stove provides an appealing focal point, complemented by wood flooring and a central heating radiator, making this an excellent space for both everyday living and entertaining.
Open-Plan Kitchen, Dining Room
Undoubtedly one of the standout features of the property is this impressive open-plan kitchen, dining and family space, designed to create a bright and sociable heart of the home. The kitchen is fitted with an extensive range of wall and base units with generous worktop space, tiled splashbacks and a central island providing further preparation and storage space. Integrated appliances include a gas hob with extractor over and built-in oven, with additional space provided for a fridge freezer. LED lighting is inset within the ceiling, while flooring transitions from wood flooring within the adjoining living area to practical laminate flooring within the kitchen. A useful pantry is accessed from the kitchen and incorporates storage space, the consumer unit and a uPVC double-glazed frosted window. The adjoining family and dining area is exceptionally light and spacious, featuring contemporary Venetian plaster detailing to a feature wall, underfloor heating and a series of uPVC double-glazed windows bringing in further natural light. Three rooflights provide additional illumination and ventilation, with rain sensors designed to automatically close the windows when rainfall is detected. Large uPVC double-glazed bi-fold doors open directly onto the raised decking area and frame the impressive outlook across the rear garden and surrounding countryside. A further uPVC double-glazed frosted side door provides access to the side of the property.
1st Floor Landing
The first-floor landing provides access to all three bedrooms and the family bathroom. A uPVC double-glazed frosted window allows natural light into the landing area, while access is also provided to the loft, which is boarded and offers useful additional storage.
Bedroom 1
A generous principal bedroom benefiting from high ceilings, fitted carpet and a central heating radiator. A uPVC double-glazed window to the rear provides a particularly impressive outlook, overlooking neighbouring gardens before opening out across fields, mature woodland and surrounding countryside towards the distant horizon. The elevated position creates a wonderful sense of space and makes the far-reaching views a particularly appealing feature of the room.
Bedroom 2
Another generously proportioned double bedroom featuring fitted wardrobes, high ceilings, fitted carpet and a central heating radiator. A uPVC double-glazed bay window overlooks the front elevation and allows plenty of natural light to enter the room.
Bedroom 3
A further bedroom located on the first floor, providing flexible accommodation suitable for use as a bedroom, nursery, home office or study depending upon the requirements of the purchaser.
Family Bathroom
A stylish and generously proportioned family bathroom fitted with an attractive four-piece suite comprising a low-level WC, wash hand basin set within a vanity unit, freestanding bath and a separate corner walk-in shower enclosure. The shower area is tiled to ceiling height, while further wall tiling continues around the room and is complemented by an attractive turquoise finish above. Additional features include inset LED ceiling lighting and a heated towel radiator. Two uPVC double-glazed frosted windows provide natural light and privacy, including one positioned to the rear elevation.
Exterior
To the front, the property is approached via a gated driveway providing ample off-street parking for multiple vehicles. The driveway also provides access to the detached garage and gated pathways running to either side of the property. A lawned front garden provides additional kerb appeal, enclosed by a combination of brick walling and fencing. Further features include an electric vehicle charging point and a useful external hot and cold water supply positioned to the side of the property.The rear garden is a particularly attractive feature of the property and has been arranged to provide a variety of areas for relaxing and entertaining. Immediately adjoining the open-plan kitchen and family room is a generous raised decking area, providing an excellent setting for outdoor dining while enjoying the superb outlook across the surrounding countryside. External power sockets are also provided. Steps lead down from the decking to a further patio area, with gated side access connecting to the driveway, detached garage and workshop. Beyond is a good-sized lawned garden as well as established fruit trees and also an additional gravelled area, enclosed by established hedging and fencing. The elevated position allows the garden and decking to make the most of the impressive far-reaching rural views.
Detached Workshop
A versatile detached workshop providing excellent additional space for hobbies, storage or potential home-working use. The building is accessed via uPVC double-glazed French doors and benefits from a further uPVC double-glazed window, inset LED ceiling lighting, electrical power points and built-in low-level storage.
Garage
The detached garage offers useful secure parking and storage and benefits from both lighting and electrical power. Natural light is provided by a uPVC double-glazed window to the rear together with an additional side window.
Agent Notes
To be able to purchase a property in the United Kingdom all agents have a legal requirement to conduct Identity checks on all customers involved in the transaction to fulfil their obligations under Anti Money Laundering regulations. We outsource this check to a third party and a charge will apply. Ask the branch for further details.
Read full description
Birchen Avenue is well positioned within the popular market town of Ossett, offering convenient access to a wide range of everyday amenities including supermarkets, independent shops, cafés, restaurants and public houses within and around the town centre. Nearby schooling includes Ossett Holy Trinity CofE Primary School, Dimple Well Infant School and Nursery, Southdale Junior School and Ossett Academy and Sixth Form College. Ossett also benefits from regular bus connections towards Wakefield, Leeds, Dewsbury and surrounding areas, together with particularly convenient access to the M1 motorway network, making the location well suited to commuters. The town also offers recreational facilities, green spaces and its popular twice-weekly market, while retaining convenient access to surrounding countryside.
Entrance Hall
The property is entered through a composite entrance door incorporating a double-glazed frosted panel, with additional frosted glazing positioned to either side allowing natural light to filter into the welcoming entrance hallway. The hallway is generously proportioned and features wood flooring, high ceilings and a central heating radiator. A carpeted staircase rises to the first-floor accommodation with a wooden balustrade, while internal doors provide access to the living room and kitchen.
Living Room
A spacious and well-presented reception room enjoying an abundance of natural light from the uPVC double-glazed bay window overlooking the front elevation. The room benefits from impressive high ceilings with decorative coving and an ornate ceiling rose, creating an attractive traditional feel. A log-burning stove provides an appealing focal point, complemented by wood flooring and a central heating radiator, making this an excellent space for both everyday living and entertaining.
Open-Plan Kitchen, Dining Room
Undoubtedly one of the standout features of the property is this impressive open-plan kitchen, dining and family space, designed to create a bright and sociable heart of the home. The kitchen is fitted with an extensive range of wall and base units with generous worktop space, tiled splashbacks and a central island providing further preparation and storage space. Integrated appliances include a gas hob with extractor over and built-in oven, with additional space provided for a fridge freezer. LED lighting is inset within the ceiling, while flooring transitions from wood flooring within the adjoining living area to practical laminate flooring within the kitchen. A useful pantry is accessed from the kitchen and incorporates storage space, the consumer unit and a uPVC double-glazed frosted window. The adjoining family and dining area is exceptionally light and spacious, featuring contemporary Venetian plaster detailing to a feature wall, underfloor heating and a series of uPVC double-glazed windows bringing in further natural light. Three rooflights provide additional illumination and ventilation, with rain sensors designed to automatically close the windows when rainfall is detected. Large uPVC double-glazed bi-fold doors open directly onto the raised decking area and frame the impressive outlook across the rear garden and surrounding countryside. A further uPVC double-glazed frosted side door provides access to the side of the property.
1st Floor Landing
The first-floor landing provides access to all three bedrooms and the family bathroom. A uPVC double-glazed frosted window allows natural light into the landing area, while access is also provided to the loft, which is boarded and offers useful additional storage.
Bedroom 1
A generous principal bedroom benefiting from high ceilings, fitted carpet and a central heating radiator. A uPVC double-glazed window to the rear provides a particularly impressive outlook, overlooking neighbouring gardens before opening out across fields, mature woodland and surrounding countryside towards the distant horizon. The elevated position creates a wonderful sense of space and makes the far-reaching views a particularly appealing feature of the room.
Bedroom 2
Another generously proportioned double bedroom featuring fitted wardrobes, high ceilings, fitted carpet and a central heating radiator. A uPVC double-glazed bay window overlooks the front elevation and allows plenty of natural light to enter the room.
Bedroom 3
A further bedroom located on the first floor, providing flexible accommodation suitable for use as a bedroom, nursery, home office or study depending upon the requirements of the purchaser.
Family Bathroom
A stylish and generously proportioned family bathroom fitted with an attractive four-piece suite comprising a low-level WC, wash hand basin set within a vanity unit, freestanding bath and a separate corner walk-in shower enclosure. The shower area is tiled to ceiling height, while further wall tiling continues around the room and is complemented by an attractive turquoise finish above. Additional features include inset LED ceiling lighting and a heated towel radiator. Two uPVC double-glazed frosted windows provide natural light and privacy, including one positioned to the rear elevation.
Exterior
To the front, the property is approached via a gated driveway providing ample off-street parking for multiple vehicles. The driveway also provides access to the detached garage and gated pathways running to either side of the property. A lawned front garden provides additional kerb appeal, enclosed by a combination of brick walling and fencing. Further features include an electric vehicle charging point and a useful external hot and cold water supply positioned to the side of the property.The rear garden is a particularly attractive feature of the property and has been arranged to provide a variety of areas for relaxing and entertaining. Immediately adjoining the open-plan kitchen and family room is a generous raised decking area, providing an excellent setting for outdoor dining while enjoying the superb outlook across the surrounding countryside. External power sockets are also provided. Steps lead down from the decking to a further patio area, with gated side access connecting to the driveway, detached garage and workshop. Beyond is a good-sized lawned garden as well as established fruit trees and also an additional gravelled area, enclosed by established hedging and fencing. The elevated position allows the garden and decking to make the most of the impressive far-reaching rural views.
Detached Workshop
A versatile detached workshop providing excellent additional space for hobbies, storage or potential home-working use. The building is accessed via uPVC double-glazed French doors and benefits from a further uPVC double-glazed window, inset LED ceiling lighting, electrical power points and built-in low-level storage.
Garage
The detached garage offers useful secure parking and storage and benefits from both lighting and electrical power. Natural light is provided by a uPVC double-glazed window to the rear together with an additional side window.
Agent Notes
To be able to purchase a property in the United Kingdom all agents have a legal requirement to conduct Identity checks on all customers involved in the transaction to fulfil their obligations under Anti Money Laundering regulations. We outsource this check to a third party and a charge will apply. Ask the branch for further details.
Read full description
What's it like to live here?
Nearby businesses open now
More properties nearby
£235,000 Asking price
Pildacre Brow, Ossett, West Yorkshire, WF5
£130,000 Offers over
Wobourn Court, Ossett, West Yorkshire, WF5
£115,000 Offers in the region of
Comments (0)
Log in to like, comment or share to your feed.
Start the conversation about this listing.