 Available
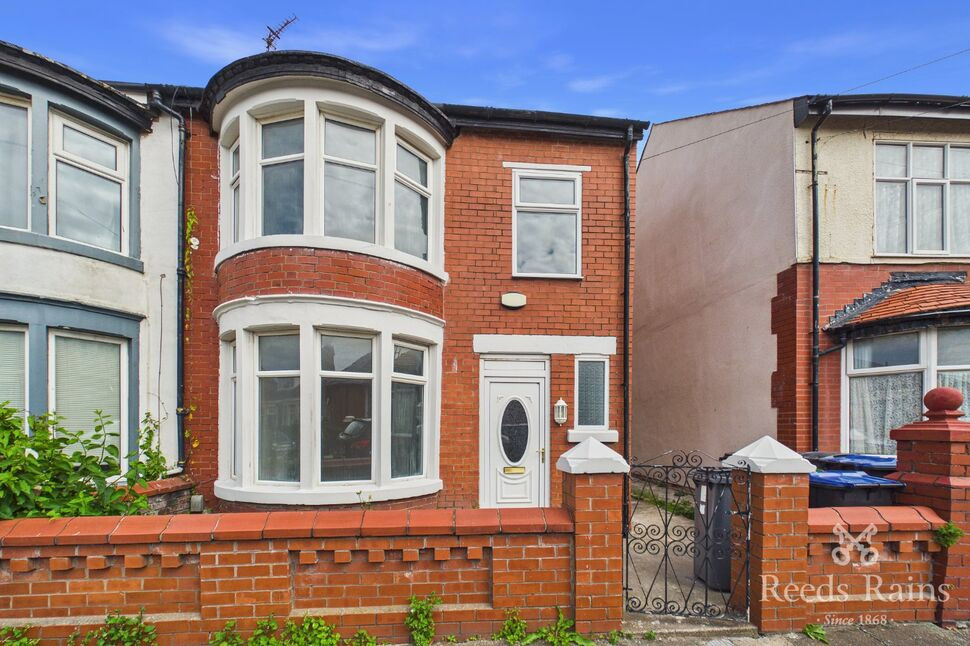
Photo 1 of 12
£120,000 Asking price
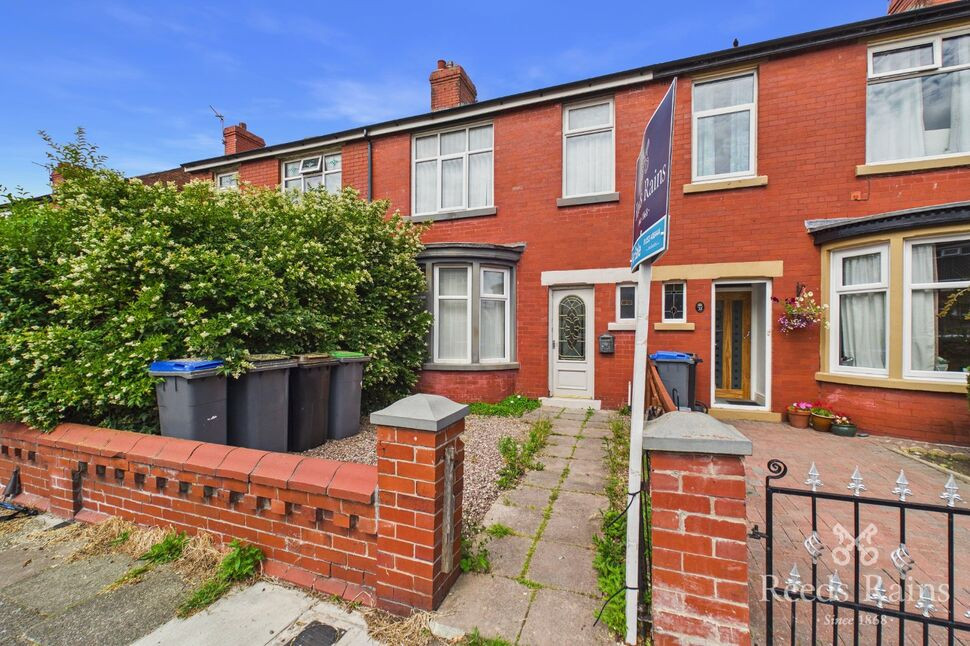
Boardman Avenue, Blackpool, Lancashire, FY1
Boardman Avenue, Lancashire, Blackpool, FY1
- 🏠 House
- 📋 For sale
- 🛏 3 beds
- 🛁 1 bath
- 👁 9 views
About this property
This three-bedroom terraced house is for sale in the popular seaside town of Blackpool, offering well-proportioned accommodation across two reception rooms, a kitchen and a family bathroom. The layout provides flexibility for both everyday living and entertaining, with one reception room ideal as a living area and the second well suited as a dining or family space. Families will find a choice of schools within the wider Blackpool area, along with parks and green spaces such as Stanley Park, which provides open parkland, a boating lake, sports facilities and regular community events. The home falls within Council Tax Band A and has an EPC rating of D, which may appeal to buyers mindful of running costs. This three-bedroom terraced property represents a practical option for anyone looking to purchase a home in Blackpool with access to both coastal attractions and everyday amenities.
Lounge
10'10" x 11'3" (3.31m x 3.44m)
Bay window to the front, fireplace, ceiling light point, radiator, flooring.
Dining Room
12'6" x 10'11" (3.81m x 3.32m)
Window to the front, ceiling light point, radiator, flooring.
Kitchen
10'11" x 5'10" (3.32m x 1.77m)
Window to rear, rear door, ceiling light point, range of wall and base units, sink with drainer, freestanding cooker with hob, flooring.
Bedroom 1
10'10" x 11'3" (3.31m x 3.43m)
Window to the front, ceiling light point, radiator, flooring.
Bedroom 2
12'6" x 10'9" (3.80m x 3.27m)
Window to the rear, ceiling light point, radiator, flooring.
Bedroom 3
7'7" x 5'4" (2.31m x 1.62m)
Window to the rear, ceiling light point, radiator, flooring.
Bathroom
2.00 x 1.84m
Window to rear, ceiling light point, wash hand basin, w/c , heated towel rail, bath, flooring.
External
Enclosed Rear Garden.
Agents Notes
To be able to purchase a property in the United Kingdom all agents have a legal requirement to conduct Identity checks on all customers involved in the transaction to fulfil their obligations under Anti Money Laundering regulations. We outsource this check to a third party and a charge will apply. Ask the branch for further details.
Read full description
Lounge
10'10" x 11'3" (3.31m x 3.44m)
Bay window to the front, fireplace, ceiling light point, radiator, flooring.
Dining Room
12'6" x 10'11" (3.81m x 3.32m)
Window to the front, ceiling light point, radiator, flooring.
Kitchen
10'11" x 5'10" (3.32m x 1.77m)
Window to rear, rear door, ceiling light point, range of wall and base units, sink with drainer, freestanding cooker with hob, flooring.
Bedroom 1
10'10" x 11'3" (3.31m x 3.43m)
Window to the front, ceiling light point, radiator, flooring.
Bedroom 2
12'6" x 10'9" (3.80m x 3.27m)
Window to the rear, ceiling light point, radiator, flooring.
Bedroom 3
7'7" x 5'4" (2.31m x 1.62m)
Window to the rear, ceiling light point, radiator, flooring.
Bathroom
2.00 x 1.84m
Window to rear, ceiling light point, wash hand basin, w/c , heated towel rail, bath, flooring.
External
Enclosed Rear Garden.
Agents Notes
To be able to purchase a property in the United Kingdom all agents have a legal requirement to conduct Identity checks on all customers involved in the transaction to fulfil their obligations under Anti Money Laundering regulations. We outsource this check to a third party and a charge will apply. Ask the branch for further details.
Read full description
What's it like to live here?
Nearby businesses open now
More properties nearby
£115,000 Asking price
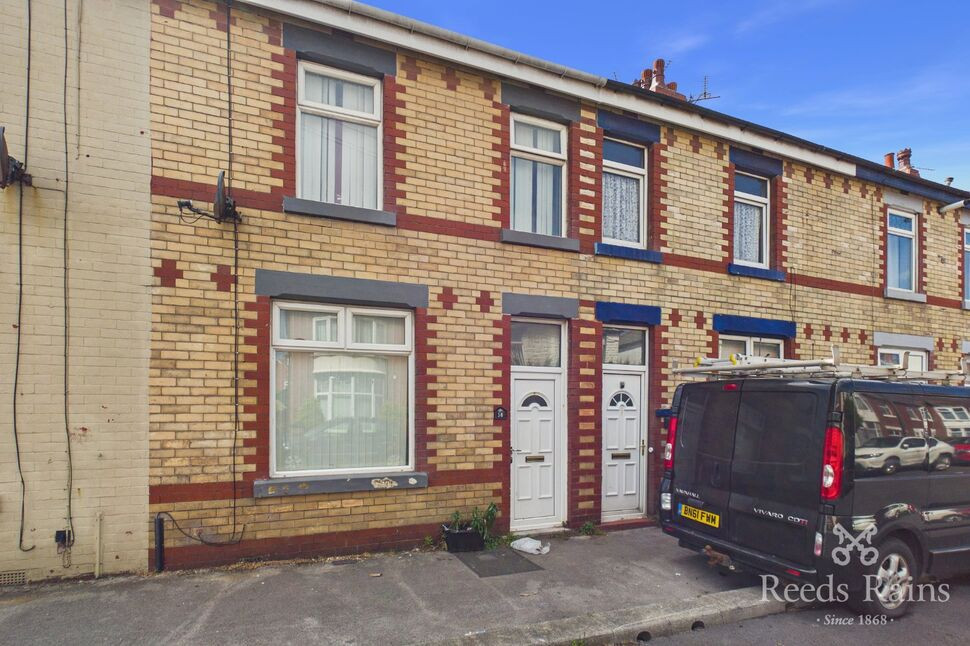
Westfield Road, Blackpool, Lancashire, FY1
£74,995
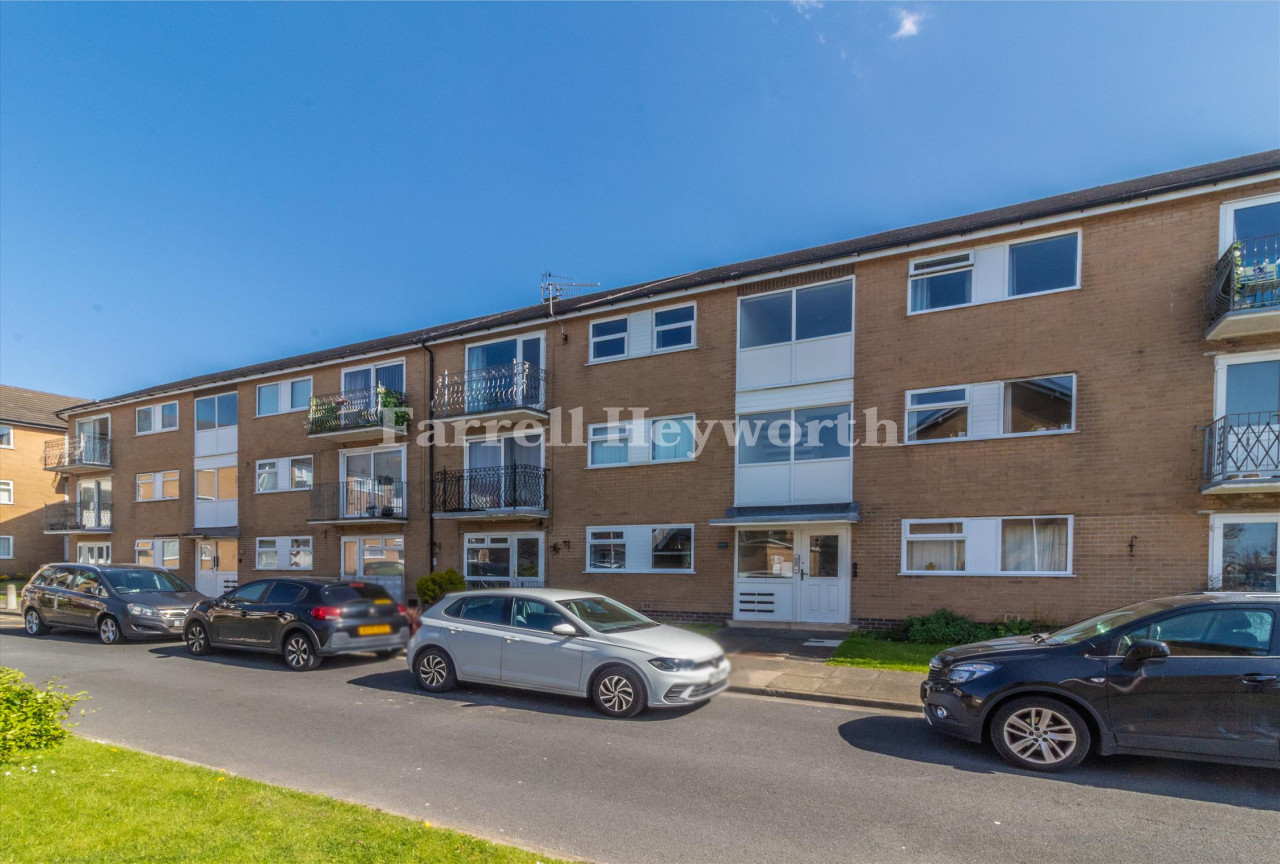
South Lawn, Blackpool
£130,000 Offers over
Comments (0)
Log in to like, comment or share to your feed.
Start the conversation about this listing.