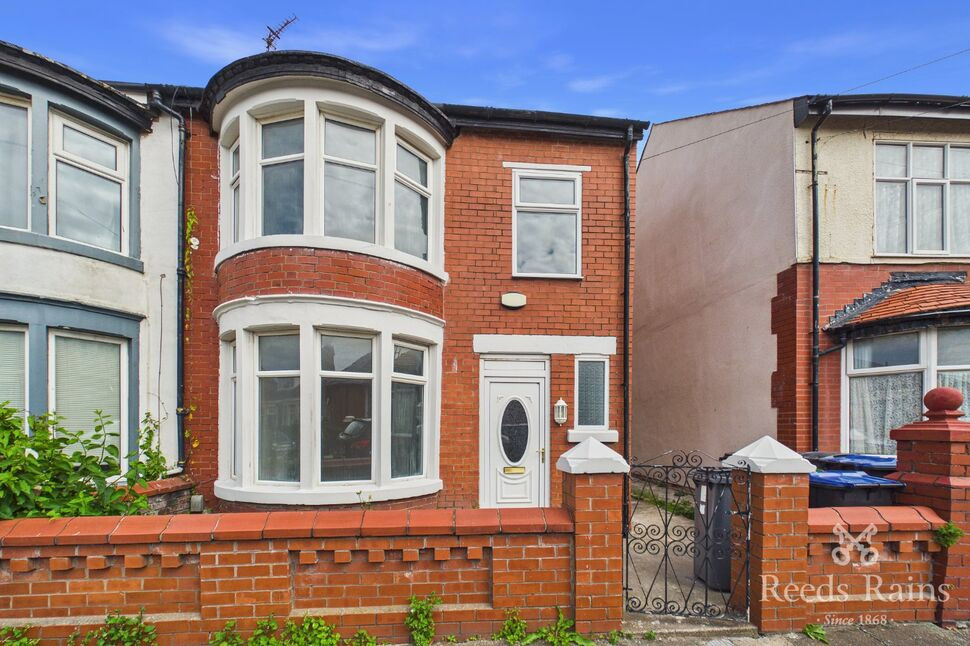
 Available
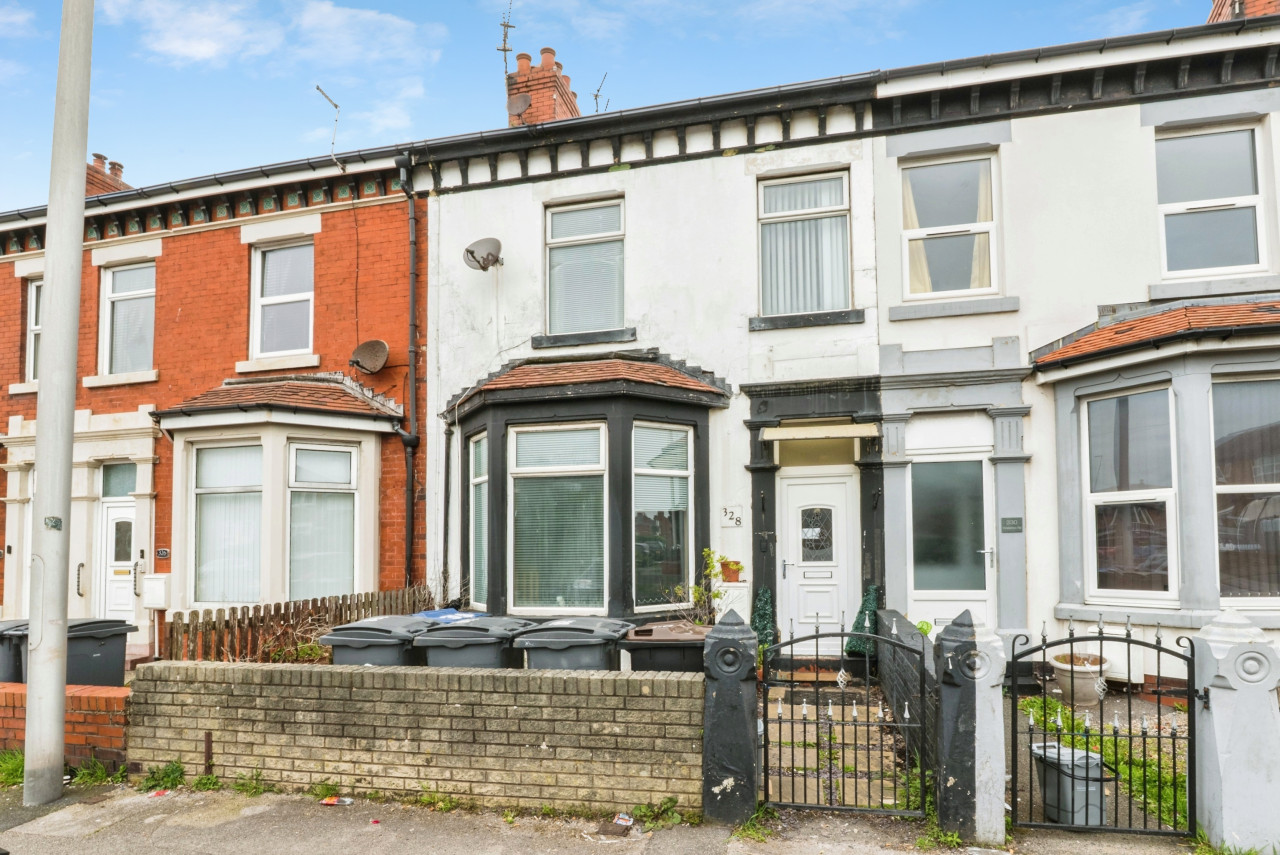
Photo 1 of 10
£130,000 Offers over
Romney Avenue, Blackpool, Lancashire, FY4
Romney Avenue, Lancashire, Blackpool, FY4
- 🏠 House
- 📋 For sale
- 🛏 3 beds
- 🛁 1 bath
- 👁 9 views
About this property
This three-bedroom semi-detached house is for sale in the popular FY4 area of Blackpool, offering a practical layout well suited to day-to-day family living. On the ground floor, there is a main reception room that can be used as a living space, alongside a second reception room that lends itself well to use as a dining room, playroom or home office. There is also a convenient downstairs WC and a separate new kitchen providing a defined area for cooking and storage. Upstairs, you will find three bedrooms and a family bathroom, giving clear separation between living and sleeping spaces. Located in South Shore, the property is conveniently placed for local amenities. Nearby Highfield Road and St Annes Road offer a range of shops, cafés and everyday services, while larger supermarkets and retail options are within a short drive. For outdoor space, local residents can enjoy Stanley Park, a short drive away, with its boating lake, sports facilities and landscaped gardens, as well as the seafront and promenade further west, ideal for walks and cycling. Public transport connections are accessible, with Blackpool South and Blackpool Pleasure Beach railway stations within reach by car or local bus services, offering links towards Preston and beyond. Road access is straightforward, with routes connecting to the M55 for travel towards Preston and the wider motorway network.
Hallway
6'10" x 13'5" (2.08m x 4.08m)
WC
2'7" x 3'1" (0.78m x 0.93m)
Lounge
11'1" x 12'11" (3.38m x 3.94m)
Bay window to front, ceiling light point, fireplace with fire, radiator.
Dining Room
11'4" x 14'11" (3.45m x 4.54m)
Patio doors to rear, ceiling light point, radiator, flooring.
Kitchen
6'4" x 9'3" (1.94m x 2.82m)
Window to rear, door leading outside, ceiling light point, range of wall and base units, sink with drainer, cooker with hob, flooring.
Landing
3'2" x 8'7" (0.96m x 2.62m)
Bedroom 1
10'11" x 13'0" (3.32m x 3.97m)
Bay window to front, ceiling light point, radiator.
Bedroom 2
11'3" x 12'11" (3.43m x 3.94m)
Window to rear, ceiling light point, radiator.
Bedroom 3
6'11" x 8'6" (2.12m x 2.58m)
Window to rear, ceiling light point, radiator.
Bathroom
6'7" x 8'6" (2.01m x 2.60m)
Window to rear, ceiling light point, wash hand basin, w/c , shower, bath, flooring.
External
To the rear of the property an enclosed garden.
Agents Notes
To be able to purchase a property in the United Kingdom all agents have a legal requirement to conduct Identity checks on all customers involved in the transaction to fulfil their obligations under Anti Money Laundering regulations. We outsource this check to a third party and a charge will apply. Ask the branch for further details.
Read full description
Hallway
6'10" x 13'5" (2.08m x 4.08m)
WC
2'7" x 3'1" (0.78m x 0.93m)
Lounge
11'1" x 12'11" (3.38m x 3.94m)
Bay window to front, ceiling light point, fireplace with fire, radiator.
Dining Room
11'4" x 14'11" (3.45m x 4.54m)
Patio doors to rear, ceiling light point, radiator, flooring.
Kitchen
6'4" x 9'3" (1.94m x 2.82m)
Window to rear, door leading outside, ceiling light point, range of wall and base units, sink with drainer, cooker with hob, flooring.
Landing
3'2" x 8'7" (0.96m x 2.62m)
Bedroom 1
10'11" x 13'0" (3.32m x 3.97m)
Bay window to front, ceiling light point, radiator.
Bedroom 2
11'3" x 12'11" (3.43m x 3.94m)
Window to rear, ceiling light point, radiator.
Bedroom 3
6'11" x 8'6" (2.12m x 2.58m)
Window to rear, ceiling light point, radiator.
Bathroom
6'7" x 8'6" (2.01m x 2.60m)
Window to rear, ceiling light point, wash hand basin, w/c , shower, bath, flooring.
External
To the rear of the property an enclosed garden.
Agents Notes
To be able to purchase a property in the United Kingdom all agents have a legal requirement to conduct Identity checks on all customers involved in the transaction to fulfil their obligations under Anti Money Laundering regulations. We outsource this check to a third party and a charge will apply. Ask the branch for further details.
Read full description
What's it like to live here?
Nearby businesses open now
More properties nearby
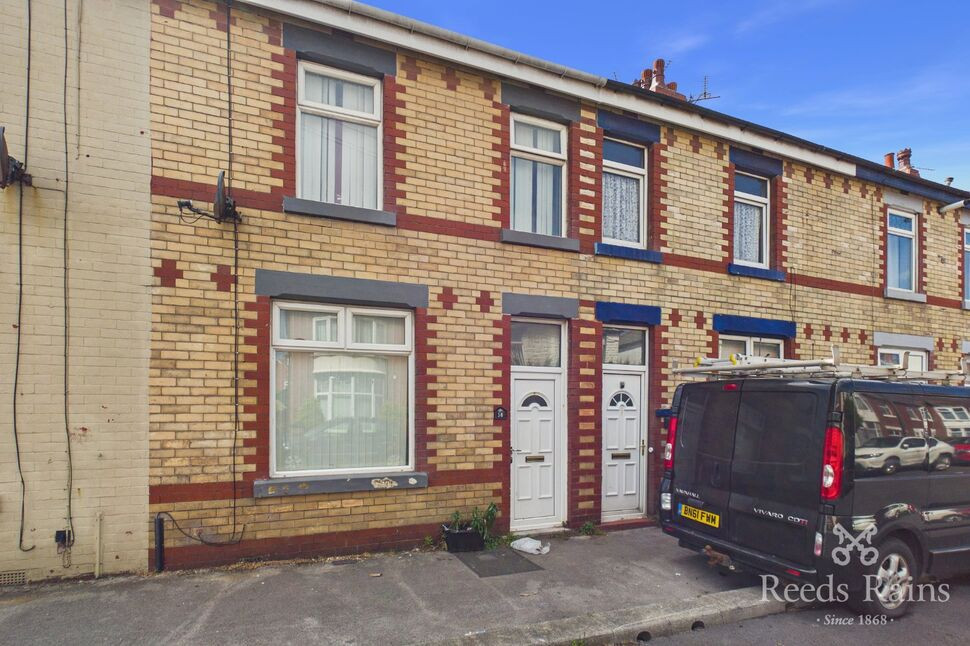
£115,000 Asking price
Westfield Road, Blackpool, Lancashire, FY1
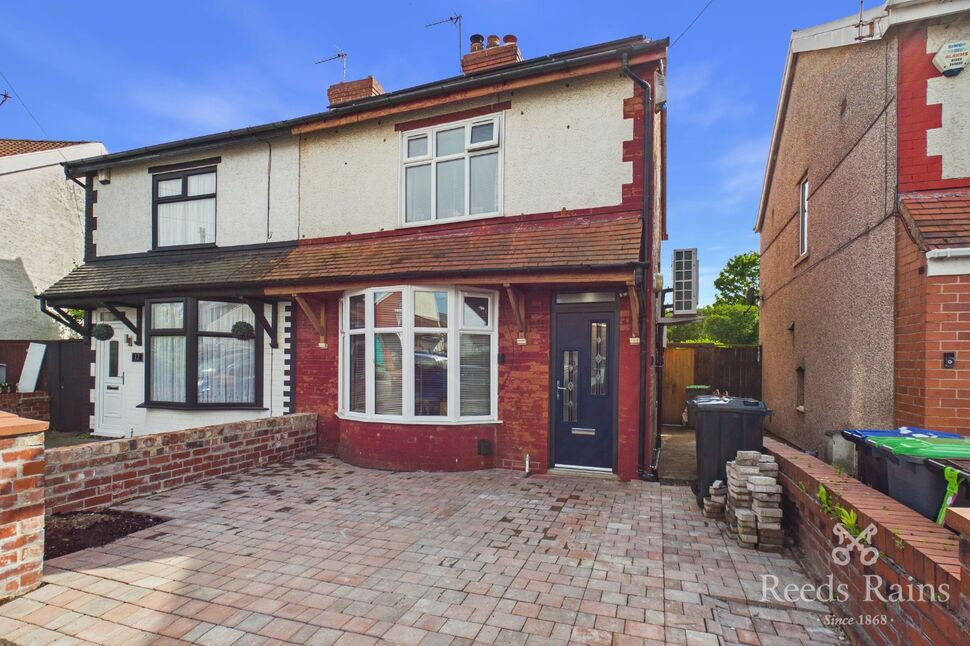
£149,950 Asking price
Tranmere Road, Blackpool, Lancashire, FY4
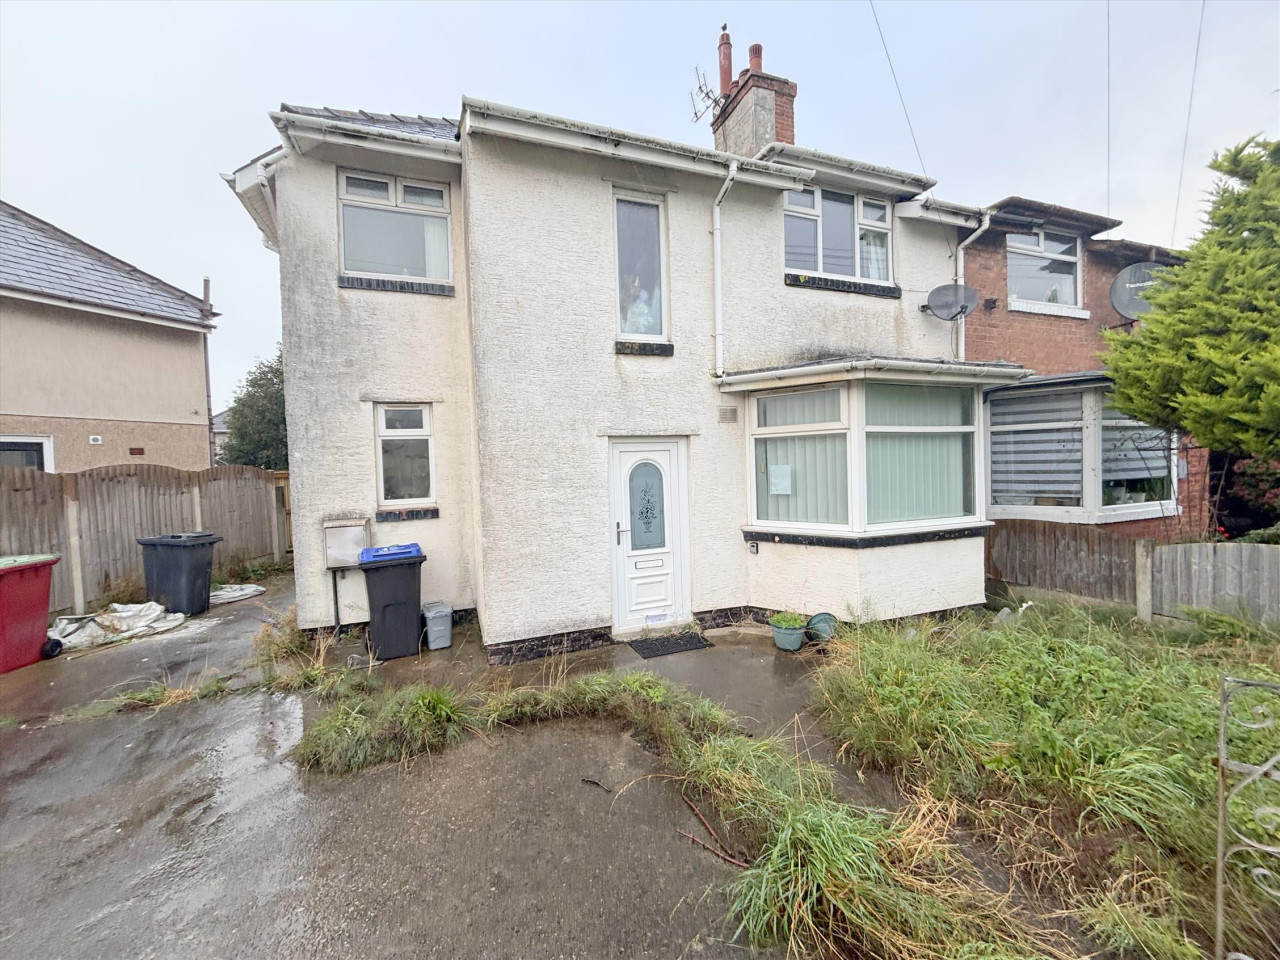
£100,000
Comments (0)
Log in to like, comment or share to your feed.
Start the conversation about this listing.