 Available
Photo 1 of 26
£230,000 Asking price
Bollinbrook Road, Macclesfield, Cheshire, SK10
Bollinbrook Road, Cheshire, Macclesfield, SK10
- 🏠 Flat
- 📋 For sale
- 🛏 3 beds
- 🛁 2 baths
- 👁 9 views
About this property
** STUNNING 3 DOUBLE BEDROOM APARTMENT * WITH A GARAGE!* ...
SWISS COTTAGE - ALWAYS A SOUGHT AFTER DEVELOPMENT
Over the 25+ years managing the Reeds Rains branch In Macclesfield, Swiss cottage has always been known as a well regarded mature development of purpose-built spacious luxury apartments, and this 3 double bedroom/ 2 bedroom top floor apartment is no exception!
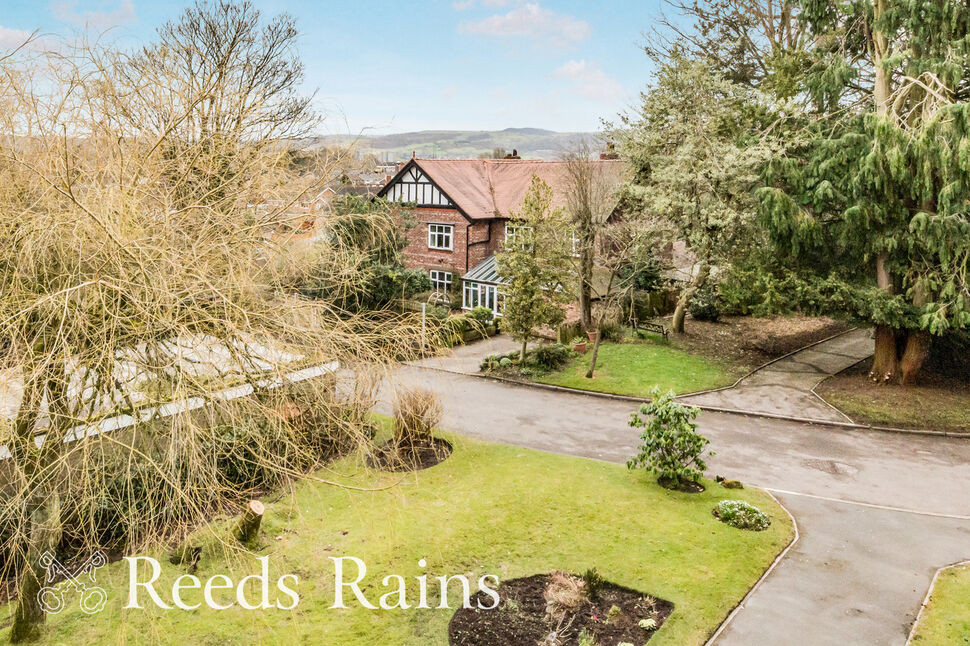
CONVENIENTLY SITUATED GARAGE, PARKING and MATURE KEPT GARDENS
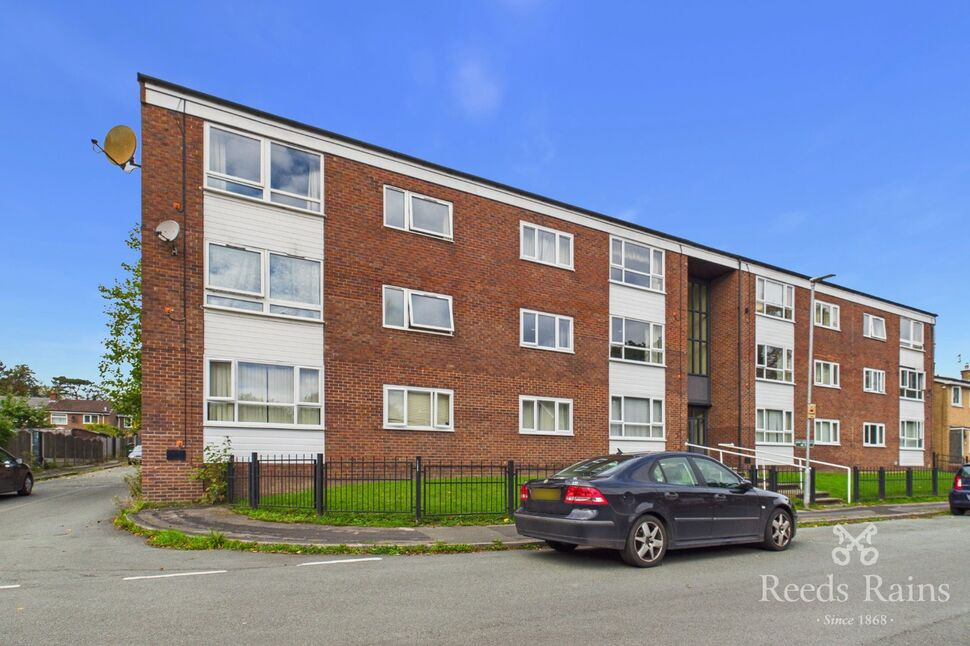
A GARAGE comes with this property, and is the first garage in the row, conveniently located straight in front of the entrance to the building. The residents grounds are mature, well kept and offer various areas of interest.
COMFORT, GAS CENTRAL HEATING AND SECURITY
The property has UPVC double glazing, gas central heating installed (via a Worcester combination boiler) and additional there are modern electric wall heaters, although not required (EPC RATING C!), and was only a request from a former resident who insisted the Electric option was available, in addition to the gas central heating radiators.
PLENTY OF WELL PRESENTED ACCOMMODATION
Immaculately presented with ‘light and airy’ neutral decoration, this inviting property provides well kept accommodation of grand proportions.
Enjoying an elevated outlook and some far reaching top floor views, the accommodation comprises in brief: communal entrance hall with intercom security system, second floor landing, private inviting entrance hall measuring over 19 foot in length, large dining lounge, (offering notably the best outlook over the gardens to the hilltops / Macclesfield Golf Club in the distance), a fitted dining kitchen encompassing a range of integrated appliances, a recently modernised fully tiled bathroom (installed in August 2025 by Tomlinson & Gray Kitchens and Bathrooms), and the three spacious double bedrooms, with the main bedroom having an ensuite facility.
LOCATION FOR CONVENIENCE AND COUNTRYSIDE CLOSEBY …
Convenient for nearby corner shops just a few steps away, a short walk to nearby primary schools, the town centre is 1 mile walk away and Bollin Valley country walks are just a few hundred meters away!
Communal Entrance Hall
Intercom entry system from outside. Mail boxes. Stairs to first and second floor. There is a door through to the rear lobby, which gives access outside onto the communal gardens, and the rear lobby also provides each of the six apartments with a useful lockable store. So for apartment 12 Swiss Cottage, the store measures 3' 8" deep, 2'0" wide and 4'8" high.
Private Entrance Hall
5.84m max x 2.26m max
Spacious and inviting private entrance hall. Radiator. Loft access. Additional electric heater. Intercom entry handset.
Dining Lounge
16'0" x 15'6" (4.88m x 4.72m)
Large UPVC double glazed window to the front aspect enjoying an elevated outlook with some far reaching views over to the right towards Macclesfield golf course. Fireplace with hearth and electric stove style fire. Wall light points. Radiator. Additional electric heater.
Dining Kitchen
12'6" x 10'7" (3.80m x 3.23m)
Spacious fitted dining kitchen offering a good range of base, wall and drawer units with concealed underlighting and work surface incorporating a single draining sink unit with mixer tap. Tiled splashbacks. Integrated STOVES four ring electric hob with STOVES oven below, and filter above. Integrated BOSCH fridge and freezer. Wall mounted WORCESTER Bosch Greenstar combi boiler.
Bedroom 1
4.27m max x 3.96m max
UPVC double glazed window to the rear aspect. Radiator.
En-Suite
8'0" x 4'0" (2.44m x 1.22m)
Large walk in shower enclosure with sliding glazed door, WC and wash basin built in with storage below. Tiled walls. Inset down lighting. Extractor. Radiator.
Bedroom 2
3.96m max x 3.86m
UPVC double glazed window to the rear aspect. Radiator.
Bedroom 3
12'7" x 8'0" (3.84m x 2.44m)
Currently used as a sitting room with Fireplace, hearth and electric fire. UPVC double glazed window to the rear aspect. Radiator. Additional electric heater.
Bathroom
6'12" x 6'2" (2.13m x 1.88m)
Stylish and recently installed (August 2025) Tomlinson + Gray bathroom providing a modern white suite comprising of WC, wall hung wash basin (with two drawers beneath), and deep bath with mixer tap. Marble effect tiled floor. Marble effect tiled walls. Heated towel rail. UPVC double glazed window to the side. Inset down lighting. Extractor.
Outside
Lovely lawned residents gardens and visitors parking spaces.
GARAGE
The garage to number 12 is the first garage in the smaller row of seven garages, conveniently located opposite the main entrance to the building. Metal up and over door.
Directions
From our office head down the hill and take a left onto Sunderland Street. At the traffic lights proceed left and left again at the roundabout. Proceed up the hill, through the traffic lights and take the 2nd exit at the roundabout. At the next roundabout take the 3rd exit into Westminster Road (So Sainsbury's is on your left). Follow the road all the way down to the bottom, turning left into Bollinbrook Road, and Swiss Cottage development can be then seen on the right hand side. Enter, parking on the left, and the subject apartment is located in the 2nd block a little way along on the left, with its garage conveniently positioned opposite the entrance to the building.
Agents Note
We are advised the council tax band is B, payable to Cheshire East council.We are advised the tenure is Leasehold. Term: 999 years from 1st January 1974.Service charge £2272.92 pa (12 x £189.41 payments).Ground rent £25 pa.To be able to purchase a property in the United Kingdom all agents have a legal requirement to conduct Identity checks on all customers involved in the transaction to fulfil their obligations under Anti Money Laundering regulations. We outsource this check to a third party and a charge will apply. Ask the branch for further details.
Read full description
SWISS COTTAGE - ALWAYS A SOUGHT AFTER DEVELOPMENT
Over the 25+ years managing the Reeds Rains branch In Macclesfield, Swiss cottage has always been known as a well regarded mature development of purpose-built spacious luxury apartments, and this 3 double bedroom/ 2 bedroom top floor apartment is no exception!
CONVENIENTLY SITUATED GARAGE, PARKING and MATURE KEPT GARDENS
A GARAGE comes with this property, and is the first garage in the row, conveniently located straight in front of the entrance to the building. The residents grounds are mature, well kept and offer various areas of interest.
COMFORT, GAS CENTRAL HEATING AND SECURITY
The property has UPVC double glazing, gas central heating installed (via a Worcester combination boiler) and additional there are modern electric wall heaters, although not required (EPC RATING C!), and was only a request from a former resident who insisted the Electric option was available, in addition to the gas central heating radiators.
PLENTY OF WELL PRESENTED ACCOMMODATION
Immaculately presented with ‘light and airy’ neutral decoration, this inviting property provides well kept accommodation of grand proportions.
Enjoying an elevated outlook and some far reaching top floor views, the accommodation comprises in brief: communal entrance hall with intercom security system, second floor landing, private inviting entrance hall measuring over 19 foot in length, large dining lounge, (offering notably the best outlook over the gardens to the hilltops / Macclesfield Golf Club in the distance), a fitted dining kitchen encompassing a range of integrated appliances, a recently modernised fully tiled bathroom (installed in August 2025 by Tomlinson & Gray Kitchens and Bathrooms), and the three spacious double bedrooms, with the main bedroom having an ensuite facility.
LOCATION FOR CONVENIENCE AND COUNTRYSIDE CLOSEBY …
Convenient for nearby corner shops just a few steps away, a short walk to nearby primary schools, the town centre is 1 mile walk away and Bollin Valley country walks are just a few hundred meters away!
Communal Entrance Hall
Intercom entry system from outside. Mail boxes. Stairs to first and second floor. There is a door through to the rear lobby, which gives access outside onto the communal gardens, and the rear lobby also provides each of the six apartments with a useful lockable store. So for apartment 12 Swiss Cottage, the store measures 3' 8" deep, 2'0" wide and 4'8" high.
Private Entrance Hall
5.84m max x 2.26m max
Spacious and inviting private entrance hall. Radiator. Loft access. Additional electric heater. Intercom entry handset.
Dining Lounge
16'0" x 15'6" (4.88m x 4.72m)
Large UPVC double glazed window to the front aspect enjoying an elevated outlook with some far reaching views over to the right towards Macclesfield golf course. Fireplace with hearth and electric stove style fire. Wall light points. Radiator. Additional electric heater.
Dining Kitchen
12'6" x 10'7" (3.80m x 3.23m)
Spacious fitted dining kitchen offering a good range of base, wall and drawer units with concealed underlighting and work surface incorporating a single draining sink unit with mixer tap. Tiled splashbacks. Integrated STOVES four ring electric hob with STOVES oven below, and filter above. Integrated BOSCH fridge and freezer. Wall mounted WORCESTER Bosch Greenstar combi boiler.
Bedroom 1
4.27m max x 3.96m max
UPVC double glazed window to the rear aspect. Radiator.
En-Suite
8'0" x 4'0" (2.44m x 1.22m)
Large walk in shower enclosure with sliding glazed door, WC and wash basin built in with storage below. Tiled walls. Inset down lighting. Extractor. Radiator.
Bedroom 2
3.96m max x 3.86m
UPVC double glazed window to the rear aspect. Radiator.
Bedroom 3
12'7" x 8'0" (3.84m x 2.44m)
Currently used as a sitting room with Fireplace, hearth and electric fire. UPVC double glazed window to the rear aspect. Radiator. Additional electric heater.
Bathroom
6'12" x 6'2" (2.13m x 1.88m)
Stylish and recently installed (August 2025) Tomlinson + Gray bathroom providing a modern white suite comprising of WC, wall hung wash basin (with two drawers beneath), and deep bath with mixer tap. Marble effect tiled floor. Marble effect tiled walls. Heated towel rail. UPVC double glazed window to the side. Inset down lighting. Extractor.
Outside
Lovely lawned residents gardens and visitors parking spaces.
GARAGE
The garage to number 12 is the first garage in the smaller row of seven garages, conveniently located opposite the main entrance to the building. Metal up and over door.
Directions
From our office head down the hill and take a left onto Sunderland Street. At the traffic lights proceed left and left again at the roundabout. Proceed up the hill, through the traffic lights and take the 2nd exit at the roundabout. At the next roundabout take the 3rd exit into Westminster Road (So Sainsbury's is on your left). Follow the road all the way down to the bottom, turning left into Bollinbrook Road, and Swiss Cottage development can be then seen on the right hand side. Enter, parking on the left, and the subject apartment is located in the 2nd block a little way along on the left, with its garage conveniently positioned opposite the entrance to the building.
Agents Note
We are advised the council tax band is B, payable to Cheshire East council.We are advised the tenure is Leasehold. Term: 999 years from 1st January 1974.Service charge £2272.92 pa (12 x £189.41 payments).Ground rent £25 pa.To be able to purchase a property in the United Kingdom all agents have a legal requirement to conduct Identity checks on all customers involved in the transaction to fulfil their obligations under Anti Money Laundering regulations. We outsource this check to a third party and a charge will apply. Ask the branch for further details.
Read full description
What's it like to live here?
Nearby businesses open now
More properties nearby
£300,000 Asking price
Stapleton Road, Macclesfield, Cheshire, SK10
£199,950 Asking price
Kirkstall Close, Macclesfield, Cheshire, SK10
£179,950 Asking price
Comments (0)
Log in to like, comment or share to your feed.
Start the conversation about this listing.