 Available
Photo 1 of 15
£199,950 Asking price
Kirkstall Close, Macclesfield, Cheshire, SK10
Kirkstall Close, Cheshire, Macclesfield, SK10
- 🏠 House
- 📋 For sale
- 🛏 3 beds
- 🛁 1 bath
- 👁 10 views
About this property
WELCOME TO 3 KIRKSTALL CLOSE
Perfectly positioned overlooking an attractive open green and just a short walk from Macclesfield town centre, the railway station and beautiful Bollin Valley countryside, this well-presented three-bedroom mews home offers an excellent opportunity for first-time buyers, young families or investors alike. Recently redecorated with new flooring and offered for sale with no onward vendor chain, the property is ready for immediate occupation and provides well balanced accommodation in a convenient and family-friendly location.
SPACIOUS LIVING FOR MODERN FAMILY LIFE
The welcoming entrance hall leads into a generously proportioned living room overlooking the open green to the front, creating a pleasant outlook and an abundance of natural light, making this a comfortable space to relax.
To the rear of the property, the separate dining room offers an ideal setting for family meals and entertaining, while the adjoining modern kitchen is fitted with a range of contemporary units, generous worktop space and ample storage. Beyond the kitchen, the practical utility room provides valuable additional workspace together with space for laundry appliances and direct access to the rear garden.
Having been recently redecorated and complemented by new flooring, the home offers a fresh, neutral interior ready for a purchaser to personalise and enjoy.
THREE WELL PROPORTIONED BEDROOMS
The first floor provides three comfortable bedrooms, all of good proportions and ideal for families, guests or those requiring home office space. The family bathroom is fitted with a white suite and shower over the bath, while a separate WC offers additional convenience for busy households.
The property has gas central heating via a Glow-worm Ultimate 30c combination boiler together with double glazing, ensuring comfortable living throughout the year. Energy efficient EPC GRADE C.
ENJOY THE OUTDOORS
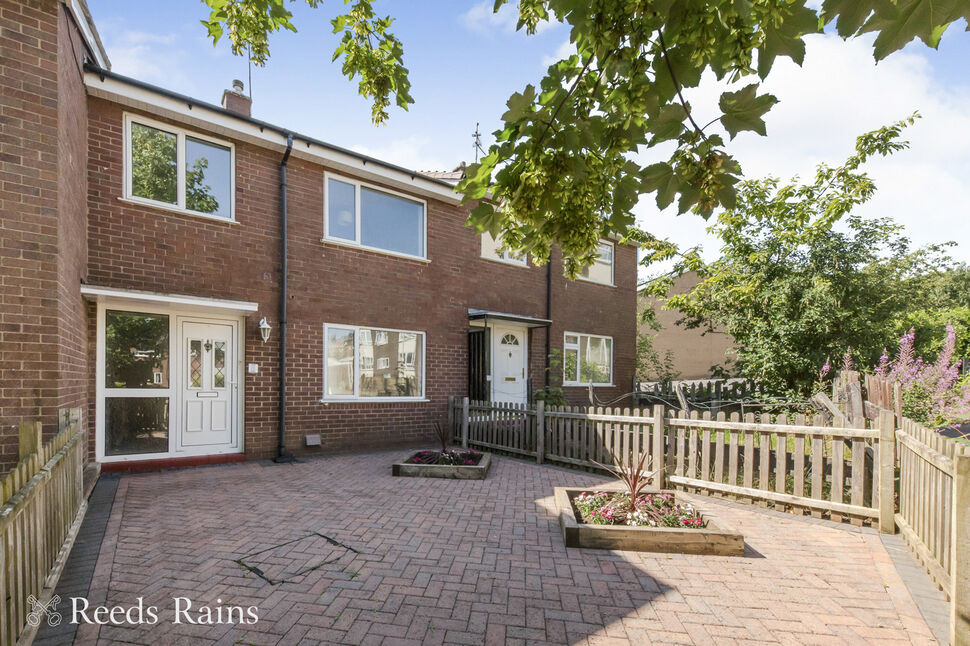
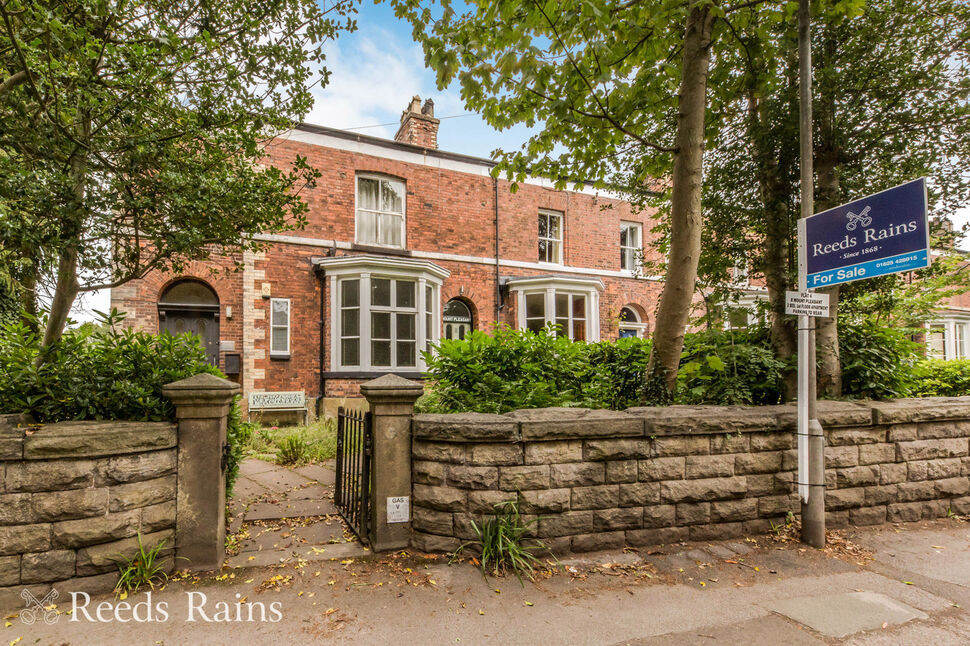
Outside, the property enjoys attractive gardens to both the front and rear. The enclosed front garden is neatly block paved with colourful flower beds and opens directly onto a large communal green, creating a wonderful feeling of space and providing an ideal area for children to play.
The enclosed rear garden has been designed for ease of maintenance, featuring two paved seating areas, artificial lawn and a useful brick-built outbuilding together with a timber shed, providing excellent storage. A rear gate gives convenient access to the nearby residents' parking area.
A LOCATION THAT OFFERS THE BEST OF BOTH WORLDS
Kirkstall Close enjoys an enviable position within easy walking distance of many of Macclesfield's most popular amenities. The town centre, railway station and hospital are all within easy reach (1 mile walk to Macclesfield train station, 0.8 mile to Macclesfield town shops, bars, eateries and amenities. 0.7 mile walk to Macclesfield hospital), while the beautiful Bollin Valley countryside lies just a few hundred yards away. A delightful countryside walk of approximately 1.9 miles leads directly to the sought-after village of Prestbury, making this a wonderful location for those who enjoy walking, cycling and outdoor living. Several well regarded schools are also nearby, further enhancing the property's appeal for families.
Offering spacious accommodation, a convenient location and immediate availability with no onward vendor chain, this is a fantastic opportunity to acquire a home that is ready to move straight into.
Entrance Hall
4.17m max x 1.73m max
Double glazed entrance door and window to the front. Laminate flooring. Radiator. Staircase to the first floor.
Living Room
13'9" x 12'3" (4.20m x 3.73m)
Double glazed window to the front aspect. Radiator. Wall light points. Adam style fire surround with hearth.
Dining Room
10'0" x 8'12" (3.05m x 2.74m)
Double glazed window to the rear aspect. Radiator. Wall light points.
Kitchen
10'0" x 8'12" (3.05m x 2.74m)
Modern range of base, wall and drawer units with work surface incorporating a stainless steel sink unit with mixer tap. Tiled splash backs. Double glazed window to the rear aspect. Radiator.
Utility Room
5'8" x 4'12" (1.73m x 1.52m)
Double glazed door leading outside to the rear garden. Space for a washing machine and tumble dryer (both items included in the sale).
Landing
Loft access. Built in cupboard housing the Glowworm Ultimate 30c combination boiler, also providing storage space.
Bedroom 1
3.96m x 3.66m max into doorway
Double glazed window to the front aspect. Radiator.
Bedroom 2
3.35m x 3.66m max into doorway
Double glazed window to the rear aspect. Radiator.
Bedroom 3
2.92m max x 2.26m max
Double glazed window to the front aspect. Radiator.
Bathroom
Wash basin and panelled bath with Triton shower unit over. Double glazed window to the rear elevation. Radiator. Tiled walls.
Separate WC
WC. Double glazed window to the rear elevation.
Outside
Lovely enclosed block paved front garden with two flower beds. The front garden looks and leads out onto the adjacent green, providing open space for residents. The rear garden is enclosed with two paved patio areas and an artificial grass area. Brick outbuilding for storage. A gate leading out to the residents parking area.
Outbuilding / Store
Useful storage outbuilding with single glazed window. Power and lighting.
Directions
From our office head down the hill and take a left onto Sunderland Street. At the traffic lights proceed left and left again at the roundabout. Proceed up the hill, through the traffic lights and take the 2nd exit at the roundabout. At the next roundabout take the 3rd exit between Sainsbury's and Kings School. Follow the road down and take the 3rd right signposted for Wenlock Close / Kirkstall Close, and then bear right again into Kirkstall Close, where the rear of the property can be found towards the left of the residents parking area, front entrance is a short walk around to the corner.
Agents Note
We are advised the tenure is Freehold. We are advised the Council Tax band is B, payable to Cheshire East Council.To be able to purchase a property in the United Kingdom all agents have a legal requirement to conduct Identity checks on all customers involved in the transaction to fulfil their obligations under Anti Money Laundering regulations. We outsource this check to a third party and a charge will apply. Ask the branch for further details.
Read full description
Perfectly positioned overlooking an attractive open green and just a short walk from Macclesfield town centre, the railway station and beautiful Bollin Valley countryside, this well-presented three-bedroom mews home offers an excellent opportunity for first-time buyers, young families or investors alike. Recently redecorated with new flooring and offered for sale with no onward vendor chain, the property is ready for immediate occupation and provides well balanced accommodation in a convenient and family-friendly location.
SPACIOUS LIVING FOR MODERN FAMILY LIFE
The welcoming entrance hall leads into a generously proportioned living room overlooking the open green to the front, creating a pleasant outlook and an abundance of natural light, making this a comfortable space to relax.
To the rear of the property, the separate dining room offers an ideal setting for family meals and entertaining, while the adjoining modern kitchen is fitted with a range of contemporary units, generous worktop space and ample storage. Beyond the kitchen, the practical utility room provides valuable additional workspace together with space for laundry appliances and direct access to the rear garden.
Having been recently redecorated and complemented by new flooring, the home offers a fresh, neutral interior ready for a purchaser to personalise and enjoy.
THREE WELL PROPORTIONED BEDROOMS
The first floor provides three comfortable bedrooms, all of good proportions and ideal for families, guests or those requiring home office space. The family bathroom is fitted with a white suite and shower over the bath, while a separate WC offers additional convenience for busy households.
The property has gas central heating via a Glow-worm Ultimate 30c combination boiler together with double glazing, ensuring comfortable living throughout the year. Energy efficient EPC GRADE C.
ENJOY THE OUTDOORS
Outside, the property enjoys attractive gardens to both the front and rear. The enclosed front garden is neatly block paved with colourful flower beds and opens directly onto a large communal green, creating a wonderful feeling of space and providing an ideal area for children to play.
The enclosed rear garden has been designed for ease of maintenance, featuring two paved seating areas, artificial lawn and a useful brick-built outbuilding together with a timber shed, providing excellent storage. A rear gate gives convenient access to the nearby residents' parking area.
A LOCATION THAT OFFERS THE BEST OF BOTH WORLDS
Kirkstall Close enjoys an enviable position within easy walking distance of many of Macclesfield's most popular amenities. The town centre, railway station and hospital are all within easy reach (1 mile walk to Macclesfield train station, 0.8 mile to Macclesfield town shops, bars, eateries and amenities. 0.7 mile walk to Macclesfield hospital), while the beautiful Bollin Valley countryside lies just a few hundred yards away. A delightful countryside walk of approximately 1.9 miles leads directly to the sought-after village of Prestbury, making this a wonderful location for those who enjoy walking, cycling and outdoor living. Several well regarded schools are also nearby, further enhancing the property's appeal for families.
Offering spacious accommodation, a convenient location and immediate availability with no onward vendor chain, this is a fantastic opportunity to acquire a home that is ready to move straight into.
Entrance Hall
4.17m max x 1.73m max
Double glazed entrance door and window to the front. Laminate flooring. Radiator. Staircase to the first floor.
Living Room
13'9" x 12'3" (4.20m x 3.73m)
Double glazed window to the front aspect. Radiator. Wall light points. Adam style fire surround with hearth.
Dining Room
10'0" x 8'12" (3.05m x 2.74m)
Double glazed window to the rear aspect. Radiator. Wall light points.
Kitchen
10'0" x 8'12" (3.05m x 2.74m)
Modern range of base, wall and drawer units with work surface incorporating a stainless steel sink unit with mixer tap. Tiled splash backs. Double glazed window to the rear aspect. Radiator.
Utility Room
5'8" x 4'12" (1.73m x 1.52m)
Double glazed door leading outside to the rear garden. Space for a washing machine and tumble dryer (both items included in the sale).
Landing
Loft access. Built in cupboard housing the Glowworm Ultimate 30c combination boiler, also providing storage space.
Bedroom 1
3.96m x 3.66m max into doorway
Double glazed window to the front aspect. Radiator.
Bedroom 2
3.35m x 3.66m max into doorway
Double glazed window to the rear aspect. Radiator.
Bedroom 3
2.92m max x 2.26m max
Double glazed window to the front aspect. Radiator.
Bathroom
Wash basin and panelled bath with Triton shower unit over. Double glazed window to the rear elevation. Radiator. Tiled walls.
Separate WC
WC. Double glazed window to the rear elevation.
Outside
Lovely enclosed block paved front garden with two flower beds. The front garden looks and leads out onto the adjacent green, providing open space for residents. The rear garden is enclosed with two paved patio areas and an artificial grass area. Brick outbuilding for storage. A gate leading out to the residents parking area.
Outbuilding / Store
Useful storage outbuilding with single glazed window. Power and lighting.
Directions
From our office head down the hill and take a left onto Sunderland Street. At the traffic lights proceed left and left again at the roundabout. Proceed up the hill, through the traffic lights and take the 2nd exit at the roundabout. At the next roundabout take the 3rd exit between Sainsbury's and Kings School. Follow the road down and take the 3rd right signposted for Wenlock Close / Kirkstall Close, and then bear right again into Kirkstall Close, where the rear of the property can be found towards the left of the residents parking area, front entrance is a short walk around to the corner.
Agents Note
We are advised the tenure is Freehold. We are advised the Council Tax band is B, payable to Cheshire East Council.To be able to purchase a property in the United Kingdom all agents have a legal requirement to conduct Identity checks on all customers involved in the transaction to fulfil their obligations under Anti Money Laundering regulations. We outsource this check to a third party and a charge will apply. Ask the branch for further details.
Read full description
What's it like to live here?
Nearby businesses open now
More properties nearby
£230,000 Asking price
Bollinbrook Road, Macclesfield, Cheshire, SK10
£300,000 Asking price
Stapleton Road, Macclesfield, Cheshire, SK10
£179,950 Asking price
Comments (0)
Log in to like, comment or share to your feed.
Start the conversation about this listing.