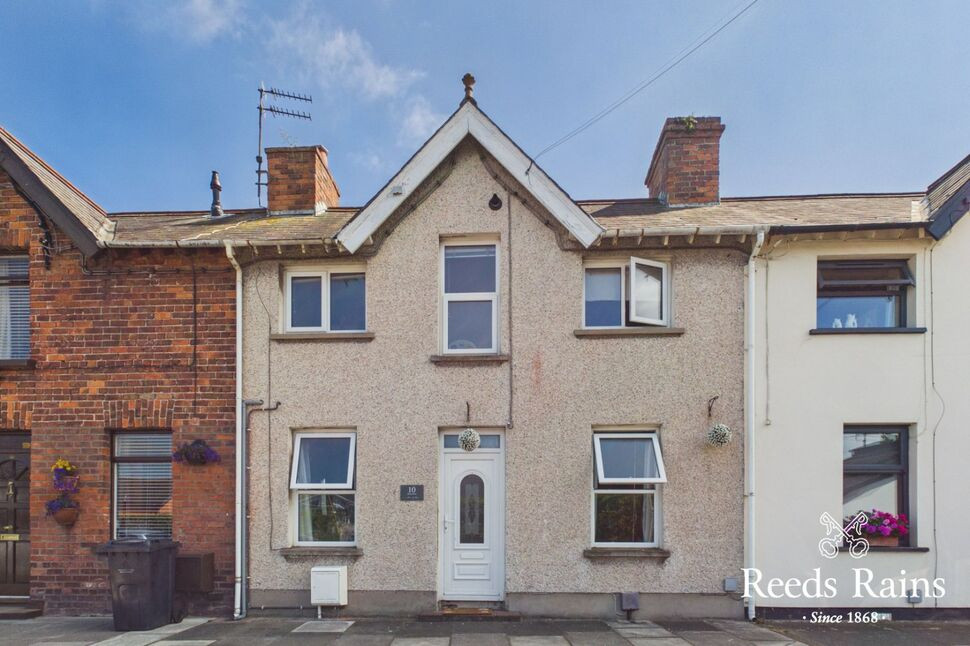
 Available
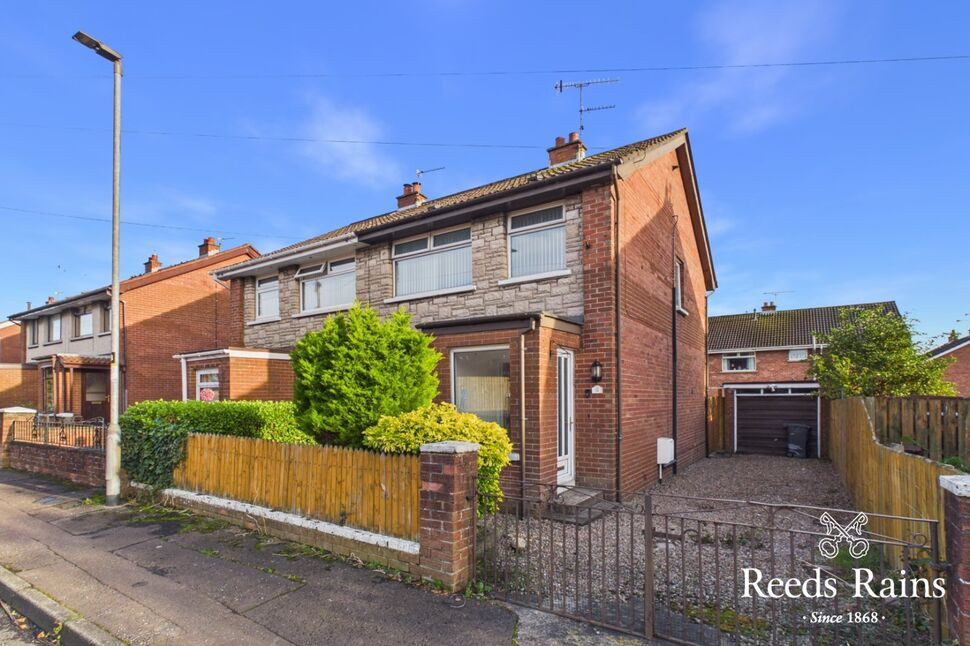
Photo 1 of 11
£169,950 Offers in excess of
Boneybefore, Carrickfergus, County Antrim, BT38
Boneybefore, County Antrim, Carrickfergus, BT38
- 🏠 House
- 📋 For sale
- 🛏 3 beds
- 🛁 1 bath
- 👁 3 views
About this property
Situated in a convenient location beside the historic Andrew Jackson Cottage and the US Rangers Museum, this well presented three bedroom mid-terrace home offers comfortable living with local amenities and coastal attractions right on your doorstep.
The property enjoys views towards Belfast Lough from the rear, while the picturesque promenade and Boneybefore Beach are both within easy walking distance. Excellent transport links, including easy access to the A2 to Belfast and a nearby train station, make this an ideal home for commuters and families alike.
Internally, the accommodation is versatile, comprising two reception rooms and a generous kitchen with dining area on the ground floor. Upstairs, there are three bedrooms and a modern shower room.
Additional benefits include PVC double glazed windows and doors, a newly installed gas heating system, and an enclosed rear garden, providing a private outdoor space ideal for relaxing, entertaining, or family use.
The property also benefits from close proximity to a range of local amenities, including schools, shops, cafés, and public transport.
Ideal for a first-time buyer, growing family, or investor, this home combines an excellent location, adaptable accommodation, and attractive surroundings.
Lounge
13'10" x 9'3" (4.22m x 2.82m)
Laminate wood floor.
Family Room
13'10" x 11'9" (4.22m x 3.58m)
Laminate wood. Multi-fuel burning stove.
Kitchen
10'1" x 11'11" (3.07m x 3.63m)
Range of high and low level units. Stainless steel sink and drainer. Integrated oven and hob.
Bedroom 1
14'0" x 9'5" (4.27m x 2.87m)
Bedroom 2
10'1" x 11'10" (3.07m x 3.60m)
Views over Belfast Lough.
Bedroom 3
8'7" x 8'7" (2.62m x 2.62m)
Built in storage.
Shower Room
4'12" x 5'9" (1.52m x 1.75m)
Modern white 3 piece suite comprising of large shower cubicle with wall-mounted electric shower, pedestal wash hand basin and low flush WC.
Rear Garden
Low maintenance enclosed rear garden laid in paving and artificial grass.
Customer Due Diligence
As a business carrying out estate agency work, we are required to verify the identity of both the vendor and the purchaser as outlined in the following: The Money Laundering, Terrorist Financing and Transfer of Funds (Information on the Payer) Regulations 2017 - https://www.legislation.gov.uk/uksi/2017/692/contents.To be able to purchase a property in the United Kingdom all agents have a legal requirement to conduct Identity checks on all customers involved in the transaction to fulfil their obligations under Anti Money Laundering regulations. We outsource this check to a third party and a charge will apply of £30 + VAT for a single purchaser or £50 + VAT per couple.
Read full description
The property enjoys views towards Belfast Lough from the rear, while the picturesque promenade and Boneybefore Beach are both within easy walking distance. Excellent transport links, including easy access to the A2 to Belfast and a nearby train station, make this an ideal home for commuters and families alike.
Internally, the accommodation is versatile, comprising two reception rooms and a generous kitchen with dining area on the ground floor. Upstairs, there are three bedrooms and a modern shower room.
Additional benefits include PVC double glazed windows and doors, a newly installed gas heating system, and an enclosed rear garden, providing a private outdoor space ideal for relaxing, entertaining, or family use.
The property also benefits from close proximity to a range of local amenities, including schools, shops, cafés, and public transport.
Ideal for a first-time buyer, growing family, or investor, this home combines an excellent location, adaptable accommodation, and attractive surroundings.
Lounge
13'10" x 9'3" (4.22m x 2.82m)
Laminate wood floor.
Family Room
13'10" x 11'9" (4.22m x 3.58m)
Laminate wood. Multi-fuel burning stove.
Kitchen
10'1" x 11'11" (3.07m x 3.63m)
Range of high and low level units. Stainless steel sink and drainer. Integrated oven and hob.
Bedroom 1
14'0" x 9'5" (4.27m x 2.87m)
Bedroom 2
10'1" x 11'10" (3.07m x 3.60m)
Views over Belfast Lough.
Bedroom 3
8'7" x 8'7" (2.62m x 2.62m)
Built in storage.
Shower Room
4'12" x 5'9" (1.52m x 1.75m)
Modern white 3 piece suite comprising of large shower cubicle with wall-mounted electric shower, pedestal wash hand basin and low flush WC.
Rear Garden
Low maintenance enclosed rear garden laid in paving and artificial grass.
Customer Due Diligence
As a business carrying out estate agency work, we are required to verify the identity of both the vendor and the purchaser as outlined in the following: The Money Laundering, Terrorist Financing and Transfer of Funds (Information on the Payer) Regulations 2017 - https://www.legislation.gov.uk/uksi/2017/692/contents.To be able to purchase a property in the United Kingdom all agents have a legal requirement to conduct Identity checks on all customers involved in the transaction to fulfil their obligations under Anti Money Laundering regulations. We outsource this check to a third party and a charge will apply of £30 + VAT for a single purchaser or £50 + VAT per couple.
Read full description
What's it like to live here?
Nearby businesses open now
More properties nearby
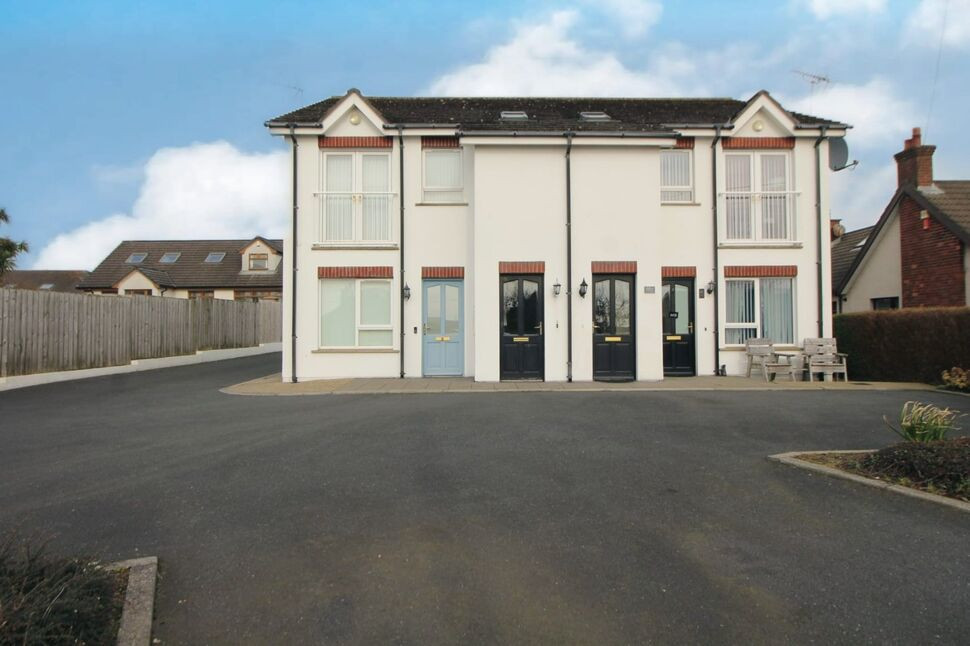
£134,950 Offers in the region of
Larne Road, Carrickfergus, County Antrim, BT38
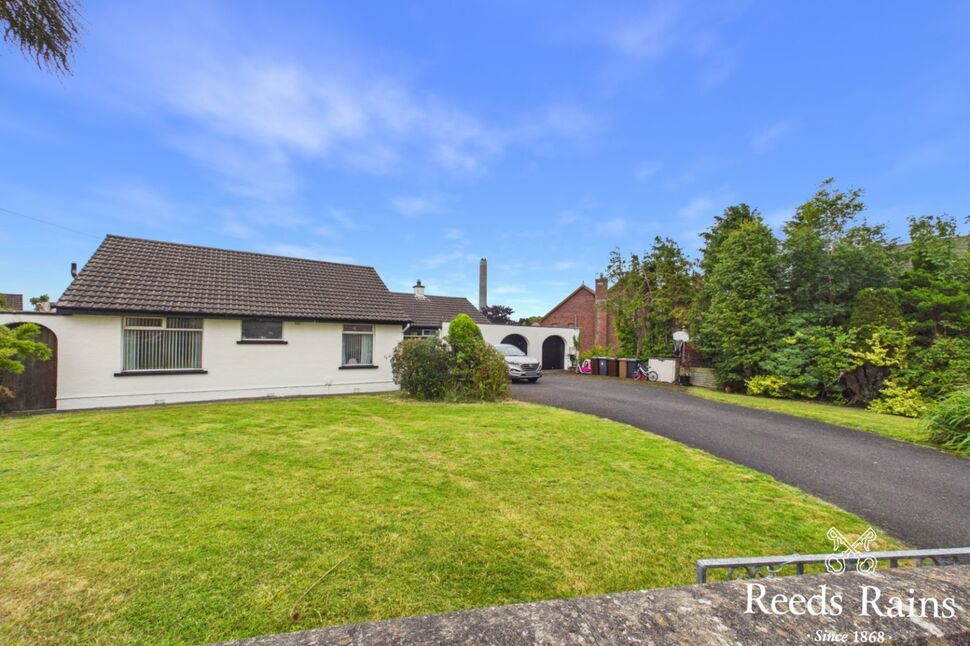
£264,950 Offers in the region of
Craigowen Road, Carrickfergus, County Antrim, BT38
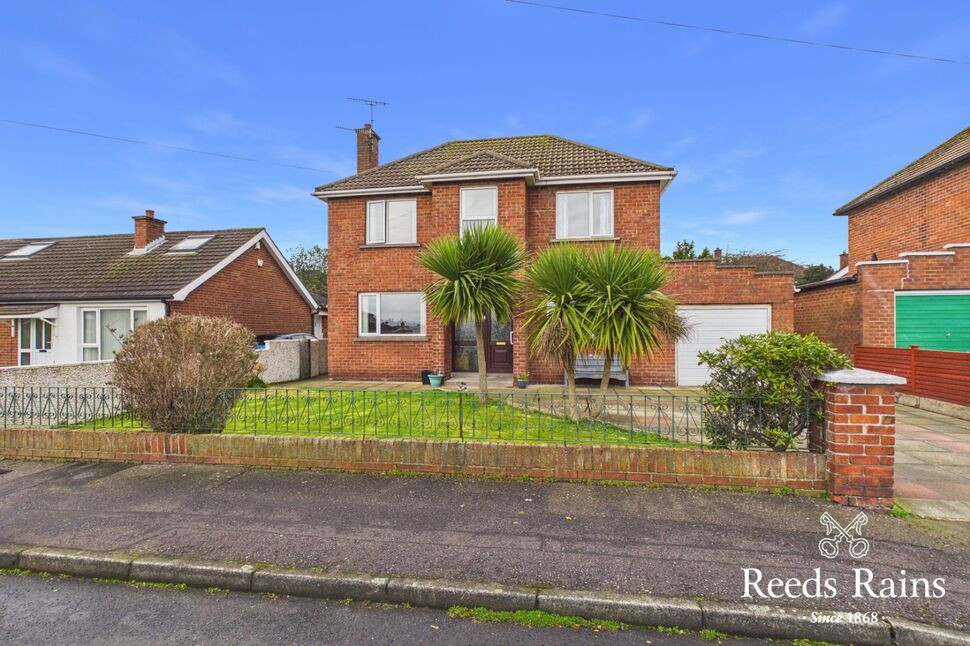
£269,950 Offers in the region of
Churchill Drive, Carrickfergus, County Antrim, BT38
£169,500 Offers in the region of
Comments (0)
Log in to like, comment or share to your feed.
Start the conversation about this listing.