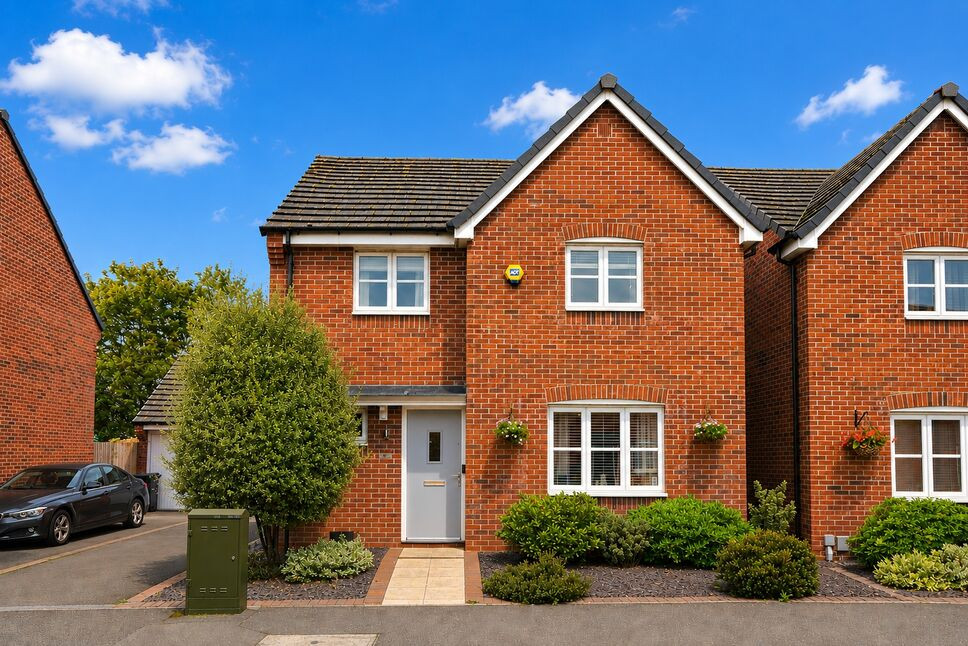
 Available
Photo 1 of 23
£325,000 Asking price
Bonneville Road, Hinckley, Leicestershire, LE10
Bonneville Road, Leicestershire, Hinckley, LE10
- 🏠 House
- 📋 For sale
- 🛏 4 beds
- 🛁 2 baths
- 👁 8 views
About this property
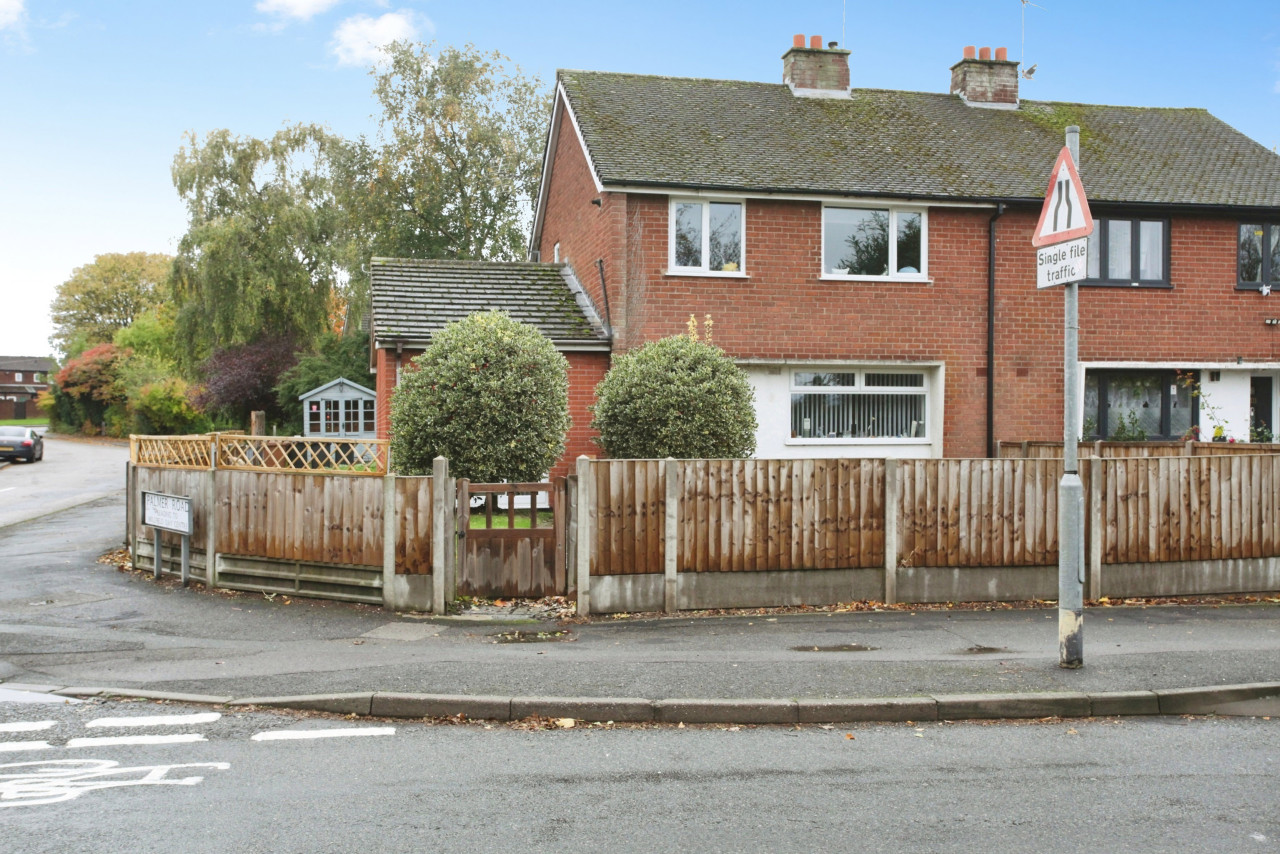
Situated within a modern and well regarded residential development, this attractive four bedroom detached family home offers spacious and versatile accommodation throughout, making it an excellent choice for growing families and professional couples alike.
The property enjoys an appealing position with a single garage and driveway providing off road parking. Internally, the accommodation is well presented and comprises a welcoming entrance hallway, guest WC, spacious living room and an impressive open plan kitchen/dining room stretching across the rear of the property. This fantastic family space benefits from ample room for dining and entertaining, whilst French doors provide direct access to the rear garden, creating an ideal indoor-outdoor lifestyle.
To the first floor, the landing gives access to four well proportioned bedrooms. The principal bedroom benefits from its own en-suite shower room, whilst the remaining bedrooms are served by a modern family bathroom.
Externally, the rear garden provides a private outdoor space ideal for relaxing, family activities and al fresco dining. A detached garage and driveway complete this attractive home.
Located within easy reach of local amenities, schools, transport links and commuter routes, this property combines modern living with everyday convenience. Council Tax Band: D, EPC Rating: C
Entrance Hallway
4'2" x 13'6" (1.27m x 4.11m)
Guest WC
4'12" x 3'7" (1.52m x 1.10m)
Living Room
11'6" x 16'3" (3.50m x 4.95m)
Kitchen / Dining Room
21'2" x 8'7" (6.45m x 2.62m)
Landing
7'7" x 6'5" (2.30m x 1.96m)
Bedroom 1
8'11" x 10'6" (2.72m x 3.20m)
En-Suite
4'2" x 7'7" (1.27m x 2.30m)
Bedroom 2
10'9" x 6'11" (3.28m x 2.10m)
Bedroom 3
10'4" x 7'10" (3.15m x 2.40m)
Bedroom 4
8'9" x 8'4" (2.67m x 2.54m)
Family Bathroom
6'2" x 6'6" (1.88m x 1.98m)
Garage
8'6" x 17'2" (2.60m x 5.23m)
Read full description
The property enjoys an appealing position with a single garage and driveway providing off road parking. Internally, the accommodation is well presented and comprises a welcoming entrance hallway, guest WC, spacious living room and an impressive open plan kitchen/dining room stretching across the rear of the property. This fantastic family space benefits from ample room for dining and entertaining, whilst French doors provide direct access to the rear garden, creating an ideal indoor-outdoor lifestyle.
To the first floor, the landing gives access to four well proportioned bedrooms. The principal bedroom benefits from its own en-suite shower room, whilst the remaining bedrooms are served by a modern family bathroom.
Externally, the rear garden provides a private outdoor space ideal for relaxing, family activities and al fresco dining. A detached garage and driveway complete this attractive home.
Located within easy reach of local amenities, schools, transport links and commuter routes, this property combines modern living with everyday convenience. Council Tax Band: D, EPC Rating: C
Entrance Hallway
4'2" x 13'6" (1.27m x 4.11m)
Guest WC
4'12" x 3'7" (1.52m x 1.10m)
Living Room
11'6" x 16'3" (3.50m x 4.95m)
Kitchen / Dining Room
21'2" x 8'7" (6.45m x 2.62m)
Landing
7'7" x 6'5" (2.30m x 1.96m)
Bedroom 1
8'11" x 10'6" (2.72m x 3.20m)
En-Suite
4'2" x 7'7" (1.27m x 2.30m)
Bedroom 2
10'9" x 6'11" (3.28m x 2.10m)
Bedroom 3
10'4" x 7'10" (3.15m x 2.40m)
Bedroom 4
8'9" x 8'4" (2.67m x 2.54m)
Family Bathroom
6'2" x 6'6" (1.88m x 1.98m)
Garage
8'6" x 17'2" (2.60m x 5.23m)
Read full description
What's it like to live here?
Nearby businesses open now
More properties nearby
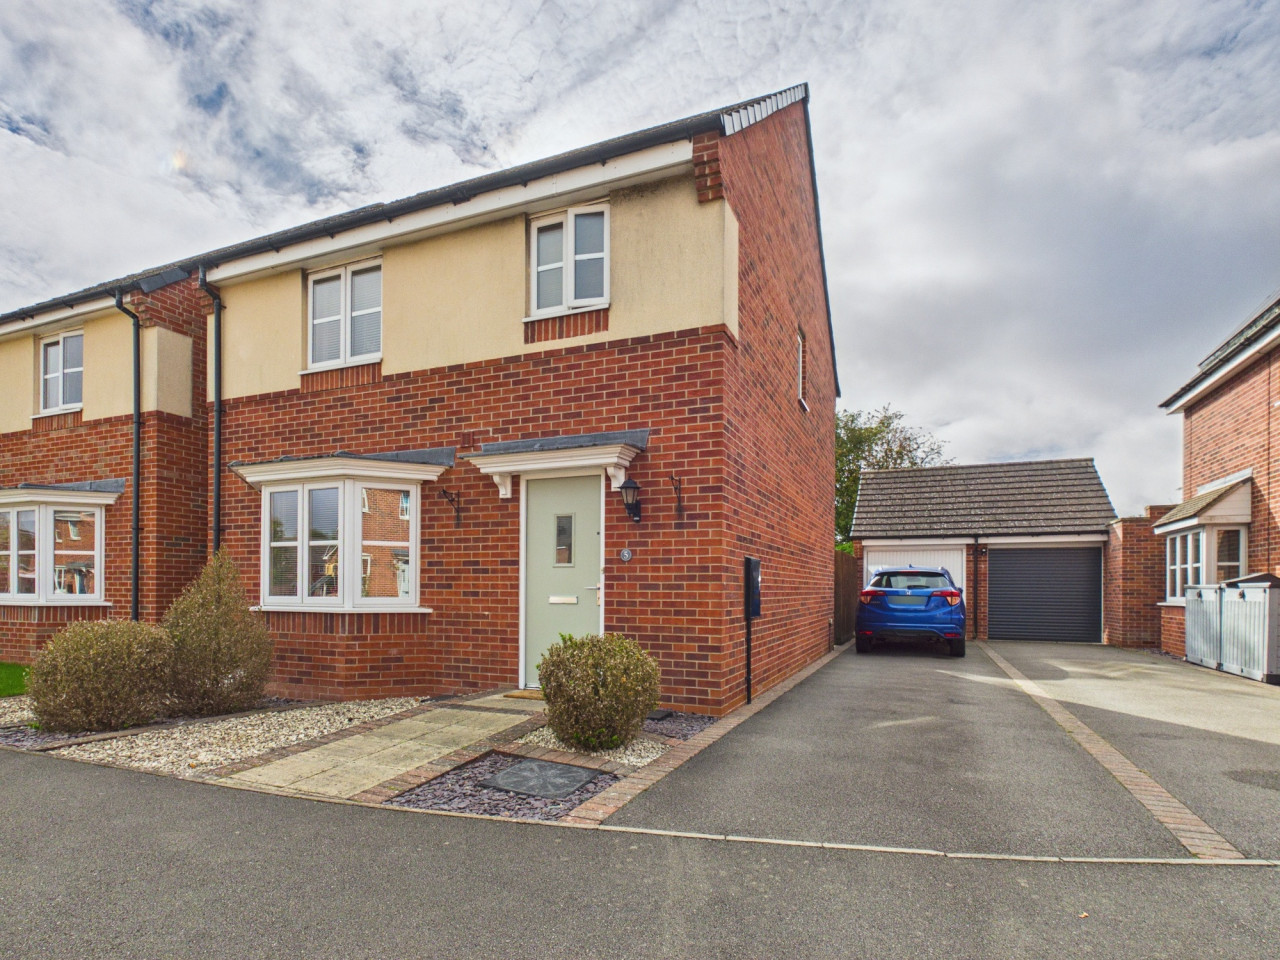
£319,950
Rocket Drive, Hinckley, LE10
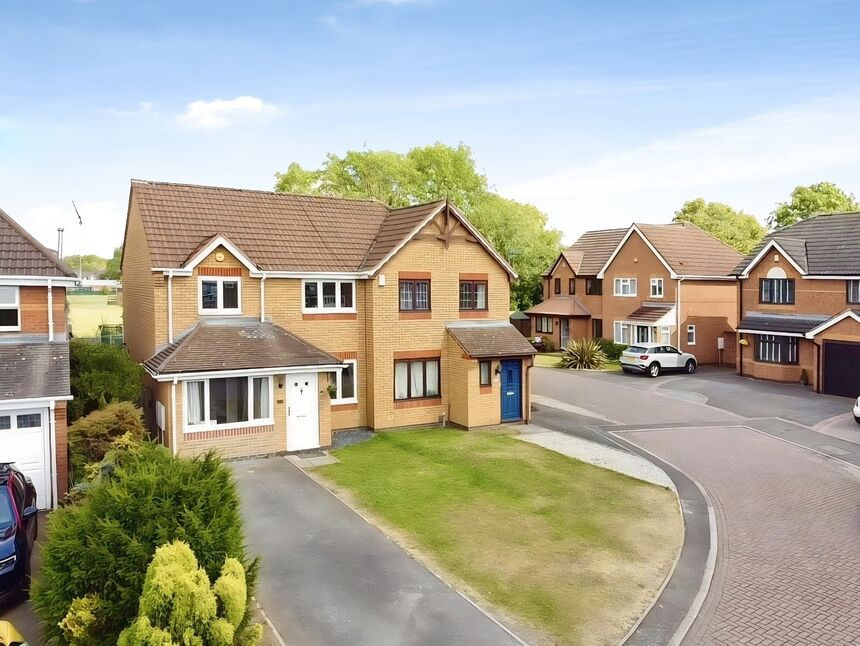
£260,000 Asking price
Landseer Drive, Hinckley, Leicestershire, LE10
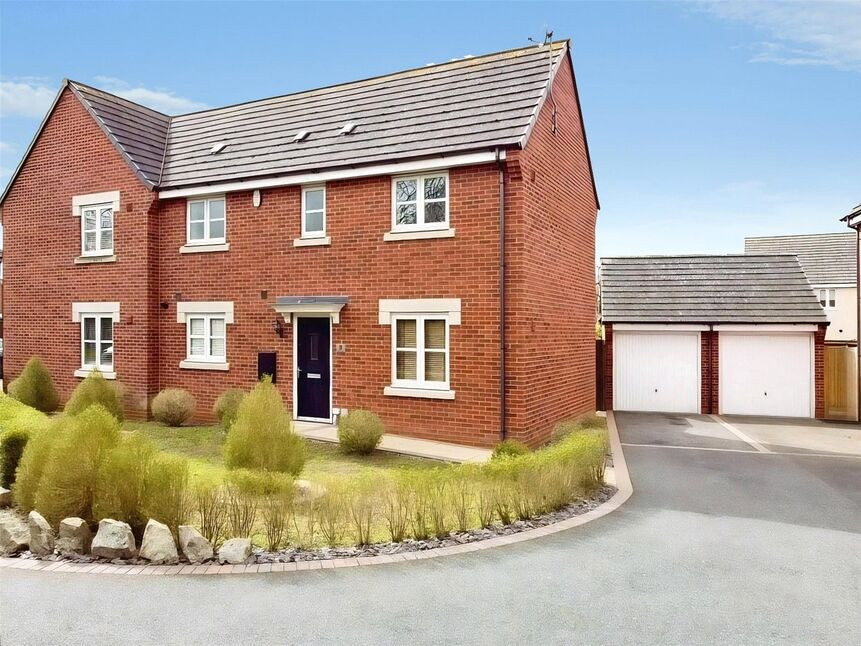
£270,000 Offers over
Comments (0)
Log in to like, comment or share to your feed.
Start the conversation about this listing.