 Available
Photo 1 of 16
£270,000 Offers over
Thruxton Close, Hinckley, Leicestershire, LE10
Thruxton Close, Leicestershire, Hinckley, LE10
- 🏠 House
- 📋 For sale
- 🛏 3 beds
- 🛁 3 baths
- 👁 11 views
About this property
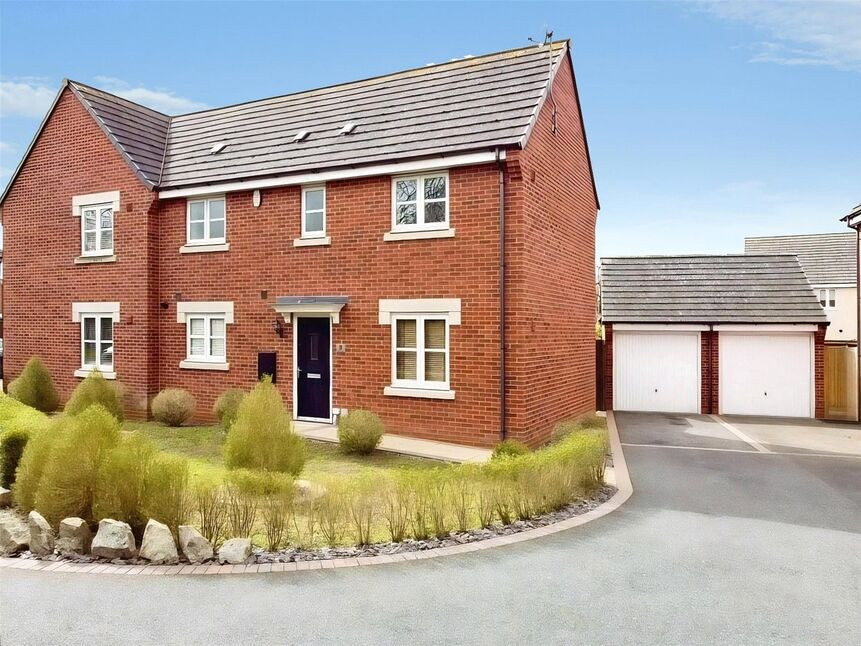
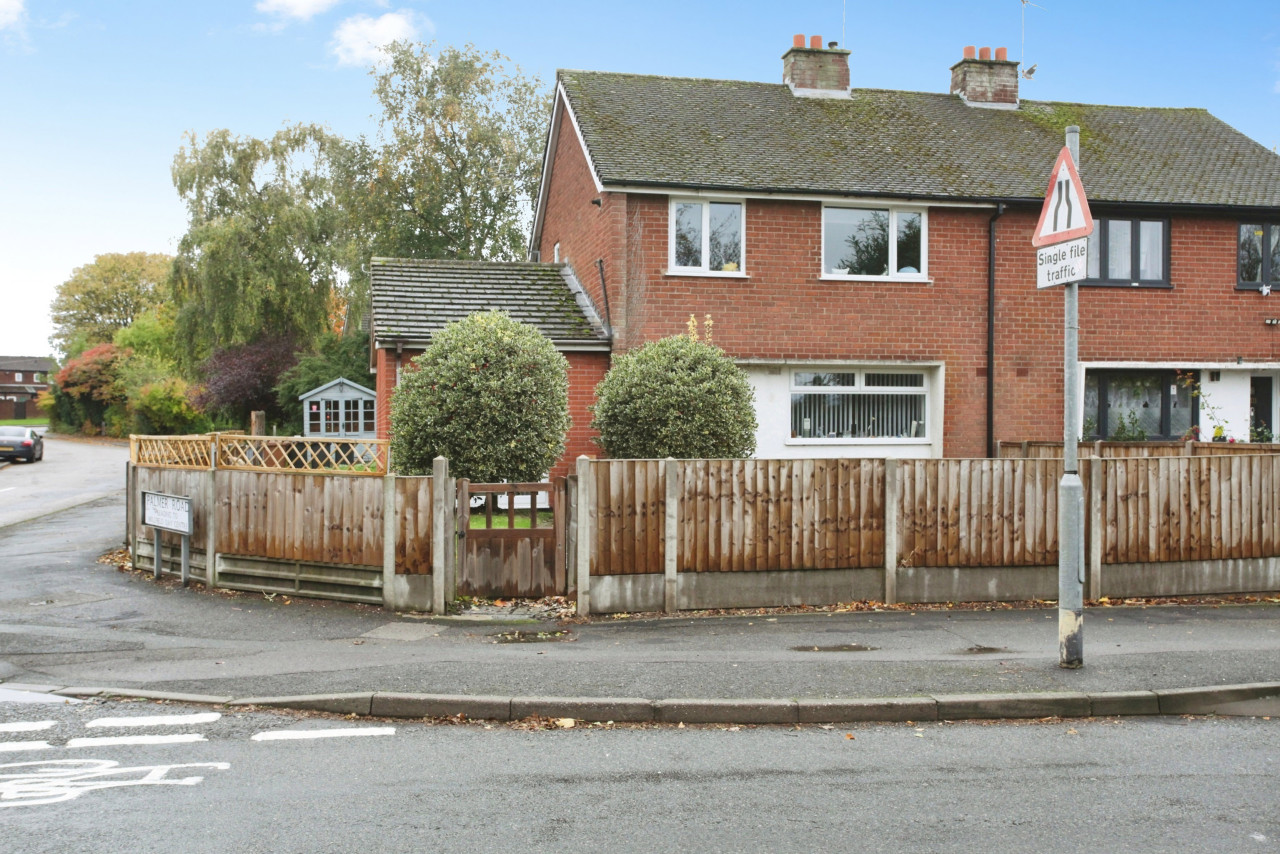
You're sure to be impressed when you enter this spacious modern semi detached home in this highly sought after location. Benefiting from three bedrooms with an en-suite shower room to the master bedroom. Viewing is strongly recommended to appreciate both the location and spacious accommodation on offer here.
Location
Hinckley is a town that has been thriving since Saxon times and was already a major town by the time its recorded in the doomsday book. Over its long history this area has experienced two notable boom periods the first began in Victorian England with the rise of the hosiery industry with Hinckley being the centre of excellence for the whole country. We are living in the second golden age with the new multi million pound Crescent development, Leisure Centre and much more besides ensuring Hinckley is the place to be for the next century at least. This property lies close to the centre of Hinckley benefitting from a host of local amenities including local theatre (The Concordia) leading supermarkets, hair and beauty parlours, restaurants and served by a number of sought after schools (according to the latest league tables) train and bus stations are all within walking distance.
Property
Accommodation comprises Reception Hall, Cloakroom/WC, Lounge Diner, Breakfast Kitchen, Landing, Bedroom One, Bedroom Two, Bedroom Three and Family Bathroom. Externally the property Benefits from a large drive to side leading to the single Garage with mature gardens to front and rear.
Reception Hall
4.87m x1.98m
Cloakroom / WC
5'7" x 3'5" (1.71m x 1.05m)
Lounge Diner
15'3" x 10'8" (4.64m x 3.24m)
Kitchen / Diner
15'2" x 9'0" (4.62m x 2.75m)
Landing
9'5" x 8'9" (2.86m x 2.66m)
Bedroom 1
11'1" x 9'1" (3.39m x 2.76m)
En-Suite
3'10" x 8'11" (1.16m x 2.73m)
Bedroom 2
10'8" x 8'2" (3.25m x 2.50m)
Bedroom 3
6'10" x 10'8" (2.08m x 3.25m)
Family Bathroom
6'2" x 6'5" (1.89m x 1.95m)
Read full description
Location
Hinckley is a town that has been thriving since Saxon times and was already a major town by the time its recorded in the doomsday book. Over its long history this area has experienced two notable boom periods the first began in Victorian England with the rise of the hosiery industry with Hinckley being the centre of excellence for the whole country. We are living in the second golden age with the new multi million pound Crescent development, Leisure Centre and much more besides ensuring Hinckley is the place to be for the next century at least. This property lies close to the centre of Hinckley benefitting from a host of local amenities including local theatre (The Concordia) leading supermarkets, hair and beauty parlours, restaurants and served by a number of sought after schools (according to the latest league tables) train and bus stations are all within walking distance.
Property
Accommodation comprises Reception Hall, Cloakroom/WC, Lounge Diner, Breakfast Kitchen, Landing, Bedroom One, Bedroom Two, Bedroom Three and Family Bathroom. Externally the property Benefits from a large drive to side leading to the single Garage with mature gardens to front and rear.
Reception Hall
4.87m x1.98m
Cloakroom / WC
5'7" x 3'5" (1.71m x 1.05m)
Lounge Diner
15'3" x 10'8" (4.64m x 3.24m)
Kitchen / Diner
15'2" x 9'0" (4.62m x 2.75m)
Landing
9'5" x 8'9" (2.86m x 2.66m)
Bedroom 1
11'1" x 9'1" (3.39m x 2.76m)
En-Suite
3'10" x 8'11" (1.16m x 2.73m)
Bedroom 2
10'8" x 8'2" (3.25m x 2.50m)
Bedroom 3
6'10" x 10'8" (2.08m x 3.25m)
Family Bathroom
6'2" x 6'5" (1.89m x 1.95m)
Read full description
What's it like to live here?
Nearby businesses open now
More properties nearby
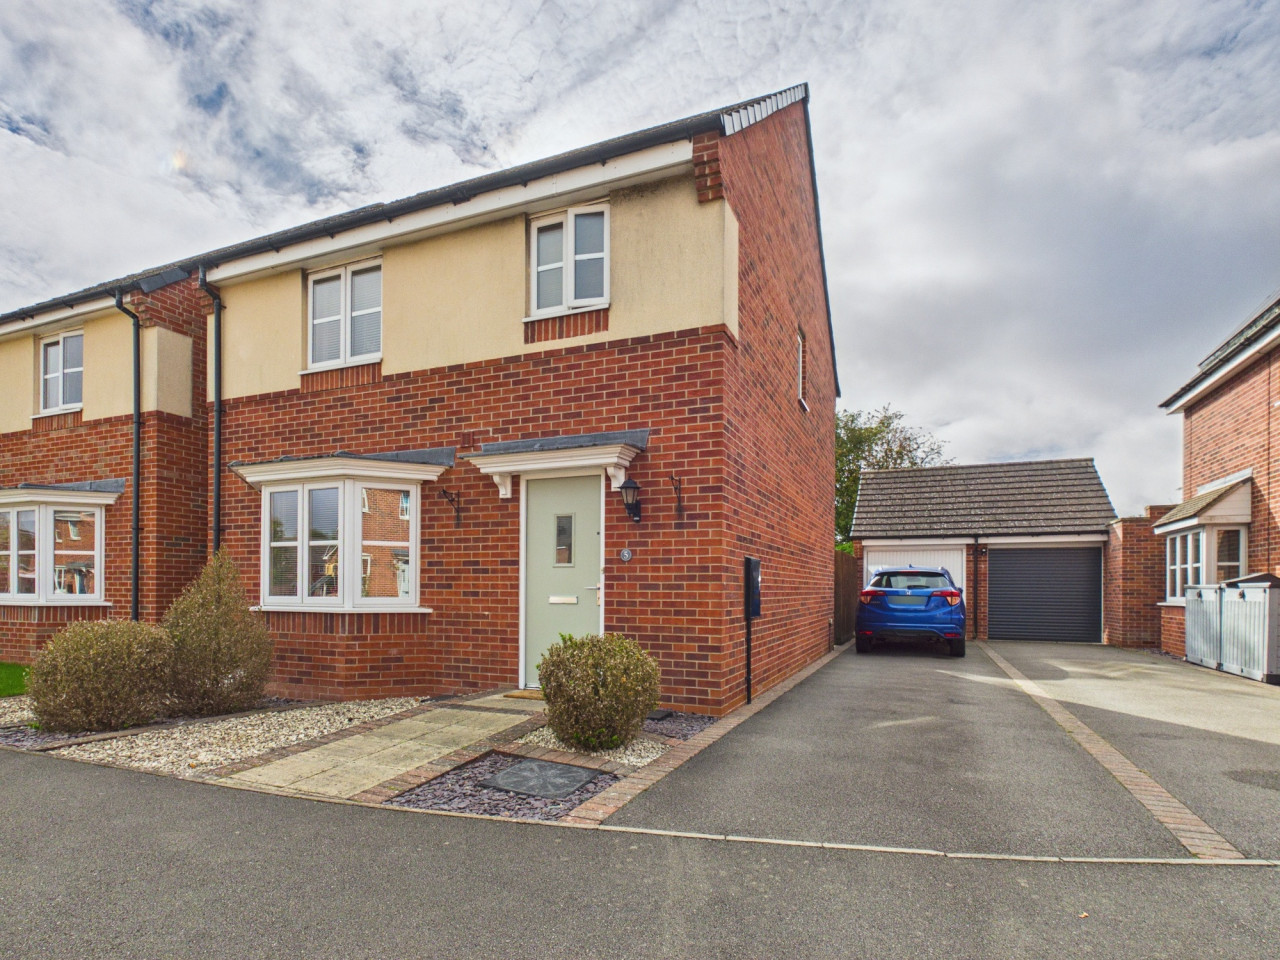
£319,950
Rocket Drive, Hinckley, LE10
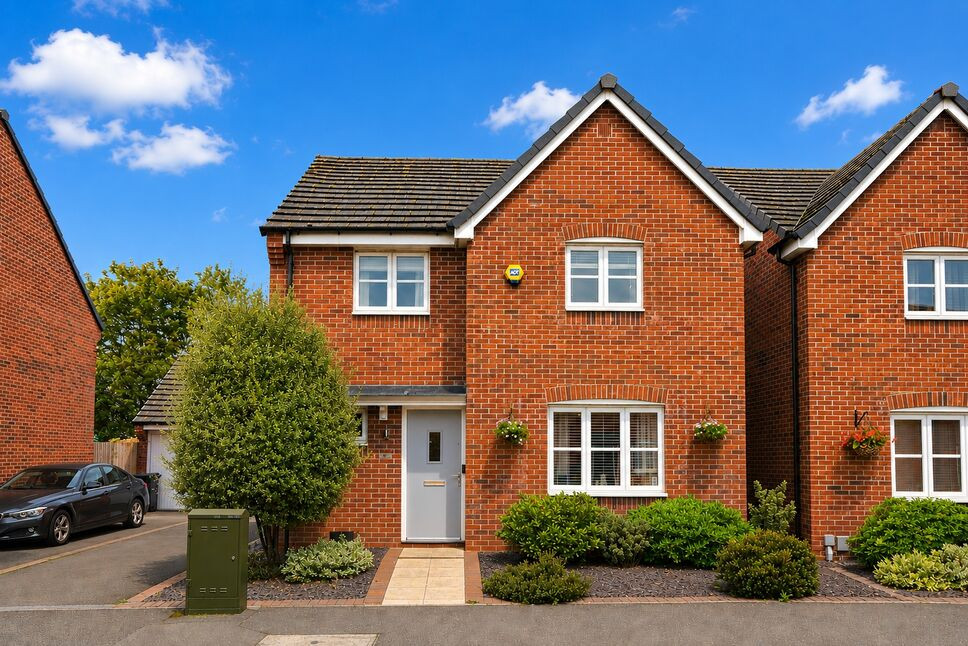
£325,000 Asking price
Bonneville Road, Hinckley, Leicestershire, LE10
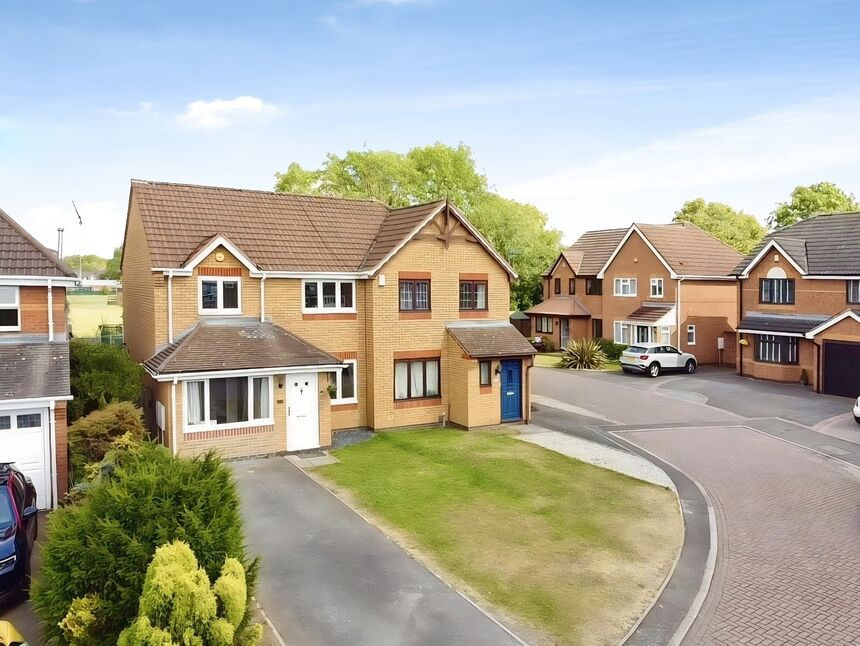
£260,000 Asking price
Comments (0)
Log in to like, comment or share to your feed.
Start the conversation about this listing.