 Available
Photo 1 of 10
£190,000 Asking price
Brays Road, Birmingham, West Midlands, B26
Brays Road, West Midlands, Birmingham, B26
- 🏠 House
- 📋 For sale
- 🛏 2 beds
- 🛁 1 bath
- 👁 12 views
About this property
NO UPWARD CHAIN!
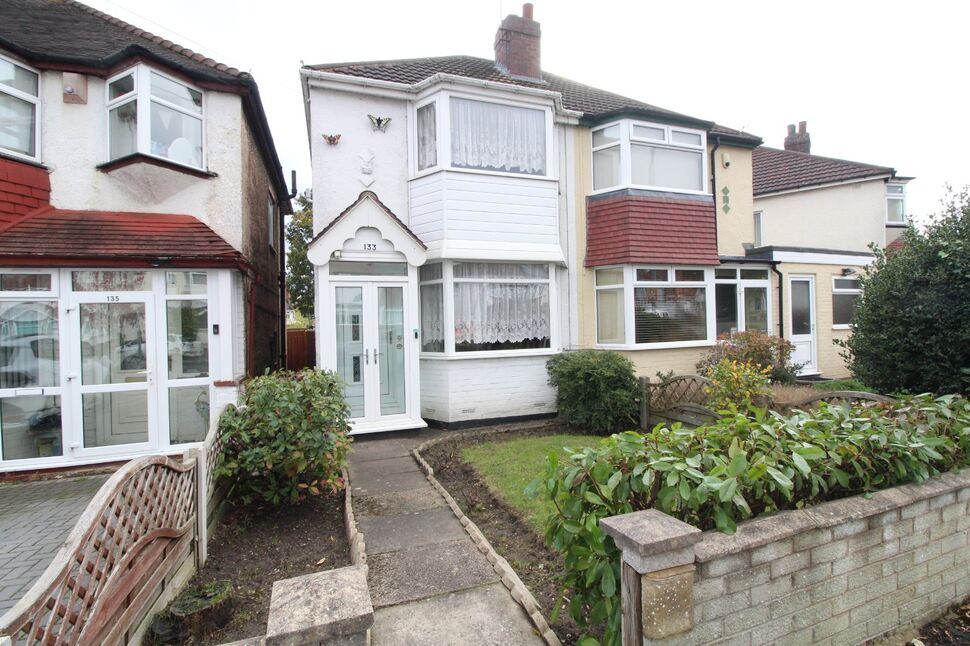
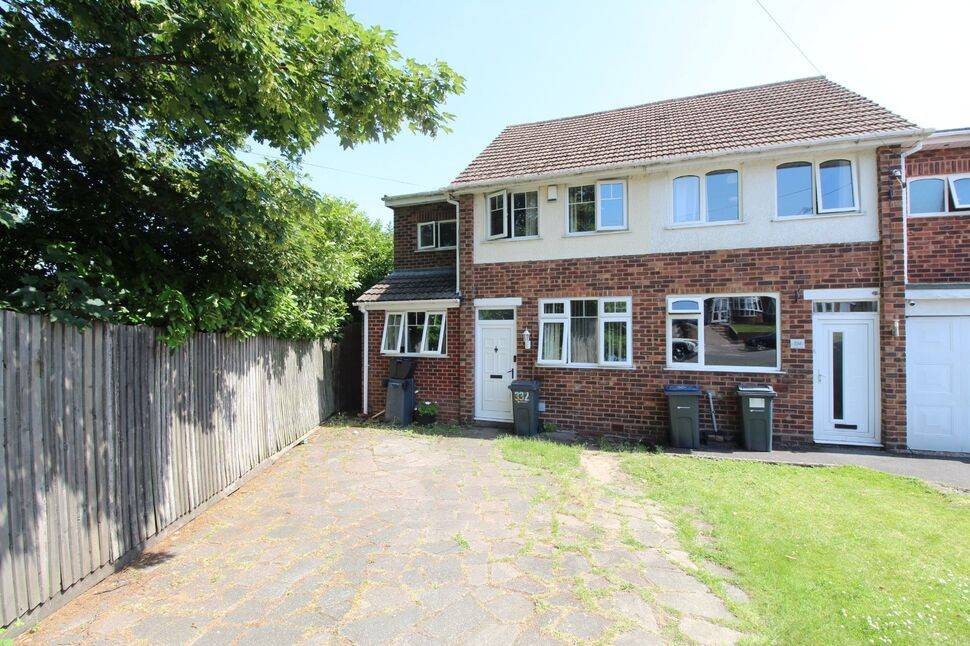
A 2 bedroom semi detached property situated on a popular road in Sheldon.
The property has a living room, a kitchen diner and a conservatory on the ground floor and then 2 bedrooms and a shower room on the 1st floor.
The property has double glazing but no central heating and there are front and rear gardens with a garage to the rear.
Enclosed Porch
With further front door giving access into:-
Entrance Lobby
Having staircase leading to the 1st floor accommodation and also having a door leading into:-
Living Room
2.98m x 3.95m max into bay
Having a double glazed bay window to the front elevation and a door leading through to:-
Kitchen / Diner
13'0" x 9'2" (3.97m x 2.80m)
Having space for a small dining table to one side of the room and then the kitchen area is fitted with a range of wall and base units with work surfaces over, there is a fitted gas hob and a bult in oven, a one and a half bowl sink and drainer unit, 2 double glazed windows to the rear elevation and a door leading through to:-
Conservatory
3.03m max x 2.82m max
Having double glazed windows to the side and rear elevations along with a sliding patio door which gives access out to the rear garden.
1st Floor Landing
Having a frosted double glazed window to the side elevation and doors leading off to:-
Bedroom 1
4.08m max x 4.11m max into bay
Having a double glazed bay window to the front elevation.
Bedroom 2
6'11" x 9'3" (2.10m x 2.83m)
Having a double glazed window to the rear elevation.
Shower Room
Having a corner shower cubicle, sink unit, low level flush WC, tiled walls and a frosted double glazed window to the rear elevation.
Rear Garden
Steps from the conservatory, lead down to the rear garden which is mainly set to lawn with a stepping stone path down the garden which leads to the rear garage. There is fencing to the perimeter and a gate that gives access to the side of the property.
Front Garden
Having a lawn section and flower bed borders along with a path that leads to the property.
Read full description
A 2 bedroom semi detached property situated on a popular road in Sheldon.
The property has a living room, a kitchen diner and a conservatory on the ground floor and then 2 bedrooms and a shower room on the 1st floor.
The property has double glazing but no central heating and there are front and rear gardens with a garage to the rear.
Enclosed Porch
With further front door giving access into:-
Entrance Lobby
Having staircase leading to the 1st floor accommodation and also having a door leading into:-
Living Room
2.98m x 3.95m max into bay
Having a double glazed bay window to the front elevation and a door leading through to:-
Kitchen / Diner
13'0" x 9'2" (3.97m x 2.80m)
Having space for a small dining table to one side of the room and then the kitchen area is fitted with a range of wall and base units with work surfaces over, there is a fitted gas hob and a bult in oven, a one and a half bowl sink and drainer unit, 2 double glazed windows to the rear elevation and a door leading through to:-
Conservatory
3.03m max x 2.82m max
Having double glazed windows to the side and rear elevations along with a sliding patio door which gives access out to the rear garden.
1st Floor Landing
Having a frosted double glazed window to the side elevation and doors leading off to:-
Bedroom 1
4.08m max x 4.11m max into bay
Having a double glazed bay window to the front elevation.
Bedroom 2
6'11" x 9'3" (2.10m x 2.83m)
Having a double glazed window to the rear elevation.
Shower Room
Having a corner shower cubicle, sink unit, low level flush WC, tiled walls and a frosted double glazed window to the rear elevation.
Rear Garden
Steps from the conservatory, lead down to the rear garden which is mainly set to lawn with a stepping stone path down the garden which leads to the rear garage. There is fencing to the perimeter and a gate that gives access to the side of the property.
Front Garden
Having a lawn section and flower bed borders along with a path that leads to the property.
Read full description
What's it like to live here?
Nearby businesses open now
More properties nearby
£215,000 Asking price
Leys Wood Croft, Birmingham, West Midlands, B26
£300,000 Asking price
Willclare Road, Birmingham, West Midlands, B26
£285,000 Asking price
Comments (0)
Log in to like, comment or share to your feed.
Start the conversation about this listing.