 Available
Photo 1 of 10
£215,000 Asking price
Leys Wood Croft, Birmingham, West Midlands, B26
Leys Wood Croft, West Midlands, Birmingham, B26
- 🏠 House
- 📋 For sale
- 🛏 2 beds
- 🛁 1 bath
- 👁 12 views
About this property
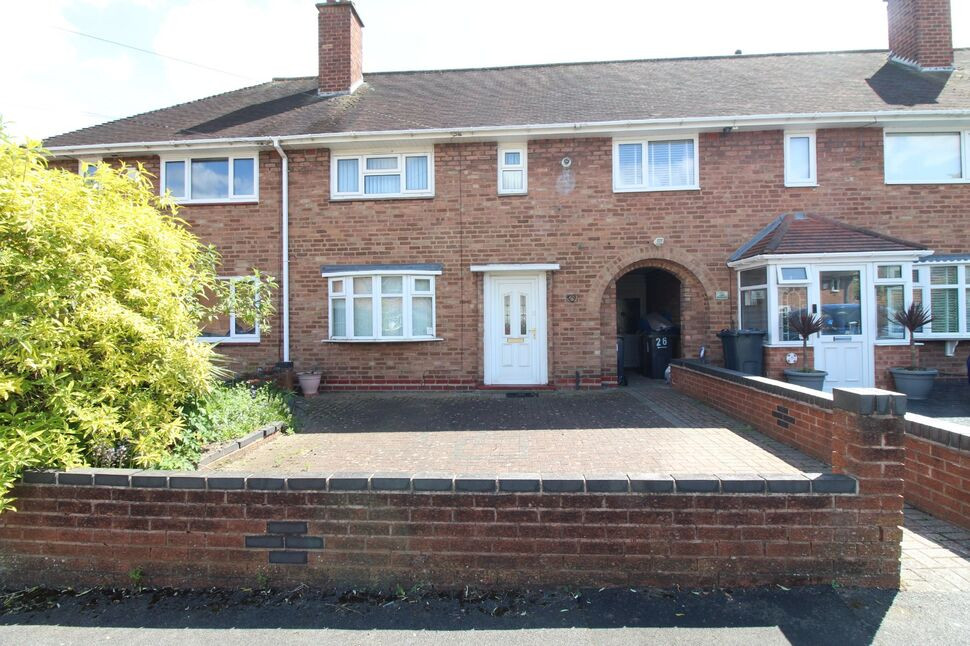
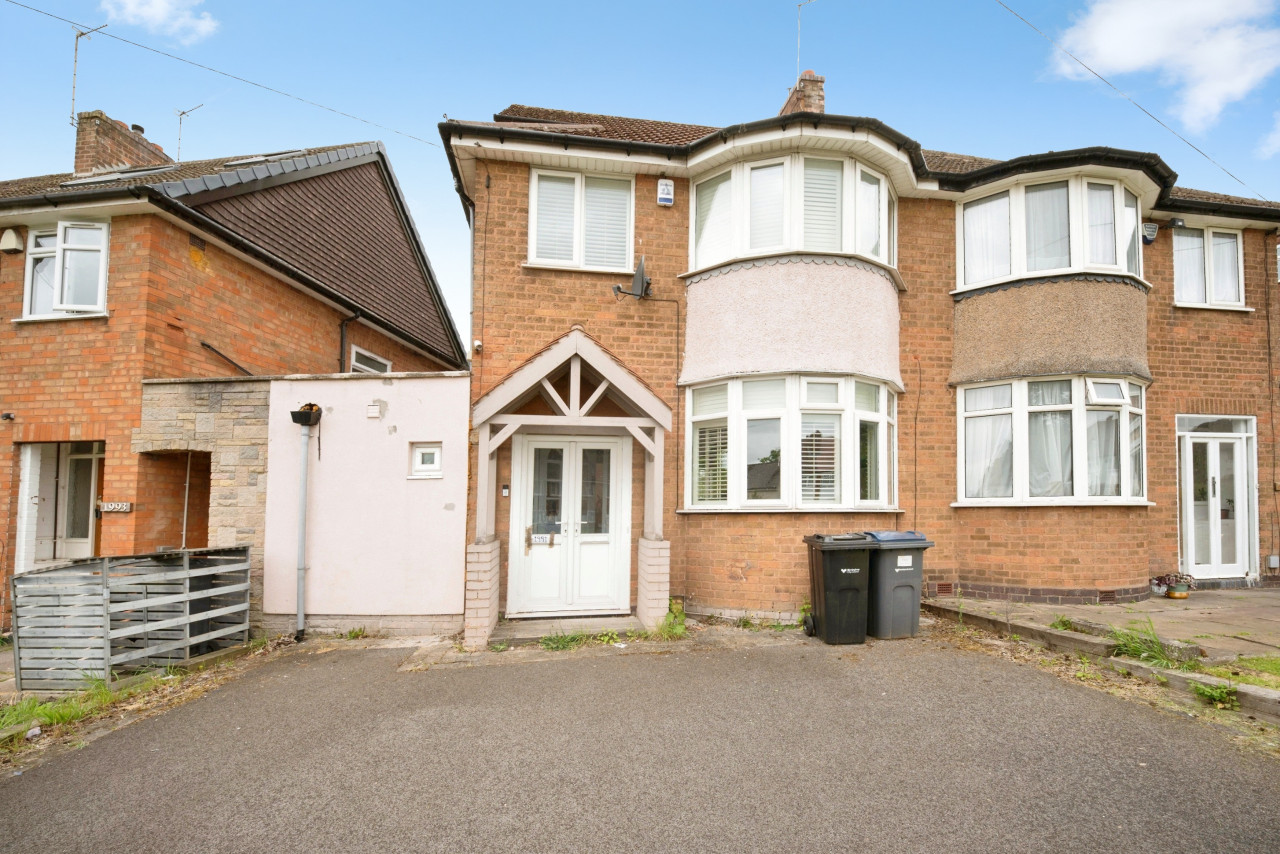
Offered for sale with No upward chain, this mid terrace property is situated in a cul-de-sac location in a popular residential location in Sheldon.
The property has a through lounge / dining room, kitchen, 2 double bedrooms, first floor bathroom, double glazing, gas central heating system and a lovely rear garden.
Entrance Hall
Having laminate wooden flooring, radiator, under stairs storage cupboard, stairs leading off to the 1st floor and doors leading off to:-
Through Lounge / Dining Room
3.5m x 3.96m + 2.74m x 2.62m (L-Shape)
Having a double glazed window to the rear elevation and also to the front elevation, 2 radiators and a fireplace with a gas fire.
Kitchen
2.5m max x 2.9m max
Being fitted with a matching range of wall and base units with complimentary work surfaces over, a one and a half bowl stainless steel sink and drainer unit, tiling to splash prone areas, a double glazed window to the rear elevation, door giving access to covered side entry and also a door to a pantry.
Side Entry
Having a gate which gives access to the front of the property, a door to a storage shed / outhouse and also a door giving access to the rear garden
1st Floor Landing
Having 2 cupboards with double doors giving access to storage space , then there are further doors giving access to:-
Bedroom 1
14'7" x 9'11" (4.45m x 3.02m)
Having a double glazed window to the front elevation, radiator and double doors giving access to storage cupboard.
Bedroom 2
3.52m max x 3.47m max
Having a double glazed window to the rear elevation and a radiator.
Shower Room
6'3" x 5'5" (1.91m x 1.65m)
Being fitted with a walk in shower, sink unit, tiled walls and also tiled flooring, a heated towel rail and a frosted double glazed window to the rear elevation.
Separate WC
Having a WC and a frosted double glazed window to the rear elevation.
Rear Garden
A lovely rear garden with a patio area to the forefront and then being mainly set to lawn with flower and shrub bed borders. There is also a door to a brick built storage shed.
Front Garden
Mainly block paved with low level brick wall perimeter.
Read full description
The property has a through lounge / dining room, kitchen, 2 double bedrooms, first floor bathroom, double glazing, gas central heating system and a lovely rear garden.
Entrance Hall
Having laminate wooden flooring, radiator, under stairs storage cupboard, stairs leading off to the 1st floor and doors leading off to:-
Through Lounge / Dining Room
3.5m x 3.96m + 2.74m x 2.62m (L-Shape)
Having a double glazed window to the rear elevation and also to the front elevation, 2 radiators and a fireplace with a gas fire.
Kitchen
2.5m max x 2.9m max
Being fitted with a matching range of wall and base units with complimentary work surfaces over, a one and a half bowl stainless steel sink and drainer unit, tiling to splash prone areas, a double glazed window to the rear elevation, door giving access to covered side entry and also a door to a pantry.
Side Entry
Having a gate which gives access to the front of the property, a door to a storage shed / outhouse and also a door giving access to the rear garden
1st Floor Landing
Having 2 cupboards with double doors giving access to storage space , then there are further doors giving access to:-
Bedroom 1
14'7" x 9'11" (4.45m x 3.02m)
Having a double glazed window to the front elevation, radiator and double doors giving access to storage cupboard.
Bedroom 2
3.52m max x 3.47m max
Having a double glazed window to the rear elevation and a radiator.
Shower Room
6'3" x 5'5" (1.91m x 1.65m)
Being fitted with a walk in shower, sink unit, tiled walls and also tiled flooring, a heated towel rail and a frosted double glazed window to the rear elevation.
Separate WC
Having a WC and a frosted double glazed window to the rear elevation.
Rear Garden
A lovely rear garden with a patio area to the forefront and then being mainly set to lawn with flower and shrub bed borders. There is also a door to a brick built storage shed.
Front Garden
Mainly block paved with low level brick wall perimeter.
Read full description
What's it like to live here?
Nearby businesses open now
More properties nearby
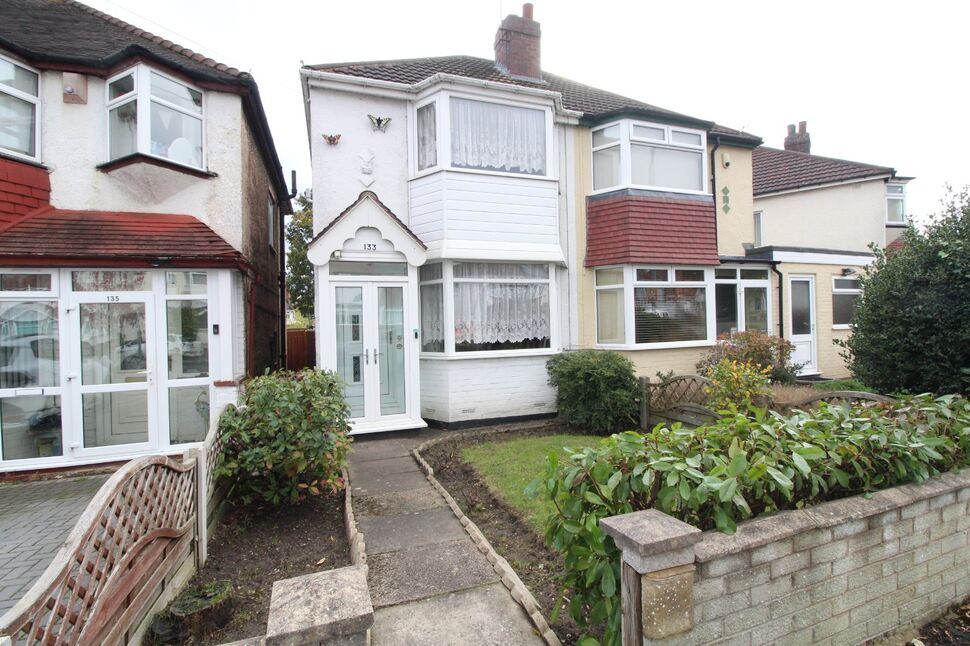
£190,000 Asking price
Brays Road, Birmingham, West Midlands, B26
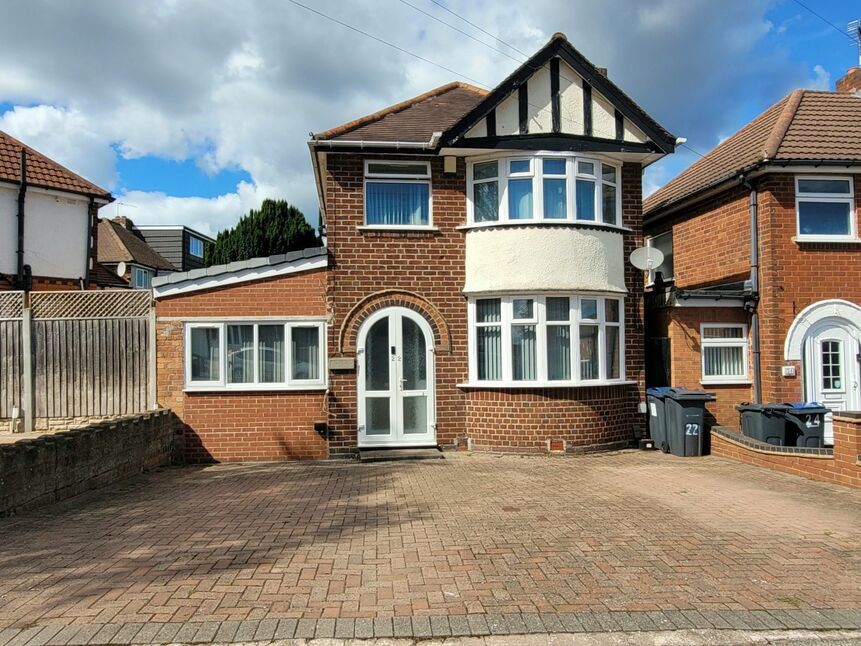
£300,000 Asking price
Willclare Road, Birmingham, West Midlands, B26
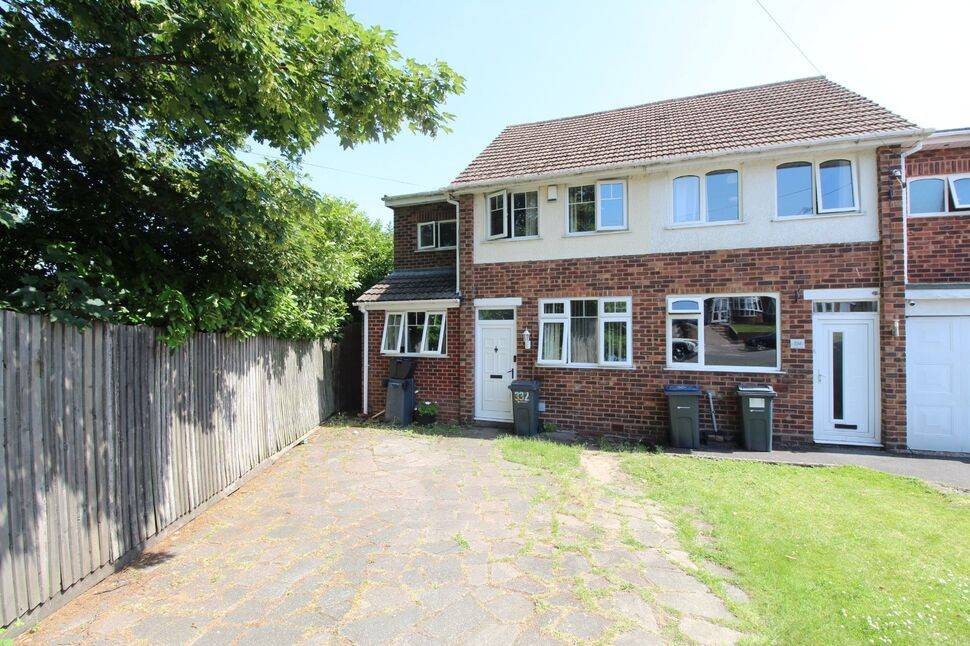
£285,000 Asking price
Comments (0)
Log in to like, comment or share to your feed.
Start the conversation about this listing.