 Available
Photo 1 of 24
£230,000 Offers in excess of
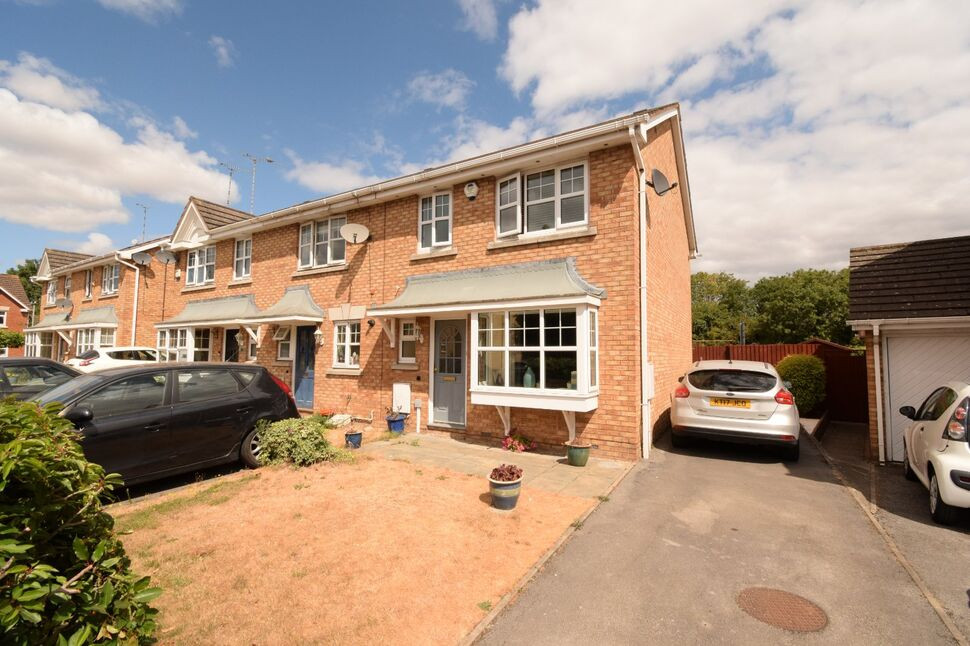
Brockenhurst Way, Longford, Warwickshire, CV6
Brockenhurst Way, Warwickshire, Longford, CV6
- 🏠 House
- 📋 For sale
- 🛏 3 beds
- 🛁 2 baths
- 👁 11 views
About this property
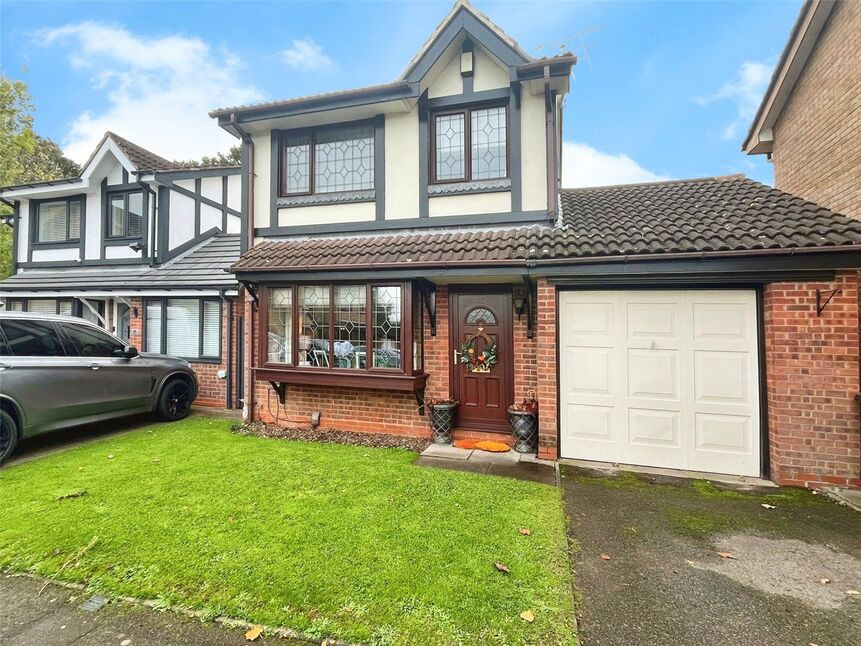
Reeds Rains Coventry are pleased to offer this lovely three bedroom family home in the heart of Longford surrounded by local amenities and great transport links. The property offers a bright living room, separate dining room, a well fitted kitchen, three well proportioned bedrooms and a modern family bathroom. Outside, there is an attractive private rear garden ideal for both relaxing and entertaining, to the front there is a lawned area with a driveway for multiple cars.
With its sought after location and well presented accommodation, this is a fantastic opportunity for families, first time buyers, or investors alike.
Benefits include Gas Central Heating System and Double Glazing.
EPC Rating BAND C Council Tax Band: C
Entrance Lobby
Doors Leading to
Cloakroom
W.c., wash hand basin, window.
Living Room
16'8" x 14'12" (5.08m x 4.57m)
Stairs to first floor, bay window to front, door leading to
Dining Room
8'10" x 7'11" (2.70m x 2.41m)
Door to rear garden, archway leading to
Kitchen
6'9" x 8'6" (2.06m x 2.60m)
Range of base and wall units, sink, drawers, working surfaces, electric oven and hob, integrated fridge/freezer, cupboard housing the boiler, space for white goods, window to rear.
Landing
Airing cupboard, access to part boarded loft, doors leading to
Bedroom
8'9" x 13'5" (2.67m x 4.10m)
Window to front.
Bedroom
8'5" x 12'2" (2.57m x 3.70m)
Window to rear.
Bedroom
6'4" x 8'10" (1.93m x 2.70m)
Window to rear.
Bathroom
Bath with shower over, w.c., wash basin, window.
Rear Garden
Laid to lawn, patio, further seating area, shed, low maintenance boarders, access to front.
Front Garden
Laid to lawn, driveway for multiple cars.
Read full description
With its sought after location and well presented accommodation, this is a fantastic opportunity for families, first time buyers, or investors alike.
Benefits include Gas Central Heating System and Double Glazing.
EPC Rating BAND C Council Tax Band: C
Entrance Lobby
Doors Leading to
Cloakroom
W.c., wash hand basin, window.
Living Room
16'8" x 14'12" (5.08m x 4.57m)
Stairs to first floor, bay window to front, door leading to
Dining Room
8'10" x 7'11" (2.70m x 2.41m)
Door to rear garden, archway leading to
Kitchen
6'9" x 8'6" (2.06m x 2.60m)
Range of base and wall units, sink, drawers, working surfaces, electric oven and hob, integrated fridge/freezer, cupboard housing the boiler, space for white goods, window to rear.
Landing
Airing cupboard, access to part boarded loft, doors leading to
Bedroom
8'9" x 13'5" (2.67m x 4.10m)
Window to front.
Bedroom
8'5" x 12'2" (2.57m x 3.70m)
Window to rear.
Bedroom
6'4" x 8'10" (1.93m x 2.70m)
Window to rear.
Bathroom
Bath with shower over, w.c., wash basin, window.
Rear Garden
Laid to lawn, patio, further seating area, shed, low maintenance boarders, access to front.
Front Garden
Laid to lawn, driveway for multiple cars.
Read full description
What's it like to live here?
Nearby businesses open now
More properties nearby
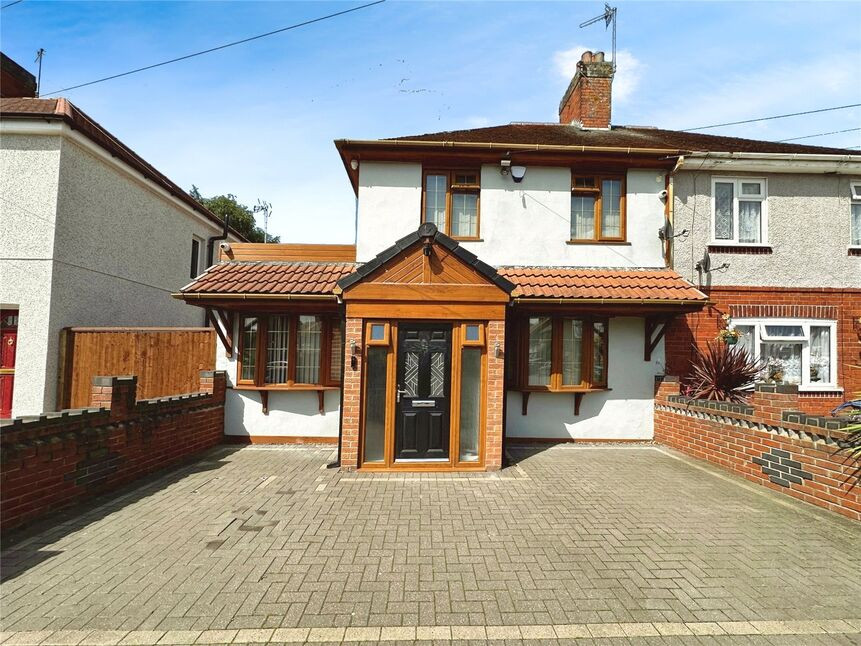
£350,000 Asking price
Sanders Road, Coventry, Warwickshire, CV6
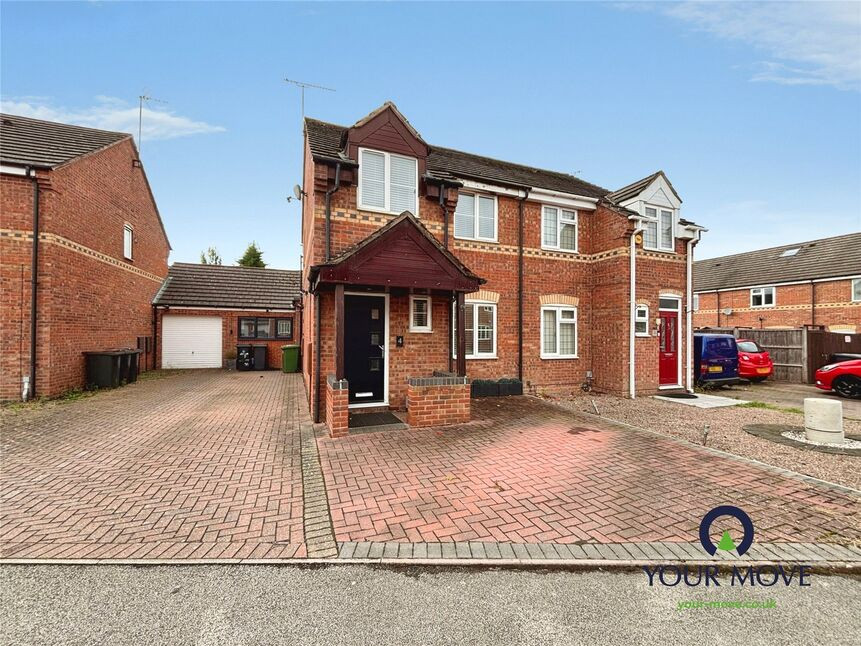
£300,000 Offers over
Heritage Drive, Longford, Warwickshire, CV6
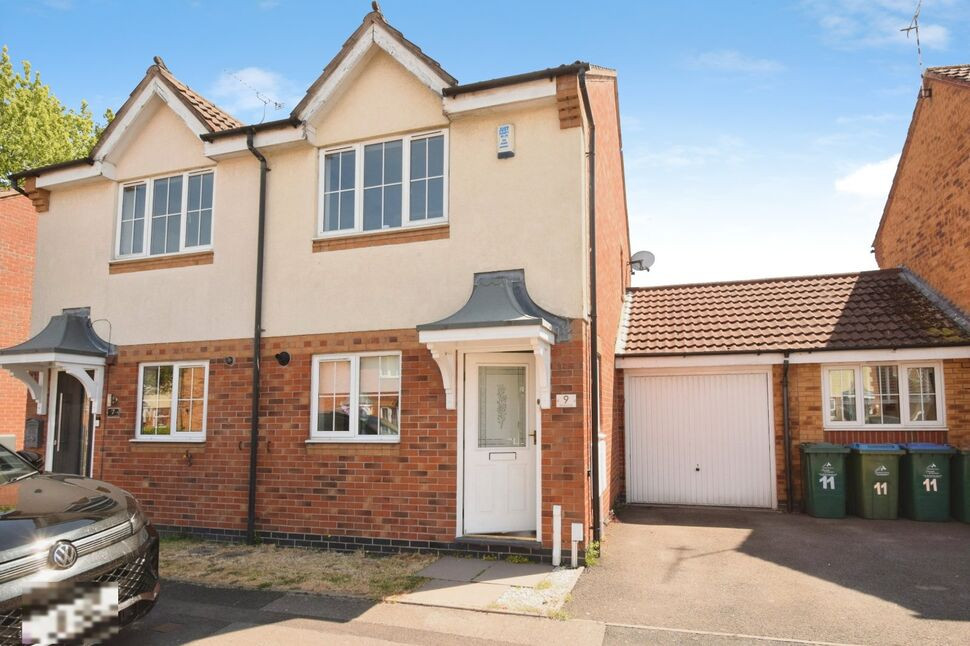
£190,000 Offers in excess of
Moore Close, Longford, West Midlands, CV6
£260,000 Offers over
Comments (0)
Log in to like, comment or share to your feed.
Start the conversation about this listing.