 Available
Photo 1 of 18
£350,000 Asking price
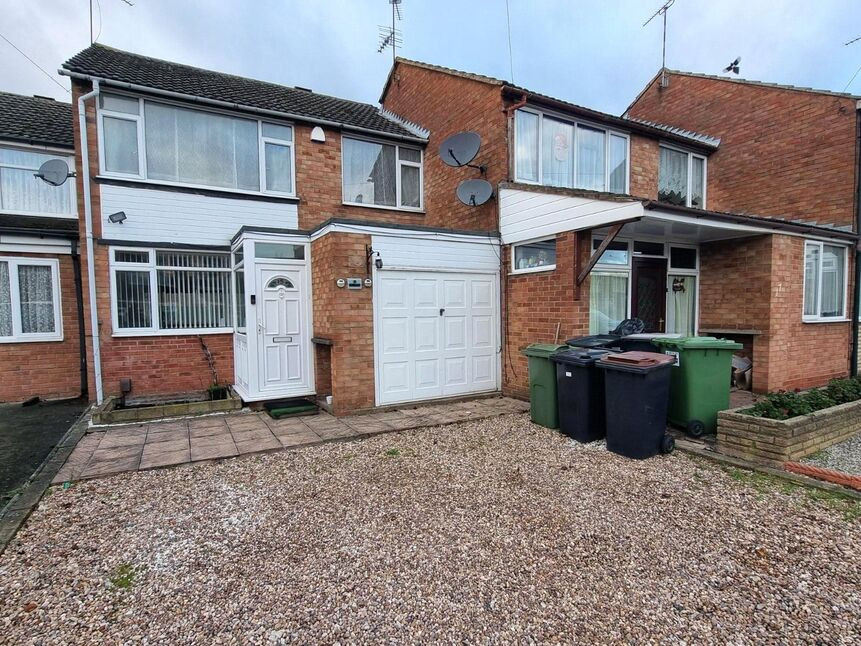
Sanders Road, Coventry, Warwickshire, CV6
Sanders Road, Warwickshire, Coventry, CV6
- 🏠 House
- 📋 For sale
- 🛏 4 beds
- 🛁 2 baths
- 👁 10 views
About this property
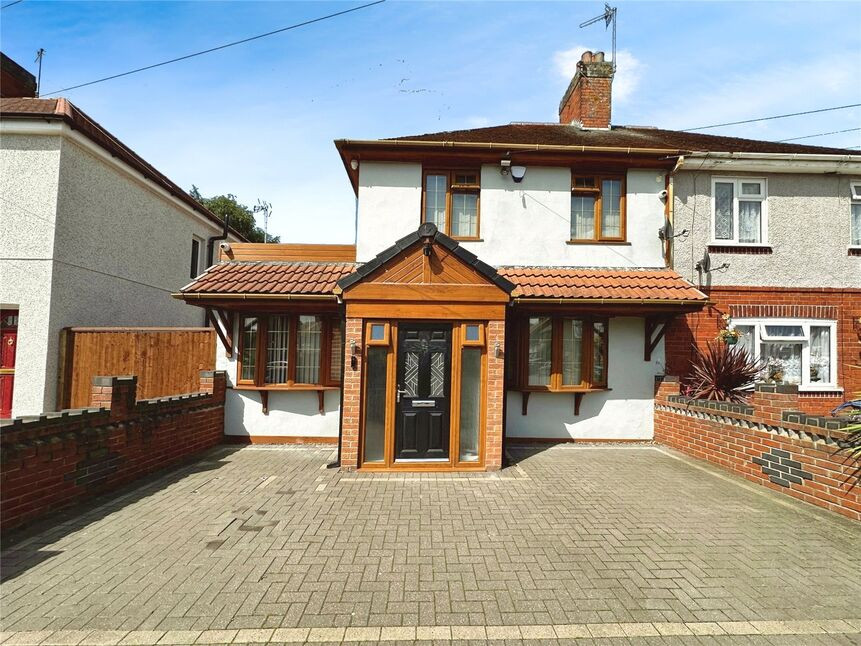
Welcome to a lovely extended semi-detached home, perfectly designed for families and couples alike. Situated in the serene Hawkesbury Village Longford, this neutrally decorated home offers a cosy, inviting atmosphere.
The property boasts four bedrooms, each offering its unique charm. The two spacious, double bedrooms are bright and airy, with one enjoying the tranquil view of the rear garden. The third bedroom is a comfortable single, yet spacious, perfect for a child's room or home office, and the fourth bedroom, nestled downstairs, is roomy and bathed in natural light.
This home features two bathrooms, both equipped with heated towel rails. The upstairs bathroom is elegantly finished with marble tiles and a convenient shower over bath. The downstairs bathroom serves as a practical shower room, located close to the fourth bedroom.
The heart of the home is undoubtedly the kitchen. An open-plan space with modern appliances and enough room for a dining area. The kitchen is extremely spacious, providing an ideal setting for family meals or entertaining guests. A unique feature is the log burner, adding a touch of rustic charm. From the kitchen, you have access to the utility room and a direct path to the rear garden.
The separate reception room, featuring a bay window, is the perfect space for relaxing evenings.
Benefiting from excellent public transport links, nearby schools, and green spaces, this home is in a perfect location. With a council tax band 'A', it's an opportunity not to be missed.
Entrance Porch
5'3" x 3'11" (1.60m x 1.20m)
Bedroom / Reception Room
19'11" x 6'5" (6.07m x 1.96m)
Living Room
13'11" x 12'10" (4.24m x 3.90m)
Kitchen / Diner / Family Room
3.84m x 6.48m 3m
Utility Room
12'8" x 6'4" (3.86m x 1.93m)
Shower Room
6'10" x 6'10" (2.08m x 2.08m)
Bedroom 1
12'9" x 8'0" (3.89m x 2.44m)
Bedroom 2
11'2" x 8'6" (3.40m x 2.60m)
Bedroom 3
8'11" x 9'7" (2.72m x 2.92m)
Family Bathroom
5'8" x 8'4" (1.73m x 2.54m)
Tenure
Freehold
Read full description
The property boasts four bedrooms, each offering its unique charm. The two spacious, double bedrooms are bright and airy, with one enjoying the tranquil view of the rear garden. The third bedroom is a comfortable single, yet spacious, perfect for a child's room or home office, and the fourth bedroom, nestled downstairs, is roomy and bathed in natural light.
This home features two bathrooms, both equipped with heated towel rails. The upstairs bathroom is elegantly finished with marble tiles and a convenient shower over bath. The downstairs bathroom serves as a practical shower room, located close to the fourth bedroom.
The heart of the home is undoubtedly the kitchen. An open-plan space with modern appliances and enough room for a dining area. The kitchen is extremely spacious, providing an ideal setting for family meals or entertaining guests. A unique feature is the log burner, adding a touch of rustic charm. From the kitchen, you have access to the utility room and a direct path to the rear garden.
The separate reception room, featuring a bay window, is the perfect space for relaxing evenings.
Benefiting from excellent public transport links, nearby schools, and green spaces, this home is in a perfect location. With a council tax band 'A', it's an opportunity not to be missed.
Entrance Porch
5'3" x 3'11" (1.60m x 1.20m)
Bedroom / Reception Room
19'11" x 6'5" (6.07m x 1.96m)
Living Room
13'11" x 12'10" (4.24m x 3.90m)
Kitchen / Diner / Family Room
3.84m x 6.48m 3m
Utility Room
12'8" x 6'4" (3.86m x 1.93m)
Shower Room
6'10" x 6'10" (2.08m x 2.08m)
Bedroom 1
12'9" x 8'0" (3.89m x 2.44m)
Bedroom 2
11'2" x 8'6" (3.40m x 2.60m)
Bedroom 3
8'11" x 9'7" (2.72m x 2.92m)
Family Bathroom
5'8" x 8'4" (1.73m x 2.54m)
Tenure
Freehold
Read full description
More properties nearby
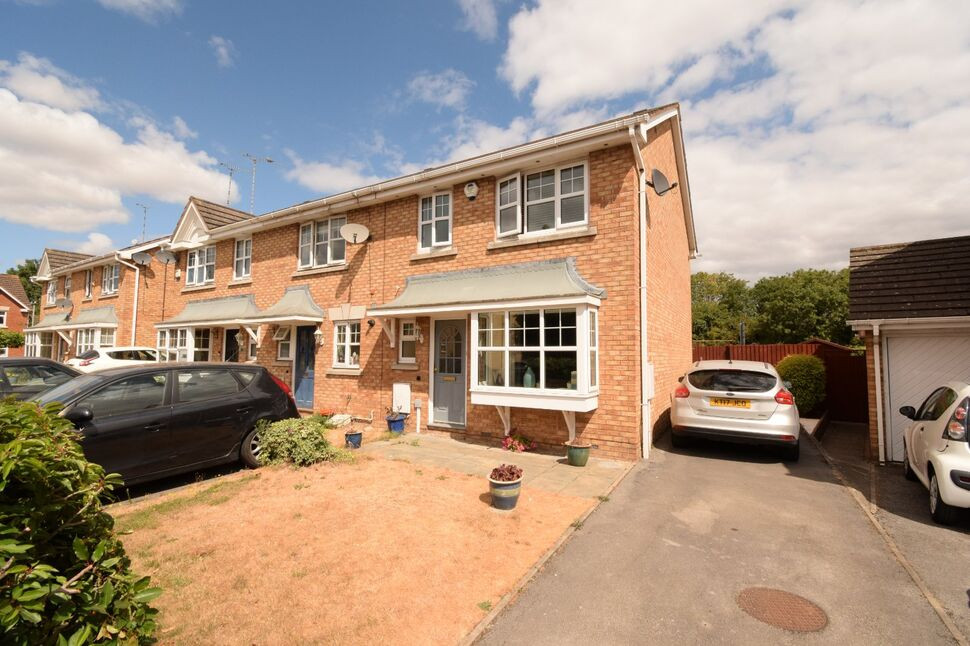
£230,000 Offers in excess of
Brockenhurst Way, Longford, Warwickshire, CV6
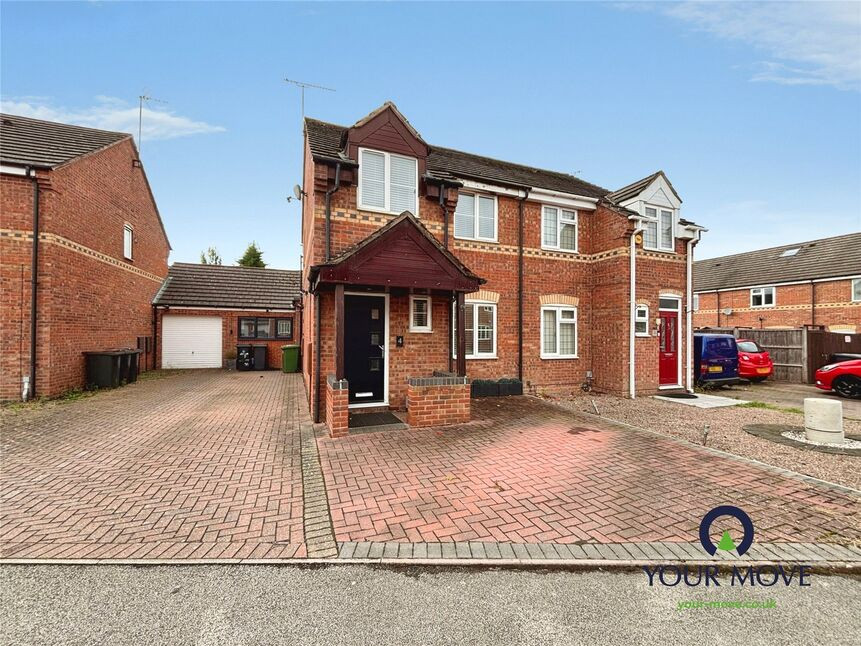
£300,000 Offers over
Heritage Drive, Longford, Warwickshire, CV6
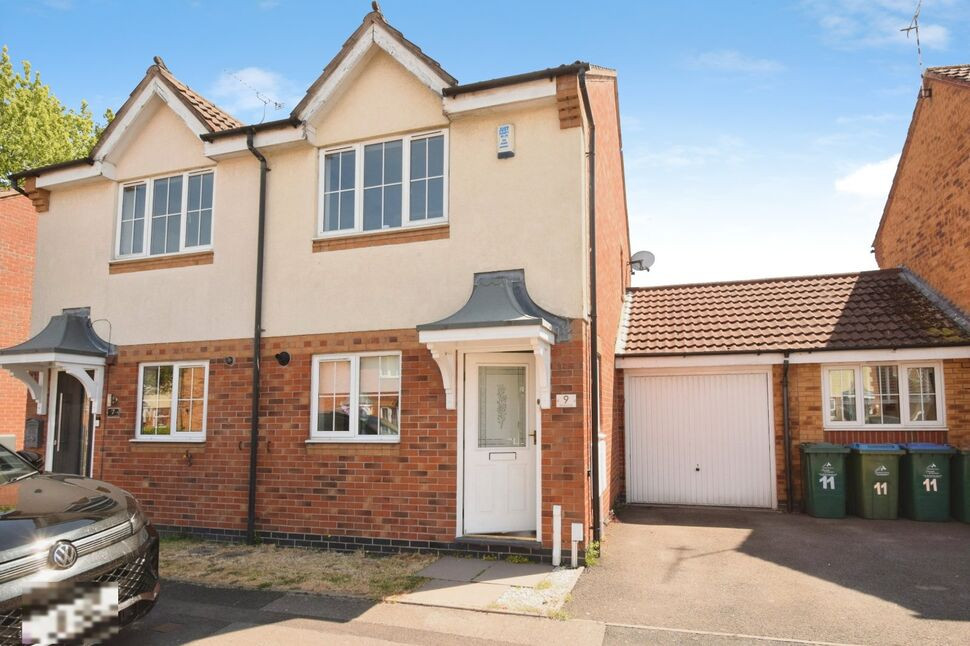
£190,000 Offers in excess of
Moore Close, Longford, West Midlands, CV6
£1,050 pcm
Comments (0)
Log in to like, comment or share to your feed.
Start the conversation about this listing.