 Available
Photo 1 of 14
£280,000 Guide price
Brockhurst Way, Northwich, Cheshire, CW9
Brockhurst Way, Cheshire, Northwich, CW9
- 🏠 House
- 📋 For sale
- 🛏 3 beds
- 🛁 1 bath
- 👁 8 views
About this property
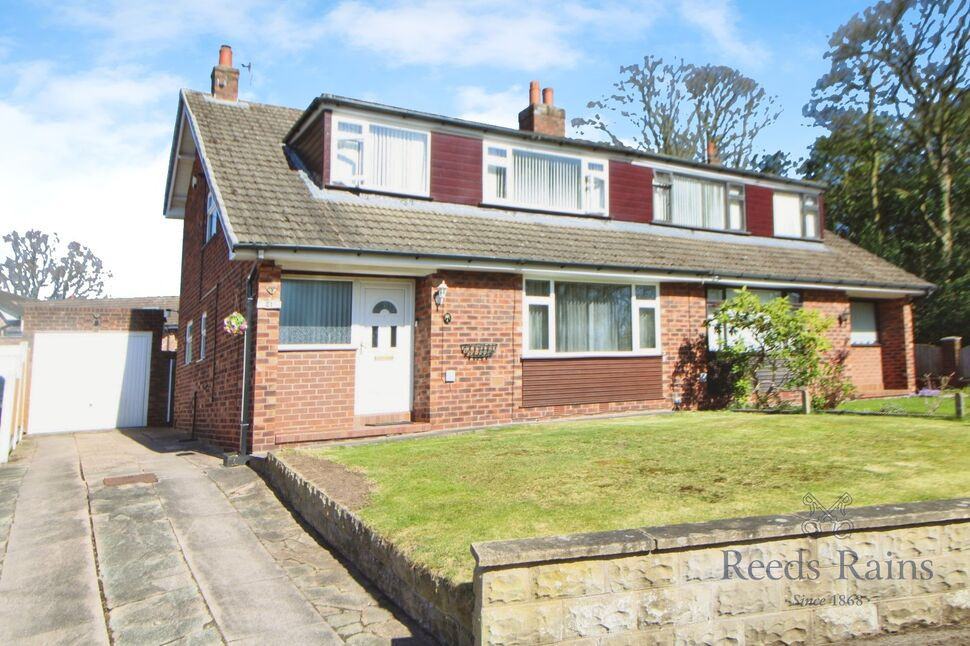
The property offers two reception rooms, one of which boasts a cosy fireplace for those colder nights. The other reception room provides a lovely garden view, creating a relaxing and serene atmosphere. The kitchen is adjacent making it an ideal choice to open up to create an open plan kitchen diner, equipped with integrated appliances for a seamless cooking experience. The home boasts three well-proportioned bedrooms. Bedroom one is a delightful double room with built-in wardrobes serving as the master bedroom. Bedroom two is another spacious double room with built-in wardrobes, and the third bedroom is a cosy single room, also with built-in wardrobes. The home features a modern bathroom suite, complete with a heated towel rail and a separate walk-in shower for an indulgent bathing experience.
The exterior of the house is as impressive as the interior. It features an elevated lawned garden to the front and an enclosed private garden at the rear, providing a safe and fun space for family activities. The detached summerhouse at the rear of the garden is perfect for al fresco dining. Additionally, there's an extensive driveway to the side of the house, leading to a detached garage and brick storage shed, offering additional parking or storage space.
This property has several unique features, including a lovely garden. This house is not just a home, but a lifestyle.
Entrance Hall
With a double glazed window and entrance door to the front elevation, wood block parquet flooring , radiator, stairs leading to the first floor accommodation and access to all of the ground floor.
Cloakroom / WC
A two piece suite consisting of a low level WC and wash hand basin, chrome towel radiator and partial wall tiling, double glazed window to the side elevation.
Lounge
15'7" x 13'4" (4.75m x 4.06m)
With a spacious double glazed window to the front elevation, two double radiators, feature bricked fire surround housing inset coal effect gas fire and wood block parquet flooring.
Dining Room
11'6" x 8'11" (3.50m x 2.72m)
With a double glazed window to the rear elevation over looking the enclosed rear garden, radiator, wood block Parquet flooring continuing form the lounge and access through to the lounge if required.
Kitchen
11'8" x 8'10" (3.56m x 2.70m)
Fitted with a comprehensive range of base and wall units with work surface over and inset sink unit with drainer, integrated appliances consisting of electric oven with four ring hob and extractor hood over, space for fridge freezer, space and plumbing for washing machine and dishwasher, complementary wall tiling around units and tiled flooring, double glazed window and door to the rear elevation allowing access to the garden and door allowing access to the dining room.
First Floor Landing
With a double glazed window to the side elevation, access to all first floor accommodation including loft space above.
Master Bedroom
14'3" x 8'12" (4.34m x 2.74m)
With a double glazed window to the rear elevation, built in wardrobes to two walls and radiator.
Bedroom 2
10'11" x 11'2" (3.33m x 3.40m)
With a double glazed window to the front elevation, radiator and built in wardrobes to one wall.
Bedroom 3
7'11" x 8'8" (2.41m x 2.64m)
With a double glazed window to the front elevation, radiator and built in storage cupboard.
Bathroom
A modern four piece suite consisting of panelled bath, wash hand basin with cupboard beneath and low level WC, separate walk in double shower cubicle, complementary PVC panelled to the ceiling with inset spot lights, Chrome towel radiator, double glazed window to the rear elevation and cupboard housing gas combi boiler.
Externally
The property is approached via a extensive driveway which leads to the detached garage which can be found at the rear providing ample off road parking, there is an open plan elevated lawned garden with borders and path leading to the entrance door. The rear garden is enclosed and has some degree of privacy and consists of a patio area by the home with an extensive lawned area with well stocked borders and with path that leads to a further patio area to enjoy the afternoon sun as well as detached summerhouse allowing for that Al Fresco dining experience.
Detached Garage
With up and over door to the front elevation, power and lighting, window to the side elevation and access to a bricked storage shed to the rear is via an external door and window.
Agent Note
To be able to purchase a property in the United Kingdom all agents have a legal requirement to conduct Identity checks on all customers involved in the transaction to fulfil their obligations under Anti Money Laundering regulations. We outsource this check to a third party and a charge will apply. Ask the branch for further details.
Read full description
The exterior of the house is as impressive as the interior. It features an elevated lawned garden to the front and an enclosed private garden at the rear, providing a safe and fun space for family activities. The detached summerhouse at the rear of the garden is perfect for al fresco dining. Additionally, there's an extensive driveway to the side of the house, leading to a detached garage and brick storage shed, offering additional parking or storage space.
This property has several unique features, including a lovely garden. This house is not just a home, but a lifestyle.
Entrance Hall
With a double glazed window and entrance door to the front elevation, wood block parquet flooring , radiator, stairs leading to the first floor accommodation and access to all of the ground floor.
Cloakroom / WC
A two piece suite consisting of a low level WC and wash hand basin, chrome towel radiator and partial wall tiling, double glazed window to the side elevation.
Lounge
15'7" x 13'4" (4.75m x 4.06m)
With a spacious double glazed window to the front elevation, two double radiators, feature bricked fire surround housing inset coal effect gas fire and wood block parquet flooring.
Dining Room
11'6" x 8'11" (3.50m x 2.72m)
With a double glazed window to the rear elevation over looking the enclosed rear garden, radiator, wood block Parquet flooring continuing form the lounge and access through to the lounge if required.
Kitchen
11'8" x 8'10" (3.56m x 2.70m)
Fitted with a comprehensive range of base and wall units with work surface over and inset sink unit with drainer, integrated appliances consisting of electric oven with four ring hob and extractor hood over, space for fridge freezer, space and plumbing for washing machine and dishwasher, complementary wall tiling around units and tiled flooring, double glazed window and door to the rear elevation allowing access to the garden and door allowing access to the dining room.
First Floor Landing
With a double glazed window to the side elevation, access to all first floor accommodation including loft space above.
Master Bedroom
14'3" x 8'12" (4.34m x 2.74m)
With a double glazed window to the rear elevation, built in wardrobes to two walls and radiator.
Bedroom 2
10'11" x 11'2" (3.33m x 3.40m)
With a double glazed window to the front elevation, radiator and built in wardrobes to one wall.
Bedroom 3
7'11" x 8'8" (2.41m x 2.64m)
With a double glazed window to the front elevation, radiator and built in storage cupboard.
Bathroom
A modern four piece suite consisting of panelled bath, wash hand basin with cupboard beneath and low level WC, separate walk in double shower cubicle, complementary PVC panelled to the ceiling with inset spot lights, Chrome towel radiator, double glazed window to the rear elevation and cupboard housing gas combi boiler.
Externally
The property is approached via a extensive driveway which leads to the detached garage which can be found at the rear providing ample off road parking, there is an open plan elevated lawned garden with borders and path leading to the entrance door. The rear garden is enclosed and has some degree of privacy and consists of a patio area by the home with an extensive lawned area with well stocked borders and with path that leads to a further patio area to enjoy the afternoon sun as well as detached summerhouse allowing for that Al Fresco dining experience.
Detached Garage
With up and over door to the front elevation, power and lighting, window to the side elevation and access to a bricked storage shed to the rear is via an external door and window.
Agent Note
To be able to purchase a property in the United Kingdom all agents have a legal requirement to conduct Identity checks on all customers involved in the transaction to fulfil their obligations under Anti Money Laundering regulations. We outsource this check to a third party and a charge will apply. Ask the branch for further details.
Read full description
What's it like to live here?
Nearby businesses open now
More properties nearby
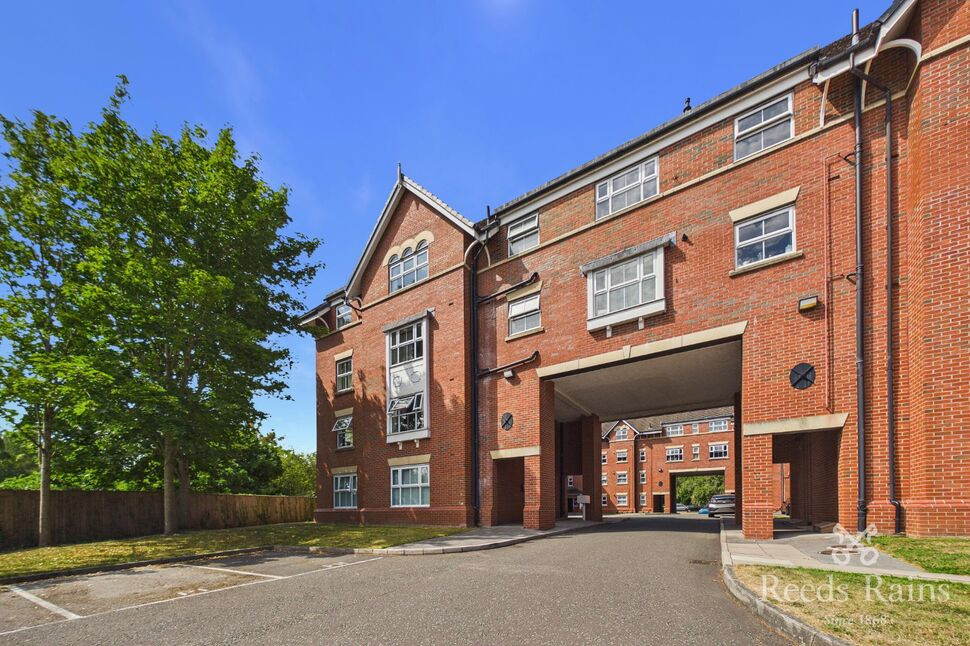
£125,000 Guide price
Anderton Grange, Hollands Road, Cheshire, CW9
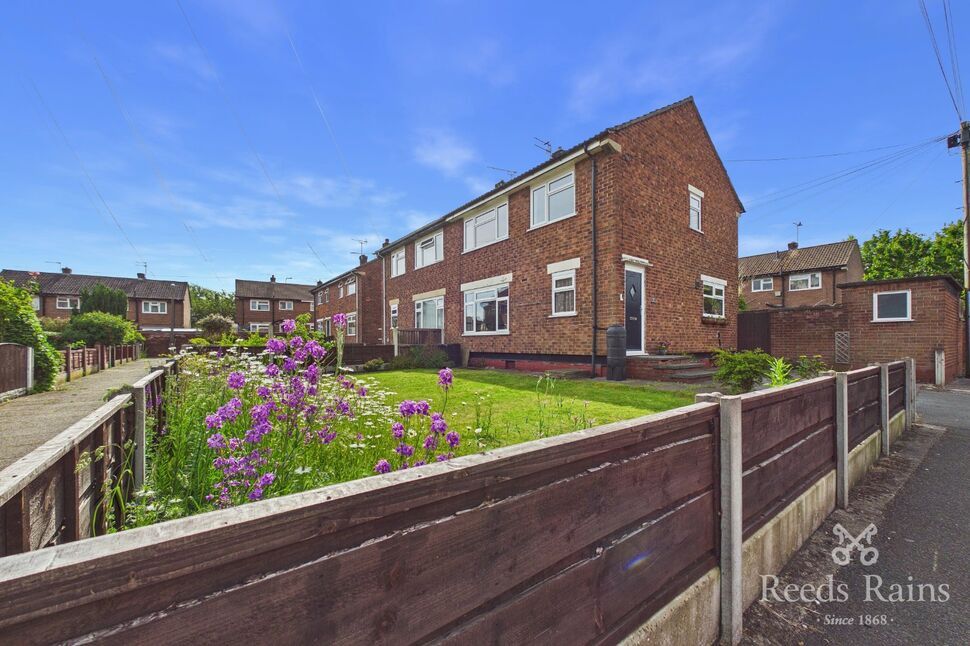
£180,000 Guide price
Queen Street, Northwich, Cheshire, CW9
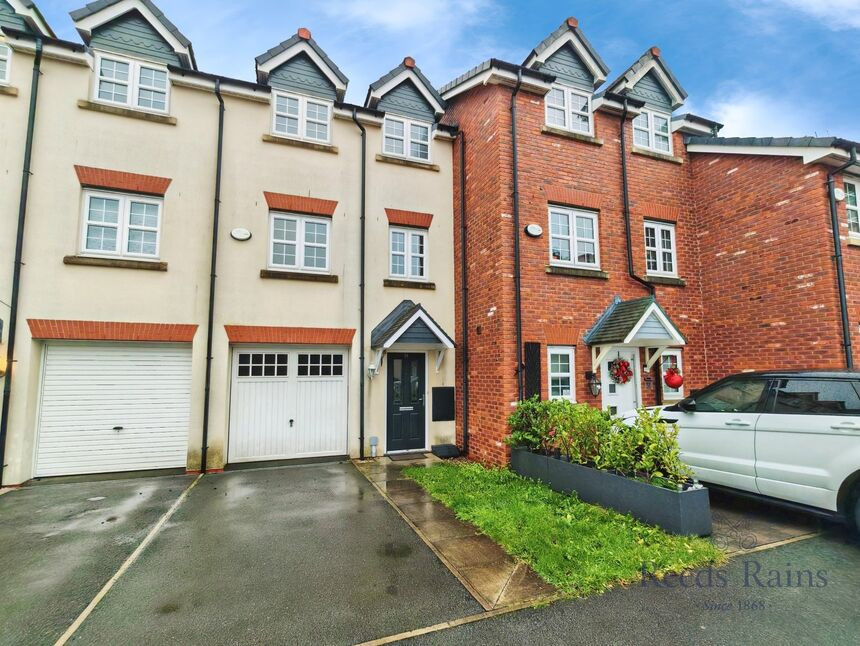
£240,000 Guide price
Stonecroft, Northwich, Cheshire, CW9
£140,000 Guide price

Comments (0)
Log in to like, comment or share to your feed.
Start the conversation about this listing.