 Available
Photo 1 of 16
£749,999 Asking price
Brockley Square, Wilmslow, Cheshire, SK9
Brockley Square, Cheshire, Wilmslow, SK9
- 🏠 Flat
- 📋 For sale
- 🛏 3 beds
- 🛁 2 baths
- 👁 8 views
About this property
*HIGH SPECIFICATION/ GATED SMALL DEVELOPMENT/ CENTRAL LOCATION/ TWO PARKING SPACES**
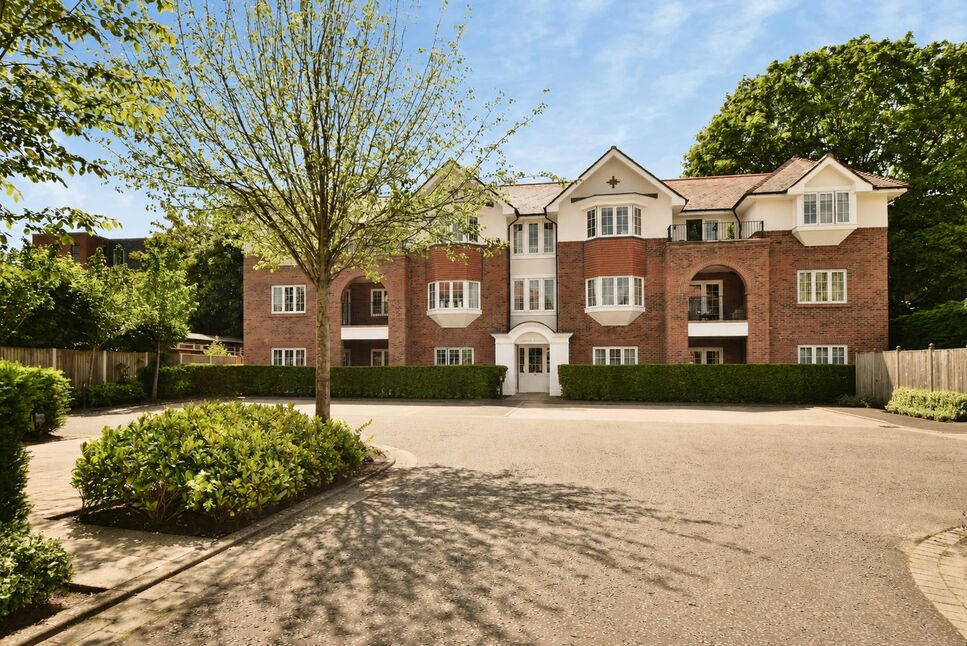
Brockley Square is an exclusive gated development of just 9 properties constructed by highly regarded developers PH Homes in 2015. Grove House comprises of 6 apartments; apartment 3 enjoys A elevated position on the first floor with lift facility.
The spacious, well planned and beautifully presented accommodation extends to around 1,273 sq ft, finished to an uncompromising standard with under-floor heating throughout. A spacious entrance hall with engineered oak flooring provides a welcoming first impression. The flooring flows through double doors into the impressive ‘L’ shaped dual-aspect open plan kitchen/dining/living room with living flame gas fire and French doors onto the private rear gardens. The contemporary German fitted kitchen by Rational is appointed with a comprehensive range of Neff integrated appliances and Corrian work surfaces. The accommodation is completed by a fitted utility room, three double bedrooms and a high specification guest bathroom with three piece Villeroy & Boch suite. The luxurious master bedroom suite with fitted wardrobes enjoys a superbly appointed en suite bathroom with Villeroy and Boch four piece suite including separate shower and bath. Bedroom three is currently fitted with high quality study furniture.
Set within landscaped communal gardens to the front, the apartment benefits from two allocated parking spaces directly outside.
Location
Wilmslow town centre: 0.1 miles, Wilmslow train station: 0.4 miles,
Alderley Edge: 2 miles, Handforth Dean 2.9 miles, Manchester Airport 4.4 miles, Manchester City Centre: 13.1 miles.
Gated entrance
Secure gated entry, intercom, with a pedestrian side gate.
Communal entrance
A warm and welcoming communal hallway, carpeted with an attractive staircase, and lift facility.
Apartment entrance
Upon entering the property you are immediately met with a feeling of space, and naturally light. Storage space, a utility cupboard, nice lighting, and door off to all rooms.
Kitchen / Lounge / Diner
8.3 x 6.1
The lounge/ diner is open plan to the kitchen area. It's dual aspect and it also has a door to the balcony. There is ample space for sofa's and chairs, a TV point, lighting. The dining area has ample space for a larger dining table and furniture, overlooking the rear aspect.
Kitchen open plan
The high specification German built kitchen with integrated appliances- high level double oven, induction hob/ hood. Dishwasher, fridge and freezer. A peninsular provides a divide, zoning the kitchen and dining area.
Utility Room
1.8 x 1.3
Space and plumbing for a washing machine and dryer.
Principle Bedroom
4.0 x 3.8
A large principle bedroom, fitted furniture (three double wardrobes).
En-Suite bathroom
3.2 x 2.2
A luxury en-suite shower room with a large walk-in shower. high quality fittings. Tiled flooring, WC, wall hung vanity sink unit.
Bedroom 2
3.1 x 2.9
Fitted wardrobes, space for furniture.
Bedroom 3
Currently used as an office, would make an ideal occasional bedroom.
Main bathroom
2.2 x 2.9
A stylish family bathroom, complemented with high quality fittings, bath, shower, WC, wash hand basin. Tiled walls and flooring.
Balcony
3.2 x 1.9
A glazed door from the lounge, front facing balcony with balustrade, and space for seating.
General Information
UPRN 10014463184Floor Area -Plot Size 0.08 acres (3 Plots)Local Authority Cheshire EastConservation Area NoCouncil Tax Band Band ECouncil Tax Estimate £2,851Rivers & SeasVery lowSurface WaterMedium
Service charge and lease
Lease Start Date 20/08/2015Lease End Date 01/01/3014Lease Term 999 years from and including 1 January 2015Lease Term Remaining 988 years
Service Charge
£330 pcm,£90 sinking fundto be verified by your solicitor
Read full description
Brockley Square is an exclusive gated development of just 9 properties constructed by highly regarded developers PH Homes in 2015. Grove House comprises of 6 apartments; apartment 3 enjoys A elevated position on the first floor with lift facility.
The spacious, well planned and beautifully presented accommodation extends to around 1,273 sq ft, finished to an uncompromising standard with under-floor heating throughout. A spacious entrance hall with engineered oak flooring provides a welcoming first impression. The flooring flows through double doors into the impressive ‘L’ shaped dual-aspect open plan kitchen/dining/living room with living flame gas fire and French doors onto the private rear gardens. The contemporary German fitted kitchen by Rational is appointed with a comprehensive range of Neff integrated appliances and Corrian work surfaces. The accommodation is completed by a fitted utility room, three double bedrooms and a high specification guest bathroom with three piece Villeroy & Boch suite. The luxurious master bedroom suite with fitted wardrobes enjoys a superbly appointed en suite bathroom with Villeroy and Boch four piece suite including separate shower and bath. Bedroom three is currently fitted with high quality study furniture.
Set within landscaped communal gardens to the front, the apartment benefits from two allocated parking spaces directly outside.
Location
Wilmslow town centre: 0.1 miles, Wilmslow train station: 0.4 miles,
Alderley Edge: 2 miles, Handforth Dean 2.9 miles, Manchester Airport 4.4 miles, Manchester City Centre: 13.1 miles.
Gated entrance
Secure gated entry, intercom, with a pedestrian side gate.
Communal entrance
A warm and welcoming communal hallway, carpeted with an attractive staircase, and lift facility.
Apartment entrance
Upon entering the property you are immediately met with a feeling of space, and naturally light. Storage space, a utility cupboard, nice lighting, and door off to all rooms.
Kitchen / Lounge / Diner
8.3 x 6.1
The lounge/ diner is open plan to the kitchen area. It's dual aspect and it also has a door to the balcony. There is ample space for sofa's and chairs, a TV point, lighting. The dining area has ample space for a larger dining table and furniture, overlooking the rear aspect.
Kitchen open plan
The high specification German built kitchen with integrated appliances- high level double oven, induction hob/ hood. Dishwasher, fridge and freezer. A peninsular provides a divide, zoning the kitchen and dining area.
Utility Room
1.8 x 1.3
Space and plumbing for a washing machine and dryer.
Principle Bedroom
4.0 x 3.8
A large principle bedroom, fitted furniture (three double wardrobes).
En-Suite bathroom
3.2 x 2.2
A luxury en-suite shower room with a large walk-in shower. high quality fittings. Tiled flooring, WC, wall hung vanity sink unit.
Bedroom 2
3.1 x 2.9
Fitted wardrobes, space for furniture.
Bedroom 3
Currently used as an office, would make an ideal occasional bedroom.
Main bathroom
2.2 x 2.9
A stylish family bathroom, complemented with high quality fittings, bath, shower, WC, wash hand basin. Tiled walls and flooring.
Balcony
3.2 x 1.9
A glazed door from the lounge, front facing balcony with balustrade, and space for seating.
General Information
UPRN 10014463184Floor Area -Plot Size 0.08 acres (3 Plots)Local Authority Cheshire EastConservation Area NoCouncil Tax Band Band ECouncil Tax Estimate £2,851Rivers & SeasVery lowSurface WaterMedium
Service charge and lease
Lease Start Date 20/08/2015Lease End Date 01/01/3014Lease Term 999 years from and including 1 January 2015Lease Term Remaining 988 years
Service Charge
£330 pcm,£90 sinking fundto be verified by your solicitor
Read full description
What's it like to live here?
Nearby businesses open now
More properties nearby
£325,000 Offers in the region of
Altrincham Road, Wilmslow, Cheshire, SK9
£1,300 pcm
Hawthorn Street, Wilmslow, Cheshire, SK9
£100,000 Asking price
Comments (0)
Log in to like, comment or share to your feed.
Start the conversation about this listing.