 Available
Photo 1 of 13
£340,000 Offers over
Broughton Lane, Salford, Greater Manchester, M7
Broughton Lane, Greater Manchester, Salford, M7
- 🏠 House
- 📋 For sale
- 🛏 4 beds
- 🛁 4 baths
- 👁 9 views
About this property
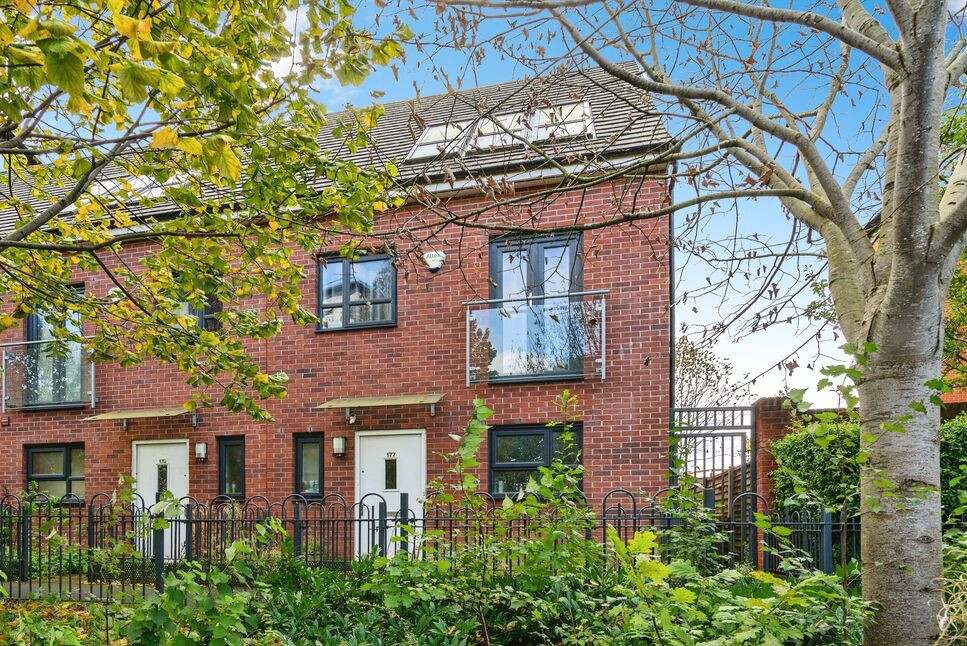
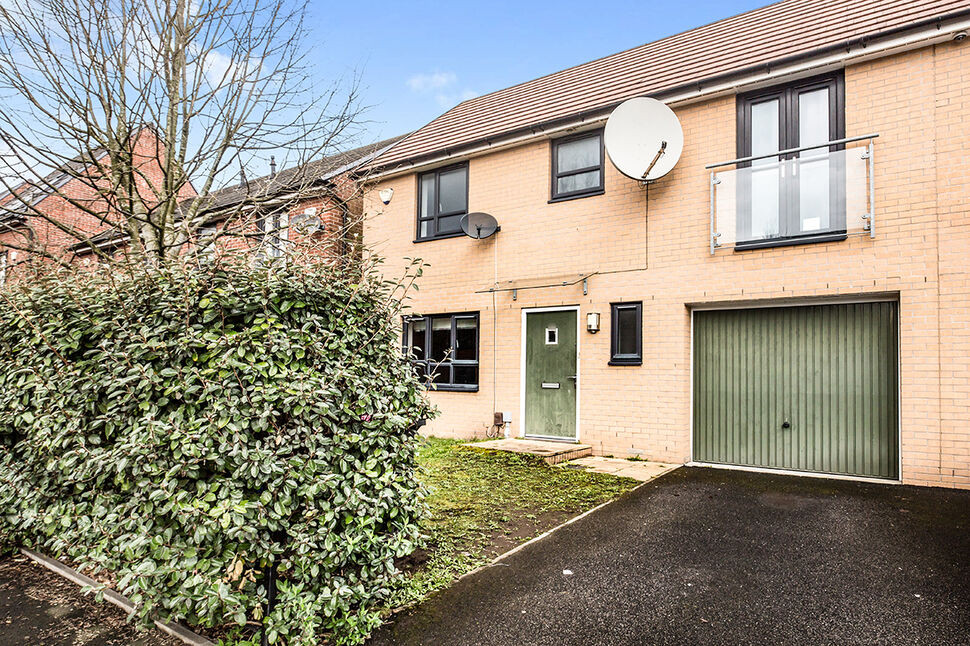
Reeds Rains have the pleasure in presenting this neutrally decorated four-bedroom end of terrace house is **for sale** in a sought-after urban location in Salford, well placed for Manchester city centre and Salford universities. Spanning three floors, it offers flexible accommodation suited to families and first-time buyers.
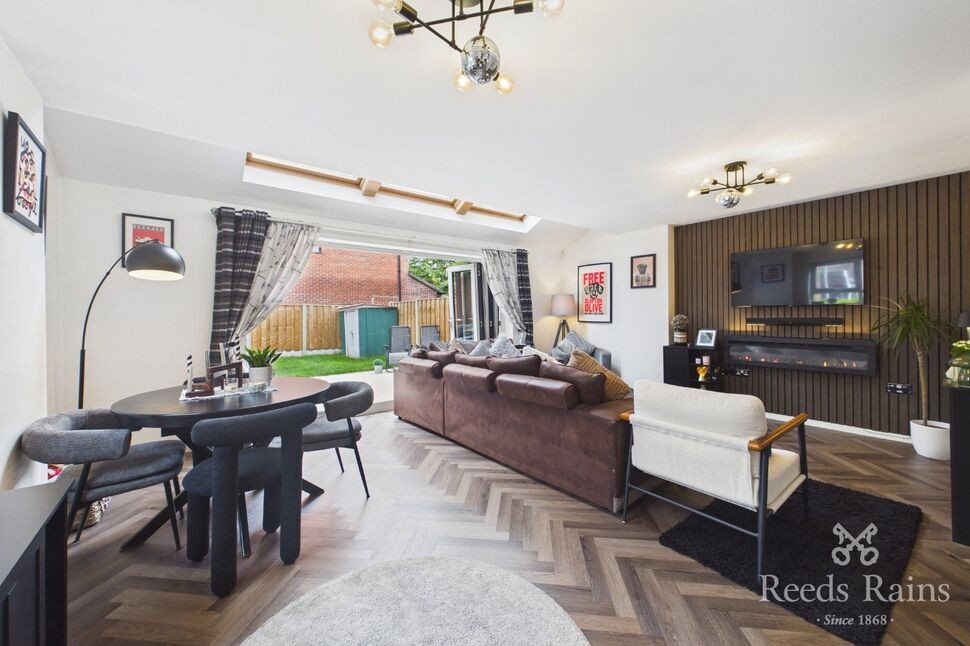
The ground floor features a separate reception room with large windows and French doors opening onto the south-facing garden, providing a pleasant outlook and direct access to outdoor space. The modern kitchen includes dining space and integrated appliances, creating a practical area for everyday meals.
The property offers four bedrooms: a master double bedroom with en-suite, a second double bedroom also benefiting from an en-suite, a further double bedroom and a single bedroom that can function well as a home office. The main bathroom includes a bath with shower over. The home has an EPC rating of C and falls within Council Tax Band C. The property has two allocated parking spaces, and the freehold has been purchased, with no chain.
The location provides access to public transport links into Manchester city centre, with journey times typically around 10–15 minutes by bus or train from nearby stations and stops. Salford universities are within easy reach, making this a convenient base for study or work. Local amenities include shops, cafés and services along nearby high streets, as well as parks and green spaces offering opportunities for leisure and recreation. Nearby schools further enhance the appeal for families seeking a well-located home in this part of Salford.
Kitchen / Dining Room
5.50 x 2.59
Range of modern wall and base units with complimentary worksurface and tiled splashbacks, incorporating a single stainless steel sink unit with mixer tap. Integrated fridge freezer, dish washer and electric oven and gas hob with extractor over. Radiator.
Living Room
4.67x 3.87
UPVC double glazed french doors to the rear aspect, leading out on to the garden and Velux windows. Laminate flooring. Radiator.
WC
2.07 x 0.94
Low level WC and pedestal wash basin and tiled floor.
Bedroom 2
3.81 x 2.68
UPVC double glazed window to the front aspect. Carpet flooring. Radiator.
Bedroom Two En-Suite
2.62 x 1.00
White three piece suite comprising of low level WC, pedestal wash basin, walk in shower with glass surround. Part tiled walls and tiled flooring. Radiator.
Bedroom 3
2.67 x 2.98
UPVC double glazed window to the rear aspect. Carpet flooring. Radiator
Bedroom 4
2.07 x 1.83
UPVC double glazed window to the front aspect. Carpet flooring. Radiator
Bedroom 1
3.82 x 3.23
Velux windows to the front aspect. Carpet flooring. Chrome towel radiator.
Bedroom One En-Suite
2.70 x 1.91
White three piece suite comprising of low level WC, vanity mounted wash basin, walk in shower with glass surround. Part tiled walls and tiled flooring. Chrome towel radiator.
EXTERIOR
Gate enclosed pathway to the front and a fence enclosed large garden mainly laid to lawn to the rear and two car park spaces to the rear of the property.
AGENTS NOTE
To be able to purchase a property in the United Kingdom all agents have a legal requirement to conduct Identity checks on all customers involved in the transaction to fulfil their obligations under Anti Money Laundering regulations. We outsource this check to a third party and a charge will apply. Ask the branch for further details.
INFORMATION
FREEHOLD. SERVICE CHARGE £387 Per Annum. COUNCIL TAX BAND C. EPC GRADE C. NO CHAIN. SOME ITEMS OF FURNITURE CAN BE LEFT IN THE SALE PRICE.
INFORMATION
FREEHOLD. COUNCIL TAX BAND C. EPC GRADE C. NO CHAIN. TWO ALLOCATED CAR PARK SPACES TO THE REAR.
Read full description
The ground floor features a separate reception room with large windows and French doors opening onto the south-facing garden, providing a pleasant outlook and direct access to outdoor space. The modern kitchen includes dining space and integrated appliances, creating a practical area for everyday meals.
The property offers four bedrooms: a master double bedroom with en-suite, a second double bedroom also benefiting from an en-suite, a further double bedroom and a single bedroom that can function well as a home office. The main bathroom includes a bath with shower over. The home has an EPC rating of C and falls within Council Tax Band C. The property has two allocated parking spaces, and the freehold has been purchased, with no chain.
The location provides access to public transport links into Manchester city centre, with journey times typically around 10–15 minutes by bus or train from nearby stations and stops. Salford universities are within easy reach, making this a convenient base for study or work. Local amenities include shops, cafés and services along nearby high streets, as well as parks and green spaces offering opportunities for leisure and recreation. Nearby schools further enhance the appeal for families seeking a well-located home in this part of Salford.
Kitchen / Dining Room
5.50 x 2.59
Range of modern wall and base units with complimentary worksurface and tiled splashbacks, incorporating a single stainless steel sink unit with mixer tap. Integrated fridge freezer, dish washer and electric oven and gas hob with extractor over. Radiator.
Living Room
4.67x 3.87
UPVC double glazed french doors to the rear aspect, leading out on to the garden and Velux windows. Laminate flooring. Radiator.
WC
2.07 x 0.94
Low level WC and pedestal wash basin and tiled floor.
Bedroom 2
3.81 x 2.68
UPVC double glazed window to the front aspect. Carpet flooring. Radiator.
Bedroom Two En-Suite
2.62 x 1.00
White three piece suite comprising of low level WC, pedestal wash basin, walk in shower with glass surround. Part tiled walls and tiled flooring. Radiator.
Bedroom 3
2.67 x 2.98
UPVC double glazed window to the rear aspect. Carpet flooring. Radiator
Bedroom 4
2.07 x 1.83
UPVC double glazed window to the front aspect. Carpet flooring. Radiator
Bedroom 1
3.82 x 3.23
Velux windows to the front aspect. Carpet flooring. Chrome towel radiator.
Bedroom One En-Suite
2.70 x 1.91
White three piece suite comprising of low level WC, vanity mounted wash basin, walk in shower with glass surround. Part tiled walls and tiled flooring. Chrome towel radiator.
EXTERIOR
Gate enclosed pathway to the front and a fence enclosed large garden mainly laid to lawn to the rear and two car park spaces to the rear of the property.
AGENTS NOTE
To be able to purchase a property in the United Kingdom all agents have a legal requirement to conduct Identity checks on all customers involved in the transaction to fulfil their obligations under Anti Money Laundering regulations. We outsource this check to a third party and a charge will apply. Ask the branch for further details.
INFORMATION
FREEHOLD. SERVICE CHARGE £387 Per Annum. COUNCIL TAX BAND C. EPC GRADE C. NO CHAIN. SOME ITEMS OF FURNITURE CAN BE LEFT IN THE SALE PRICE.
INFORMATION
FREEHOLD. COUNCIL TAX BAND C. EPC GRADE C. NO CHAIN. TWO ALLOCATED CAR PARK SPACES TO THE REAR.
Read full description
What's it like to live here?
Nearby businesses open now
More properties nearby
£250,000 Offers in excess of
Lord Street, Salford, Greater Manchester, M7
£355,000
Oriel Gardens, Salford, M7
£190,000 Guide price
Gosport Square, Salford, Greater Manchester, M7
£1,600 pcm

Comments (0)
Log in to like, comment or share to your feed.
Start the conversation about this listing.