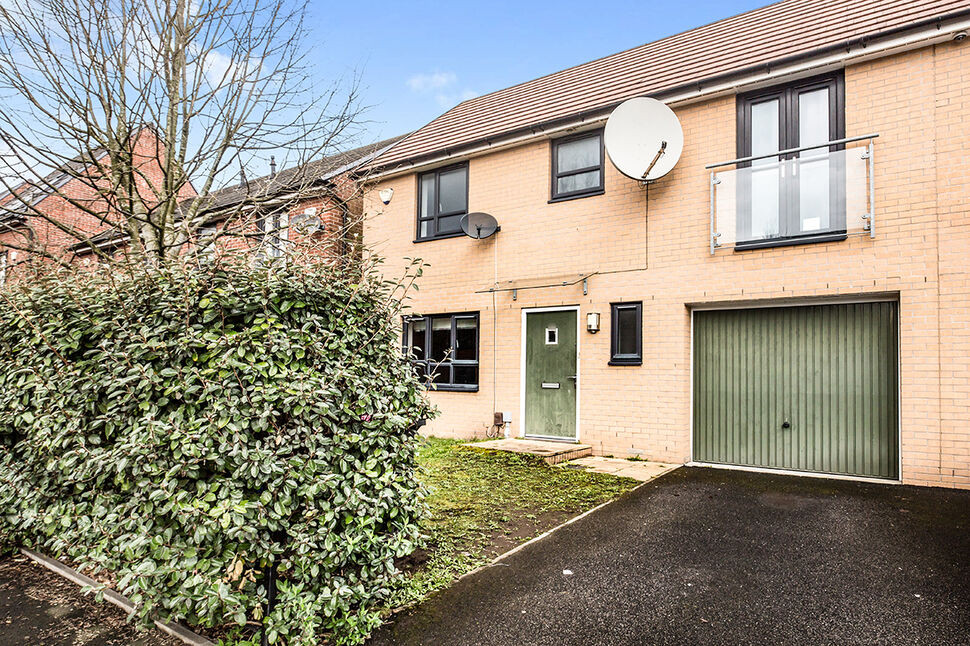
 Available
Photo 1 of 8
£1,600 pcm
Dragonfly Close, Salford, M7
Dragonfly Close, Salford, M7
- 🏠 House
- 📋 To let
- 🛏 3 beds
- 🛁 2 baths
- 👁 8 views
About this property
Exclusively to let, this semi-detached house makes a superb choice for families looking to establish their home in a well-connected and amenity-rich location, close to Manchester city centre. This property is unfurnished, allowing tenants to put their unique stamp on the interiors.
The house boasts three bedrooms, with the primary bedroom featuring an en-suite bathroom for added luxury and convenience. The second bedroom is also a double, offering ample space, while the third bedroom is a charming single room, ideal for a home office or child's room.
In addition to the en-suite, there are two bathrooms in total, one of which encompasses a bath with a shower over it, and the other being an en-suite with a shower cubical - a practical solution for busy mornings.
The house hosts a single kitchen, equipped with a dining space and patio doors leading directly to the garden. It's a perfect setting for family meals, or entertaining guests during the summer months. The property also features a separate reception room with large windows, allowing for a bright and airy living space.
For added convenience, there is a ground floor WC and a single garage for secure off-street parking. The property also benefits from a garden, offering a tranquil outdoor space to enjoy.
In terms of energy efficiency, the property has an EPC rating of B, and falls into council tax band B. Its location is ideal, with public transport links, nearby schools, and local amenities all within easy reach. This property offers a great opportunity to live in a desirable location with a wealth of benefits. Email salford@reedsrains.co.uk to arrange a viewing.
Downstairs WC
Window to front. WC. Hand wash basin. Radiator.
Lounge
Window to front. Laminate flooring. Radiator.
Kitchen
Velux skylight. French doors to rear. Fitted wall and base units with worktop over. Stainless steel sink and drainer. Brand new double oven with hob and extractor. Integrated fridge freezer, integrated washing machine, integrated dishwasher.
En-Suite Shower Room
Window to the rear. Heated towel rail. WC. Hand wash basin. Shower cubicle.
Bedroom 1
French doors to the front. Fitted wardrobes. Carpet flooring. Radiator.
Bedroom 2
Window to the front. Radiator. Carpet flooring.
Bedroom 3
Window to the rear. Radiator. Carpet flooring.
Bathroom
Window to the rear. Heated towel rail, WC, hand wash basin, bath with shower over.
External
Off road parking with garage to the front. Garden to the rear.
Read full description
The house boasts three bedrooms, with the primary bedroom featuring an en-suite bathroom for added luxury and convenience. The second bedroom is also a double, offering ample space, while the third bedroom is a charming single room, ideal for a home office or child's room.
In addition to the en-suite, there are two bathrooms in total, one of which encompasses a bath with a shower over it, and the other being an en-suite with a shower cubical - a practical solution for busy mornings.
The house hosts a single kitchen, equipped with a dining space and patio doors leading directly to the garden. It's a perfect setting for family meals, or entertaining guests during the summer months. The property also features a separate reception room with large windows, allowing for a bright and airy living space.
For added convenience, there is a ground floor WC and a single garage for secure off-street parking. The property also benefits from a garden, offering a tranquil outdoor space to enjoy.
In terms of energy efficiency, the property has an EPC rating of B, and falls into council tax band B. Its location is ideal, with public transport links, nearby schools, and local amenities all within easy reach. This property offers a great opportunity to live in a desirable location with a wealth of benefits. Email salford@reedsrains.co.uk to arrange a viewing.
Downstairs WC
Window to front. WC. Hand wash basin. Radiator.
Lounge
Window to front. Laminate flooring. Radiator.
Kitchen
Velux skylight. French doors to rear. Fitted wall and base units with worktop over. Stainless steel sink and drainer. Brand new double oven with hob and extractor. Integrated fridge freezer, integrated washing machine, integrated dishwasher.
En-Suite Shower Room
Window to the rear. Heated towel rail. WC. Hand wash basin. Shower cubicle.
Bedroom 1
French doors to the front. Fitted wardrobes. Carpet flooring. Radiator.
Bedroom 2
Window to the front. Radiator. Carpet flooring.
Bedroom 3
Window to the rear. Radiator. Carpet flooring.
Bathroom
Window to the rear. Heated towel rail, WC, hand wash basin, bath with shower over.
External
Off road parking with garage to the front. Garden to the rear.
Read full description
What's it like to live here?
Nearby businesses open now
More properties nearby
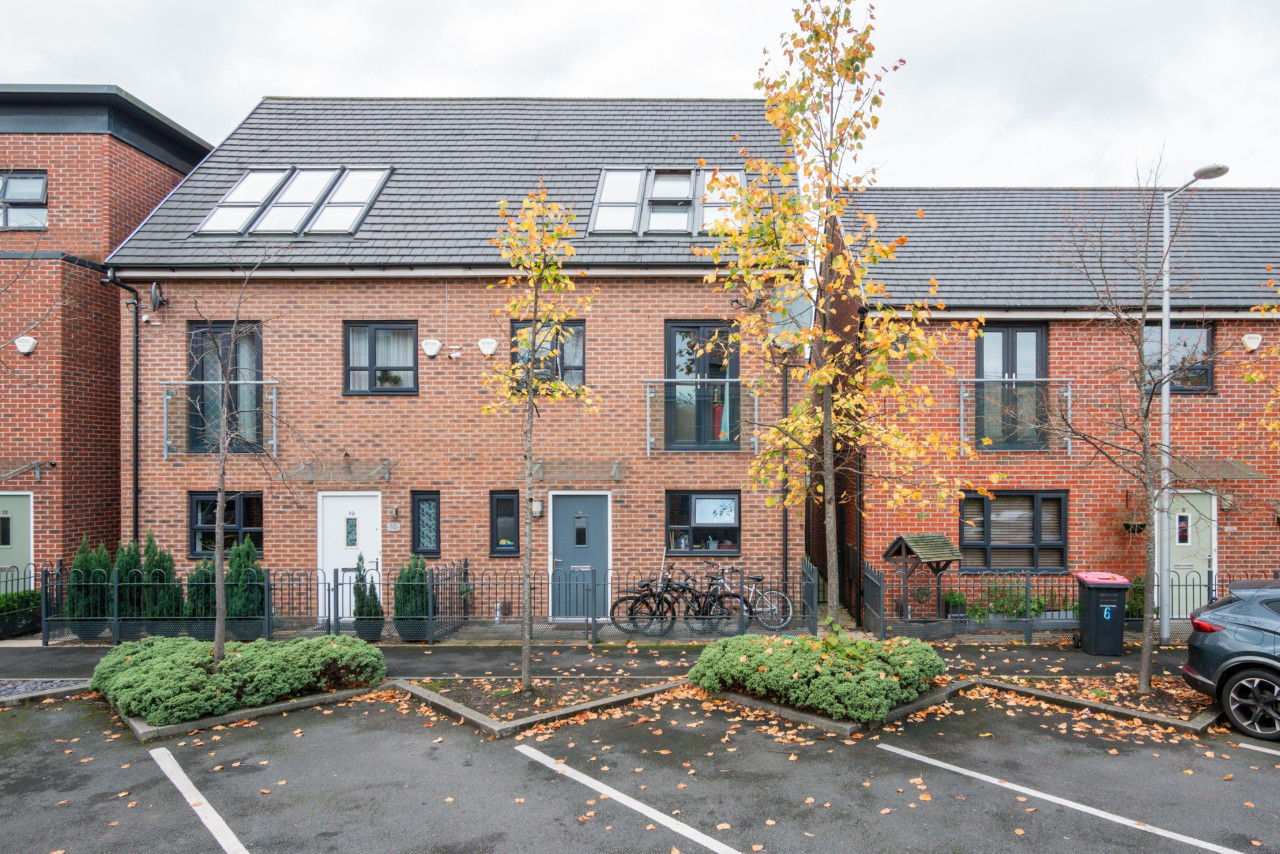
£355,000
Oriel Gardens, Salford, M7
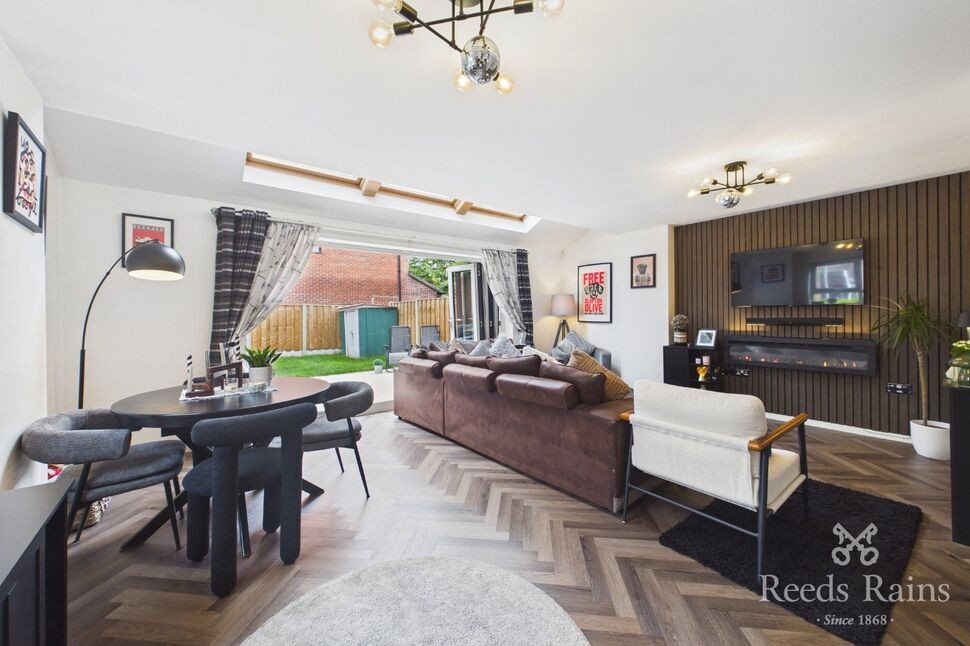
£250,000 Offers in excess of
Lord Street, Salford, Greater Manchester, M7
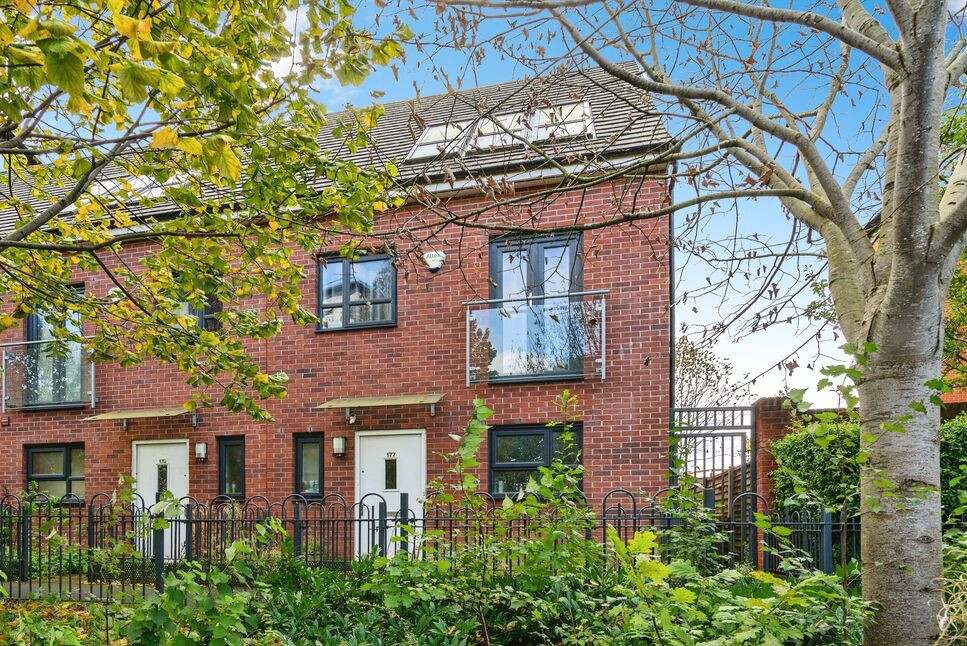
£340,000 Offers over
Broughton Lane, Salford, Greater Manchester, M7
£170,000 Asking price

Comments (0)
Log in to like, comment or share to your feed.
Start the conversation about this listing.