 Available
Photo 1 of 11
£175,000 Asking price
Bryn Crescent, Rhuddlan, Denbighshire, LL18
Bryn Crescent, Denbighshire, Rhuddlan, LL18
- 🏠 House
- 📋 For sale
- 🛏 3 beds
- 🛁 1 bath
- 👁 5 views
About this property
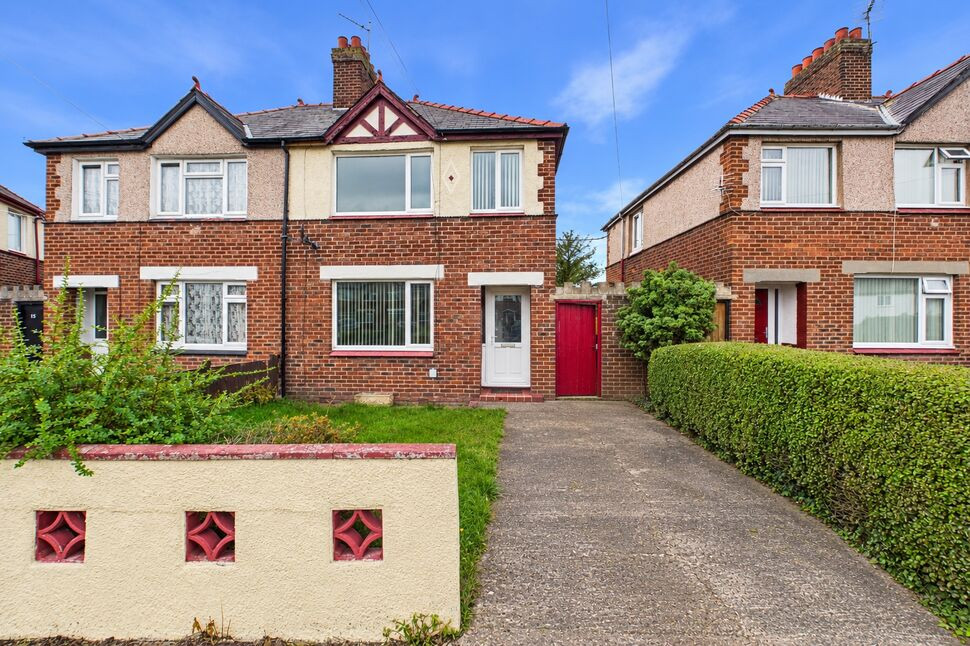
Reeds Rains are delighted to bring to the market this three-bedroom semi-detached property, situated in the popular residential area of Rhuddlan. Offering fantastic potential throughout, this property would be an ideal opportunity for buyers looking to put their own stamp on a home, whether that be first-time buyers, families or investors.
The accommodation briefly comprises a living room, kitchen with a useful adjoining pantry providing additional storage space, three bedrooms and a family bathroom fitted with a bath and overhead shower, wash hand basin and W.C.
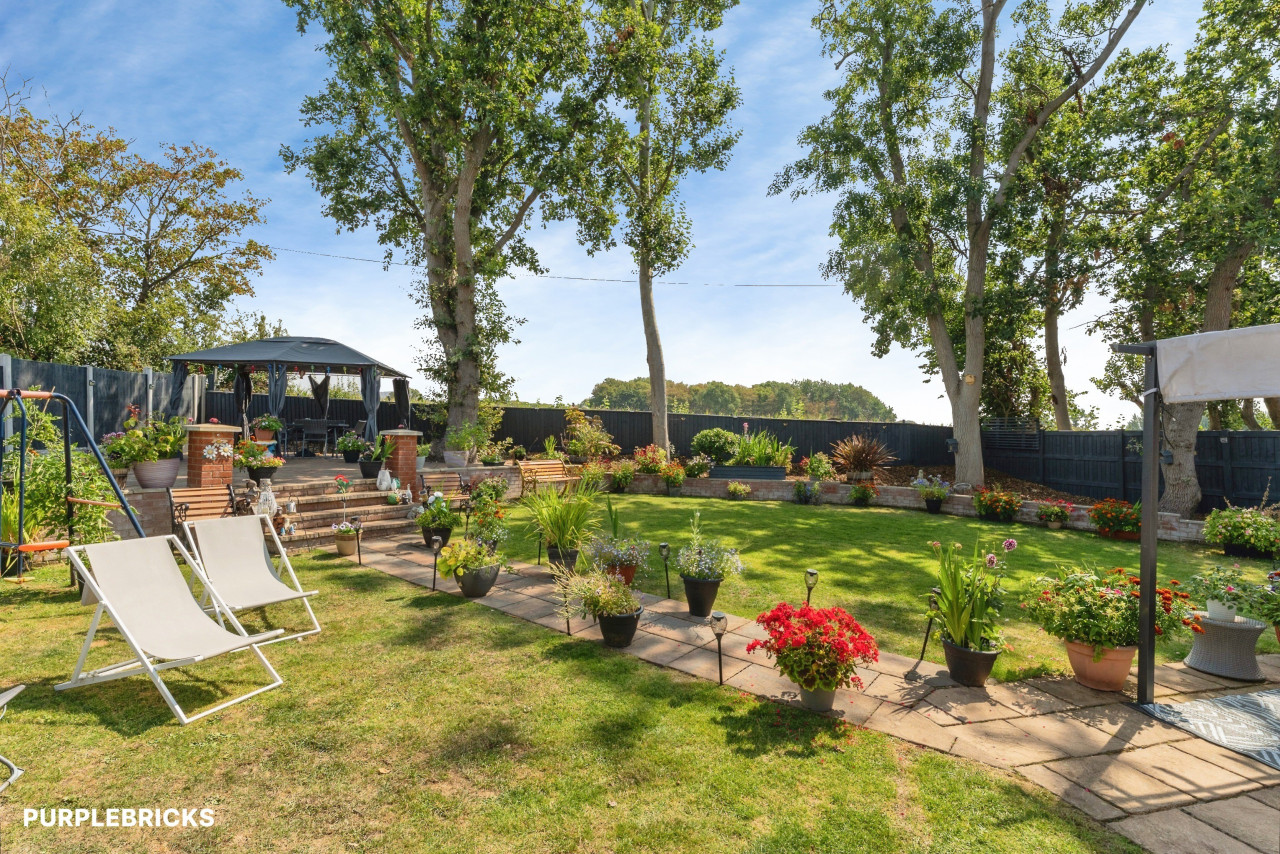
Externally, the property benefits from a driveway providing off-road parking, along with a separate outside W.C. and a useful outbuilding offering additional storage space and potential for alternative uses, subject to any necessary consents.
Whilst the property would benefit from modernisation and cosmetic updating throughout, it offers an excellent opportunity for purchasers to create a home tailored to their own tastes and requirements.
Situated in the historic village of Rhuddlan, the property is conveniently located for a range of local amenities, shops, schools and transport links, with easy access to the neighbouring towns of Rhyl and Prestatyn.
With plenty of potential to unlock, this property is a fantastic opportunity not to be missed. An internal viewing is highly recommended to fully appreciate the accommodation and possibilities on offer.
Entrance Hall
4'4" x 4'3" (1.32m x 1.30m)
The entrance hall features a radiator, wall-mounted coat hooks for convenient storage, and a uPVC front door and window, allowing natural light into the space. A staircase leads to the upper floor, providing access to the accommodation above.
Living Room
13'9" x 11'6" (4.20m x 3.50m)
The room features a chimney breast with a fireplace, creating a focal point, alongside a large uPVC window that allows plenty of natural light to fill the space. A radiator provides heating.
Kitchen
13'10" x 10'3" (4.22m x 3.12m)
The kitchen is fitted with built-in units, providing practical storage and workspace, along with power points for everyday appliances. A boiler and radiator are also present. A uPVC back door and window provide natural light and access to the rear of the property.
Pantry
2'8" x 4'4" (0.81m x 1.32m)
A useful storage cupboard fitted with built-in shelving for additional storage.
WC
2'10" x 4'6" (0.86m x 1.37m)
outdoor toilet with barn door.
Landing
2'12" x 7'11" (0.91m x 2.41m)
The landing features a large uPVC window allowing plenty of natural light, along with a useful storage/airing cupboard. Loft access is also provided.
Bedroom 1
9'9" x 11'7" (2.97m x 3.53m)
A spacious master bedroom featuring a double window allowing plenty of natural light, power points for everyday convenience, and a radiator.
Bedroom 2
10'11" x 10'4" (3.33m x 3.15m)
A well-proportioned double bedroom featuring a radiator and power points for everyday convenience.
Bedroom 3
6'8" x 7'10" (2.03m x 2.40m)
A single bedroom featuring a uPVC window allowing natural light, a radiator and power points for added convenience.
Bathroom
5'8" x 5'7" (1.73m x 1.70m)
Fitted with a three-piece suite comprising a bath, washbasin and WC, along with a shower. Additional features include a uPVC window providing natural light and an extractor fan for ventilation.
Outbuilding
6'0" x 9'6" (1.83m x 2.90m)
A versatile outbuilding offering useful storage space with built-in shelving. The space could also be utilised as a garage, subject to size and access requirements.
Tenure & Council Tax Band
Freehold TenureCouncil Tax band - C
Agent Notes
To be able to purchase a property in the United Kingdom all agents have a legal requirement to conduct Identity checks on all customers involved in the transaction to fulfil their obligations under Anti Money Laundering regulations. We outsource this check to a third party and a charge will apply. Ask the branch for further details.
Read full description
The accommodation briefly comprises a living room, kitchen with a useful adjoining pantry providing additional storage space, three bedrooms and a family bathroom fitted with a bath and overhead shower, wash hand basin and W.C.
Externally, the property benefits from a driveway providing off-road parking, along with a separate outside W.C. and a useful outbuilding offering additional storage space and potential for alternative uses, subject to any necessary consents.
Whilst the property would benefit from modernisation and cosmetic updating throughout, it offers an excellent opportunity for purchasers to create a home tailored to their own tastes and requirements.
Situated in the historic village of Rhuddlan, the property is conveniently located for a range of local amenities, shops, schools and transport links, with easy access to the neighbouring towns of Rhyl and Prestatyn.
With plenty of potential to unlock, this property is a fantastic opportunity not to be missed. An internal viewing is highly recommended to fully appreciate the accommodation and possibilities on offer.
Entrance Hall
4'4" x 4'3" (1.32m x 1.30m)
The entrance hall features a radiator, wall-mounted coat hooks for convenient storage, and a uPVC front door and window, allowing natural light into the space. A staircase leads to the upper floor, providing access to the accommodation above.
Living Room
13'9" x 11'6" (4.20m x 3.50m)
The room features a chimney breast with a fireplace, creating a focal point, alongside a large uPVC window that allows plenty of natural light to fill the space. A radiator provides heating.
Kitchen
13'10" x 10'3" (4.22m x 3.12m)
The kitchen is fitted with built-in units, providing practical storage and workspace, along with power points for everyday appliances. A boiler and radiator are also present. A uPVC back door and window provide natural light and access to the rear of the property.
Pantry
2'8" x 4'4" (0.81m x 1.32m)
A useful storage cupboard fitted with built-in shelving for additional storage.
WC
2'10" x 4'6" (0.86m x 1.37m)
outdoor toilet with barn door.
Landing
2'12" x 7'11" (0.91m x 2.41m)
The landing features a large uPVC window allowing plenty of natural light, along with a useful storage/airing cupboard. Loft access is also provided.
Bedroom 1
9'9" x 11'7" (2.97m x 3.53m)
A spacious master bedroom featuring a double window allowing plenty of natural light, power points for everyday convenience, and a radiator.
Bedroom 2
10'11" x 10'4" (3.33m x 3.15m)
A well-proportioned double bedroom featuring a radiator and power points for everyday convenience.
Bedroom 3
6'8" x 7'10" (2.03m x 2.40m)
A single bedroom featuring a uPVC window allowing natural light, a radiator and power points for added convenience.
Bathroom
5'8" x 5'7" (1.73m x 1.70m)
Fitted with a three-piece suite comprising a bath, washbasin and WC, along with a shower. Additional features include a uPVC window providing natural light and an extractor fan for ventilation.
Outbuilding
6'0" x 9'6" (1.83m x 2.90m)
A versatile outbuilding offering useful storage space with built-in shelving. The space could also be utilised as a garage, subject to size and access requirements.
Tenure & Council Tax Band
Freehold TenureCouncil Tax band - C
Agent Notes
To be able to purchase a property in the United Kingdom all agents have a legal requirement to conduct Identity checks on all customers involved in the transaction to fulfil their obligations under Anti Money Laundering regulations. We outsource this check to a third party and a charge will apply. Ask the branch for further details.
Read full description
What's it like to live here?
Nearby businesses open now
More properties nearby
£210,000 Offers in excess of
Admirals Walk, Rhuddlan, Denbighshire, LL18
£160,000 Asking price
Rhuddlan Road, Rhyl, Denbighshire, LL18
£200,000 Asking price
Comments (0)
Log in to like, comment or share to your feed.
Start the conversation about this listing.