 Available
Photo 1 of 13
£200,000 Asking price
Derwen Drive, Rhyl, Denbighshire, LL18
Derwen Drive, Denbighshire, Rhyl, LL18
- 🏠 Bungalow
- 📋 For sale
- 🛏 2 beds
- 🛁 1 bath
- 👁 8 views
About this property
Available with no onward chain.
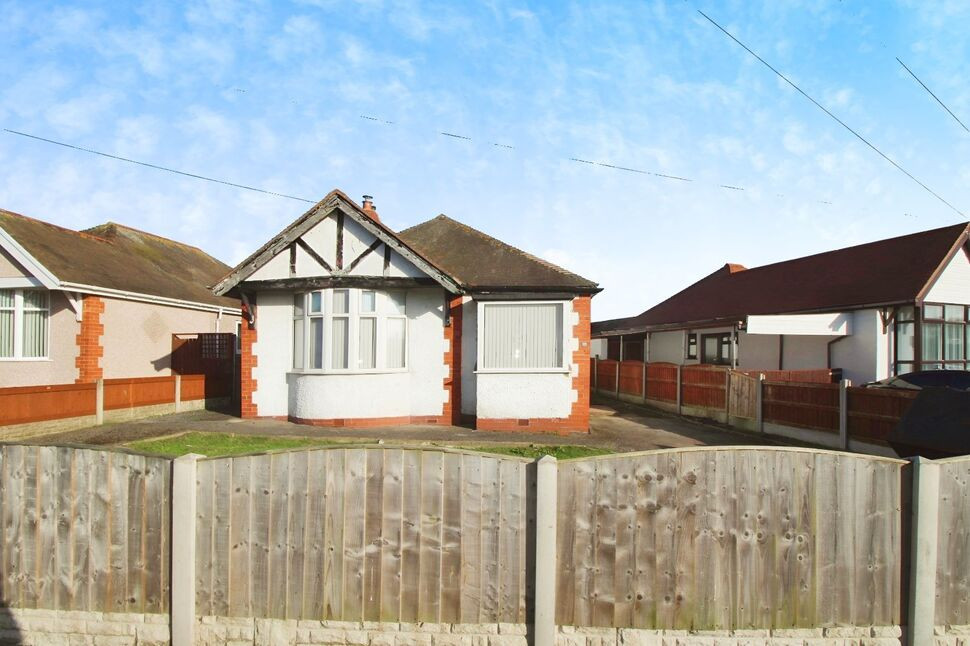
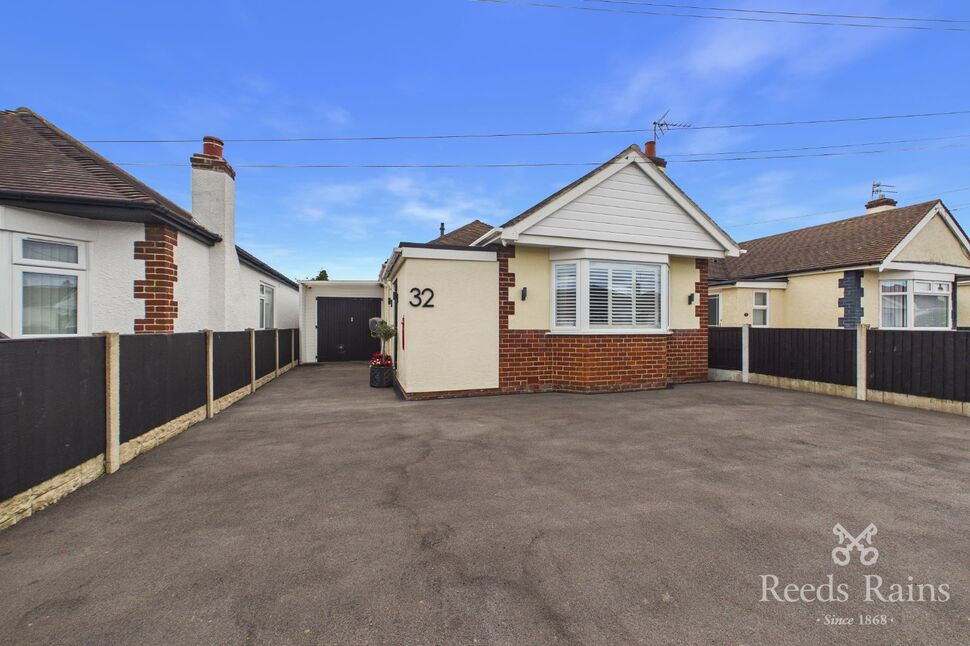
An immaculate two bedroom detached bungalow, located within the extremely sought after area of South Rhyl being walking distance to shops, main bus routes with local schools, Clwyd Retail Park and the A55 expressway being a short distance away.
The modernised accommodation affords a modern kitchen, living room, 3 piece bathroom, two double bedrooms with the added benefits of uPVC double glazing and gas central heating.
Outside, the property boasts ample off street parking with paved patio with an enclosed lawned rear garden and enjoying a sunny aspect.
Internal viewings are highly advised to fully appreciate what this fantastic bungalow has to offer. Available with freehold tenure, council tax band - D and EPC rating D
Entrance Hall
Side entrance accessed via a uPVC front door, leading into a simple and practical hallway with a radiator.
Living Room
22'2" x 11'8" (6.76m x 3.56m)
A generously proportioned living room featuring attractive geometric windows and large bay windows, allowing natural light to fill the space. A log burner adds warmth and character, complemented by conveniently positioned power points and radiators for everyday comfort.
Kitchen
10'12" x 9'8" (3.35m x 2.95m)
A well-appointed kitchen featuring fitted kitchen units, a gas cooker and extractor hood. Complemented by a tiled splashback for a practical and easy-to-maintain finish, the kitchen also benefits from a uPVC back door and window, providing natural light and convenient access to the outside.
Bedroom 1
11'9" x 11'8" (3.58m x 3.56m)
A well-proportioned double bedroom featuring a uPVC window allowing natural light, a radiator, multiple power points and laminate flooring, providing a practical and comfortable living space.
Bedroom 2
11'8" x 9'9" (3.56m x 2.97m)
Spacious Double BedroomA generously sized double bedroom featuring uPVC French doors, providing access to the outside and natural light. Further benefits include a radiator and multiple power points, creating a bright and practical living space.
Bathroom
8'5" x 5'2" (2.57m x 1.57m)
A well-appointed bathroom featuring a three-piece suite comprising a WC, wash hand basin and bath with an integrated shower. Further benefits include uPVC windows, a modern radiator, extractor fan and glass shelving, providing practical storage and a contemporary finish.
External
A spacious garden featuring a combination of lawn and paved patio areas, ideal for relaxing outdoors and entertaining guests. Enjoying a sunny south-facing aspect, the garden benefits from high fencing providing a good degree of privacy. A driveway to the side of the property offers convenient off-street parking.
Agents Notes
To be able to purchase a property in the United Kingdom all agents have a legal requirement to conduct Identity checks on all customers involved in the transaction to fulfil their obligations under Anti Money Laundering regulations. We outsource this check to a third party and a charge will apply. Ask the branch for further details.
Tenure & Council Tax Band
Freehold TenureCouncil Tax Band - D
Read full description
An immaculate two bedroom detached bungalow, located within the extremely sought after area of South Rhyl being walking distance to shops, main bus routes with local schools, Clwyd Retail Park and the A55 expressway being a short distance away.
The modernised accommodation affords a modern kitchen, living room, 3 piece bathroom, two double bedrooms with the added benefits of uPVC double glazing and gas central heating.
Outside, the property boasts ample off street parking with paved patio with an enclosed lawned rear garden and enjoying a sunny aspect.
Internal viewings are highly advised to fully appreciate what this fantastic bungalow has to offer. Available with freehold tenure, council tax band - D and EPC rating D
Entrance Hall
Side entrance accessed via a uPVC front door, leading into a simple and practical hallway with a radiator.
Living Room
22'2" x 11'8" (6.76m x 3.56m)
A generously proportioned living room featuring attractive geometric windows and large bay windows, allowing natural light to fill the space. A log burner adds warmth and character, complemented by conveniently positioned power points and radiators for everyday comfort.
Kitchen
10'12" x 9'8" (3.35m x 2.95m)
A well-appointed kitchen featuring fitted kitchen units, a gas cooker and extractor hood. Complemented by a tiled splashback for a practical and easy-to-maintain finish, the kitchen also benefits from a uPVC back door and window, providing natural light and convenient access to the outside.
Bedroom 1
11'9" x 11'8" (3.58m x 3.56m)
A well-proportioned double bedroom featuring a uPVC window allowing natural light, a radiator, multiple power points and laminate flooring, providing a practical and comfortable living space.
Bedroom 2
11'8" x 9'9" (3.56m x 2.97m)
Spacious Double BedroomA generously sized double bedroom featuring uPVC French doors, providing access to the outside and natural light. Further benefits include a radiator and multiple power points, creating a bright and practical living space.
Bathroom
8'5" x 5'2" (2.57m x 1.57m)
A well-appointed bathroom featuring a three-piece suite comprising a WC, wash hand basin and bath with an integrated shower. Further benefits include uPVC windows, a modern radiator, extractor fan and glass shelving, providing practical storage and a contemporary finish.
External
A spacious garden featuring a combination of lawn and paved patio areas, ideal for relaxing outdoors and entertaining guests. Enjoying a sunny south-facing aspect, the garden benefits from high fencing providing a good degree of privacy. A driveway to the side of the property offers convenient off-street parking.
Agents Notes
To be able to purchase a property in the United Kingdom all agents have a legal requirement to conduct Identity checks on all customers involved in the transaction to fulfil their obligations under Anti Money Laundering regulations. We outsource this check to a third party and a charge will apply. Ask the branch for further details.
Tenure & Council Tax Band
Freehold TenureCouncil Tax Band - D
Read full description
What's it like to live here?
Nearby businesses open now
More properties nearby
£160,000 Asking price
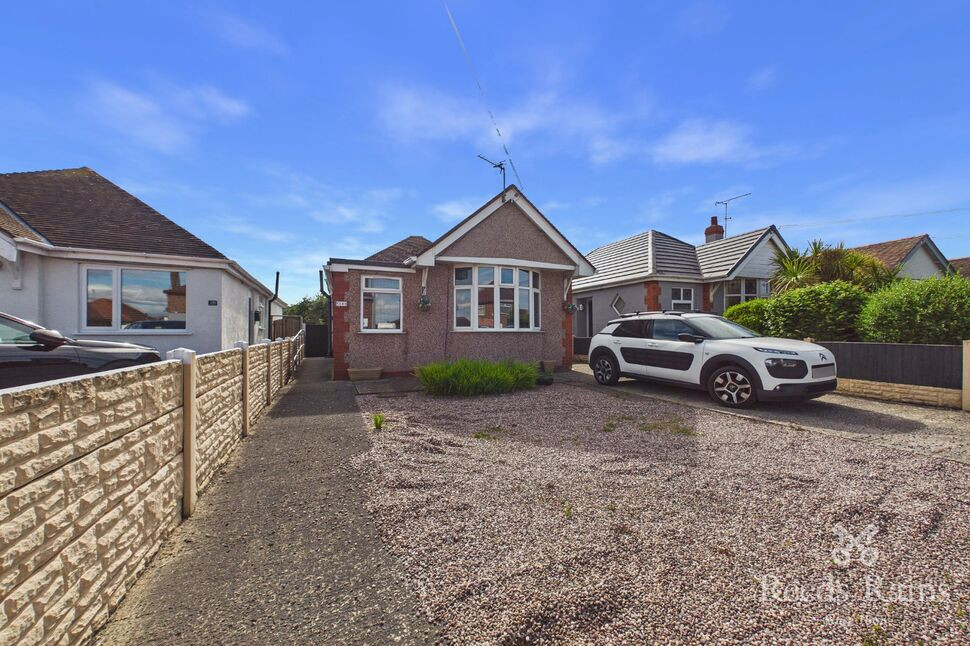
Rhuddlan Road, Rhyl, Denbighshire, LL18
£275,000 Asking price
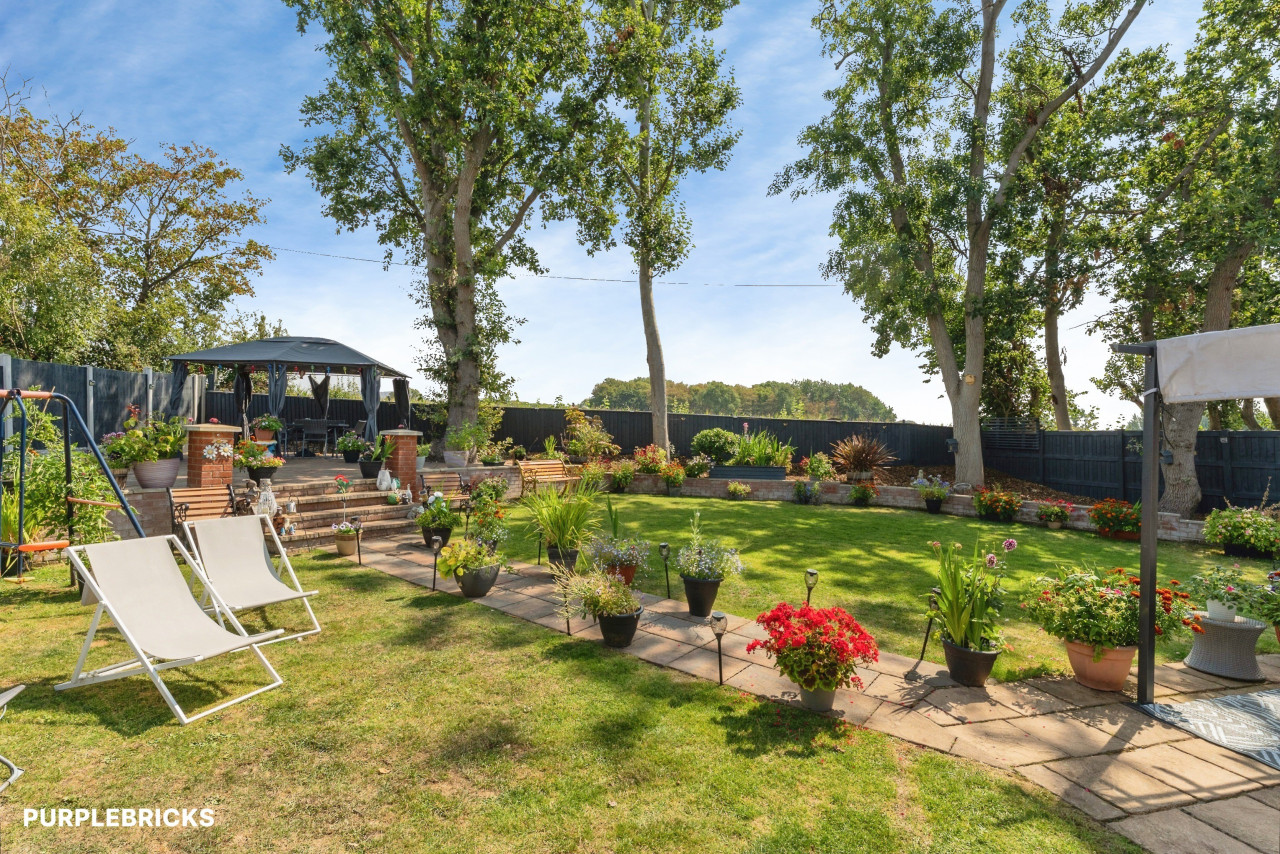
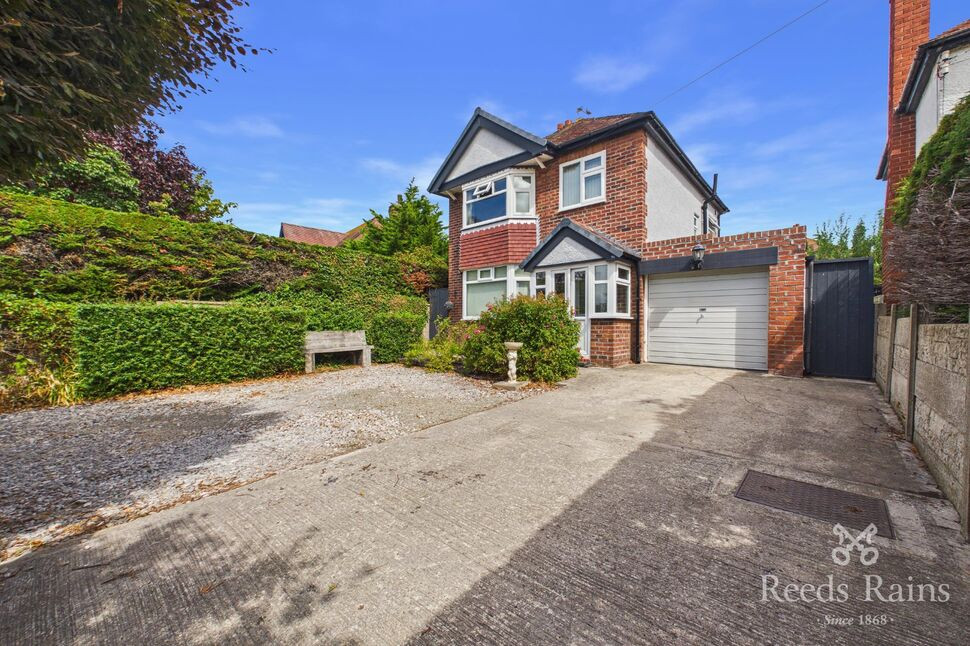
Rhuddlan Road, Rhyl, Denbighshire, LL18
£260,000 Offers over
Comments (0)
Log in to like, comment or share to your feed.
Start the conversation about this listing.