 Available
Photo 1 of 18
£230,000 Asking price
Capenhurst Lane, Whitby, Cheshire, CH65
Capenhurst Lane, Cheshire, Whitby, CH65
- 🏠 House
- 📋 For sale
- 🛏 3 beds
- 🛁 1 bath
- 👁 8 views
About this property
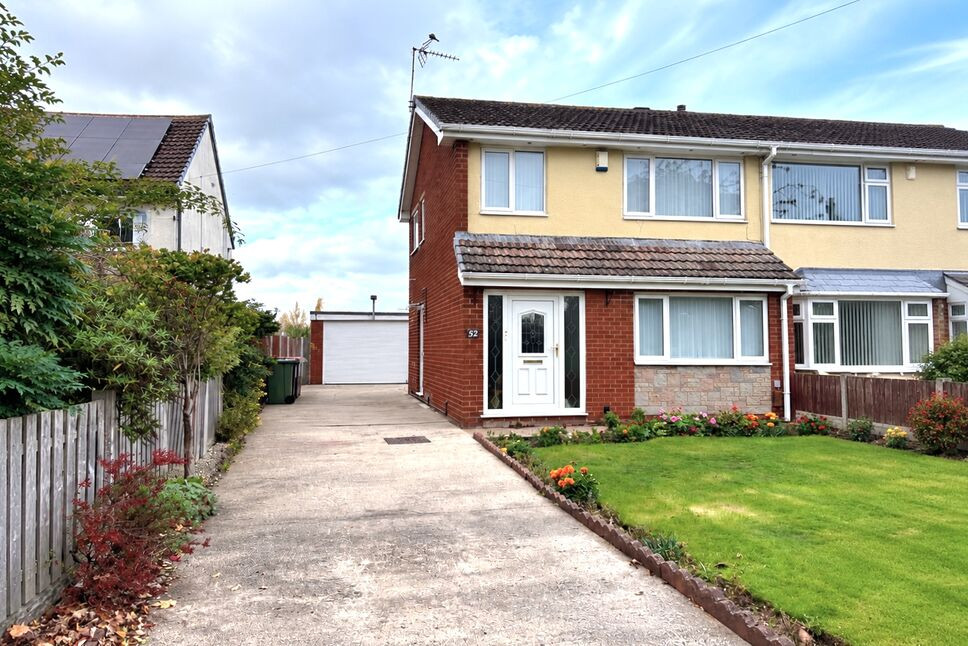
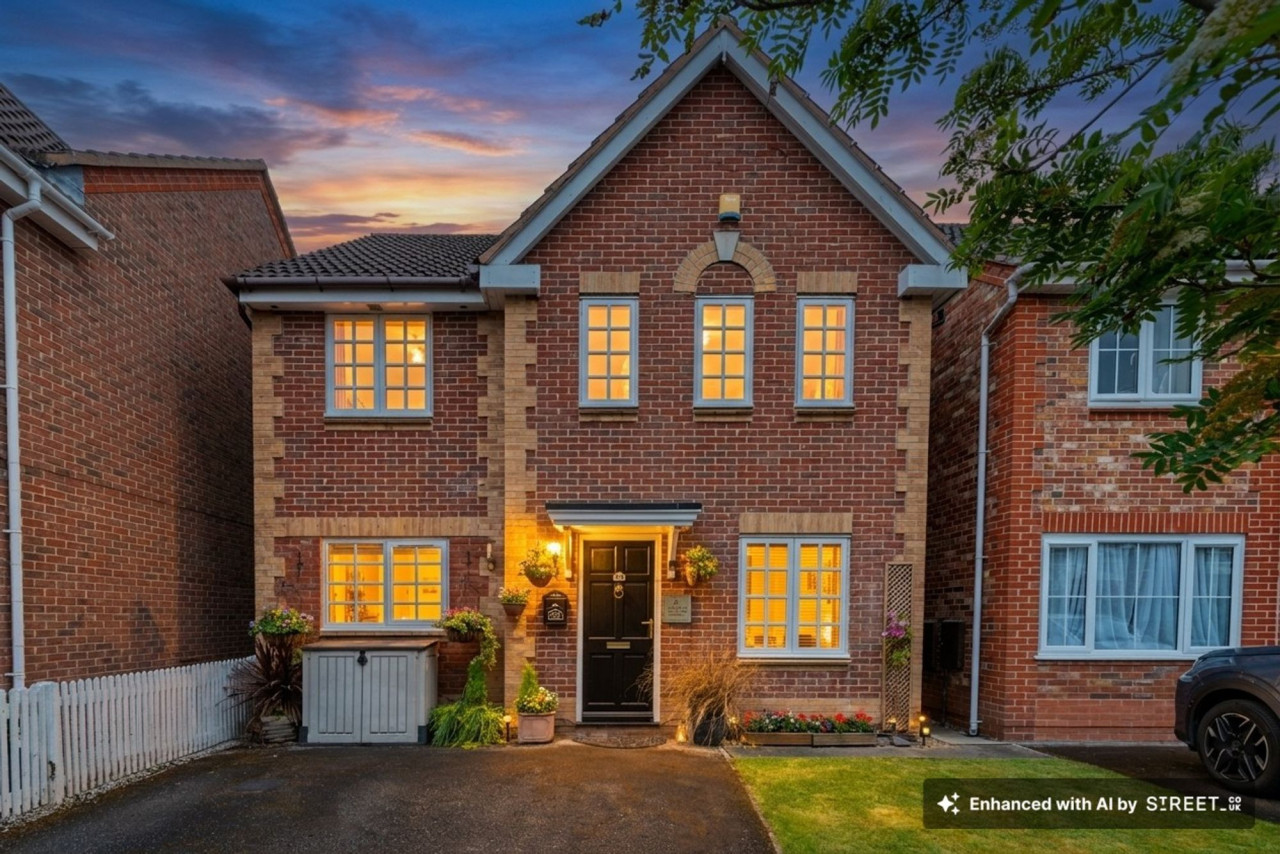
This generous three-bedroom semi-detached home offers an ideal blend of space, comfort, and modern living. Marketed with No Onward Chain. As you enter, you’re welcomed by a spacious hallway leading to a good sized and inviting living room with feature fire pace. Off the lounge is a generous dining room with sliding doors to the rear garden.
Just off the dining room is a well proportioned fitted kitchen area with ample counter space, and space for appliances, making it perfect for cooking those evening meals.
Upstairs, you’ll find three generously sized bedrooms, including a large master bedroom with a range of fitted wardrobes, a comfortable second double bedroom, and a versatile third bedroom that can be used as a child’s room, home office, or guest room. Finishing off the first floor is a generous family bathroom.
To the rear is a sunny garden with patio area for sitting out and enjoying a morning coffee and it is not over looked to the rear. Additional highlights include plenty of off-road parking, detached garage with electric door and a convenient location close to local schools, shops, and excellent transport links. This home is perfect for those looking for generous living and fantastic outdoor space and would make an ideal starter home but also offers plenty of scope for a growing family.
Entrance Hall
15'5" x 5'9" (4.70m x 1.75m)
Living / Dining Room
26'7" x 8'11" (8.10m x 2.72m)
Kitchen
10'7" x 7'8" (3.23m x 2.34m)
Landing
7'10" x 6'7" (2.40m x 2.00m)
Bedroom 1
12'4" x 10'3" (3.76m x 3.12m)
Bedroom 2
10'4" x 10'2" (3.15m x 3.10m)
Bedroom 3
6'7" x 3'8" (2.00m x 1.12m)
Bathroom
6'7" x 6'2" (2.00m x 1.88m)
Directions
Use CH65 7AH for Sat Nav
Read full description
Just off the dining room is a well proportioned fitted kitchen area with ample counter space, and space for appliances, making it perfect for cooking those evening meals.
Upstairs, you’ll find three generously sized bedrooms, including a large master bedroom with a range of fitted wardrobes, a comfortable second double bedroom, and a versatile third bedroom that can be used as a child’s room, home office, or guest room. Finishing off the first floor is a generous family bathroom.
To the rear is a sunny garden with patio area for sitting out and enjoying a morning coffee and it is not over looked to the rear. Additional highlights include plenty of off-road parking, detached garage with electric door and a convenient location close to local schools, shops, and excellent transport links. This home is perfect for those looking for generous living and fantastic outdoor space and would make an ideal starter home but also offers plenty of scope for a growing family.
Entrance Hall
15'5" x 5'9" (4.70m x 1.75m)
Living / Dining Room
26'7" x 8'11" (8.10m x 2.72m)
Kitchen
10'7" x 7'8" (3.23m x 2.34m)
Landing
7'10" x 6'7" (2.40m x 2.00m)
Bedroom 1
12'4" x 10'3" (3.76m x 3.12m)
Bedroom 2
10'4" x 10'2" (3.15m x 3.10m)
Bedroom 3
6'7" x 3'8" (2.00m x 1.12m)
Bathroom
6'7" x 6'2" (2.00m x 1.88m)
Directions
Use CH65 7AH for Sat Nav
Read full description
What's it like to live here?
Nearby businesses open now
More properties nearby
£260,000 Offers in the region of
Chester Road, Whitby, Cheshire, CH65
£235,000 Asking price
Talbot Road, Great Sutton, Cheshire, CH66
£310,000

Comments (0)
Log in to like, comment or share to your feed.
Start the conversation about this listing.