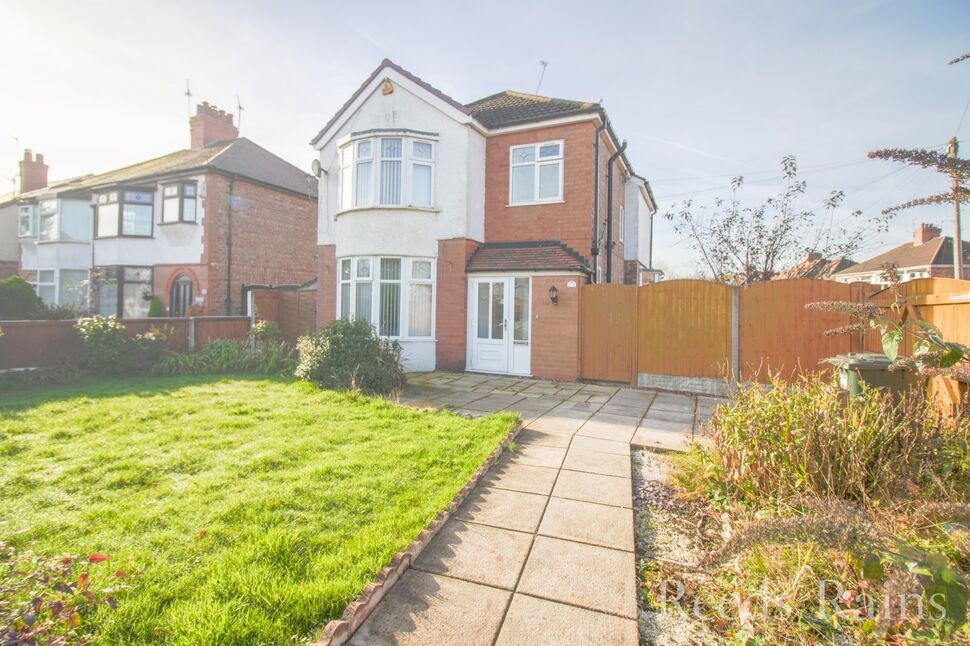
 Available
Photo 1 of 23
£260,000 Offers in the region of
Chester Road, Whitby, Cheshire, CH65
Chester Road, Cheshire, Whitby, CH65
- 🏠 House
- 📋 For sale
- 🛏 3 beds
- 🛁 1 bath
- 👁 8 views
About this property
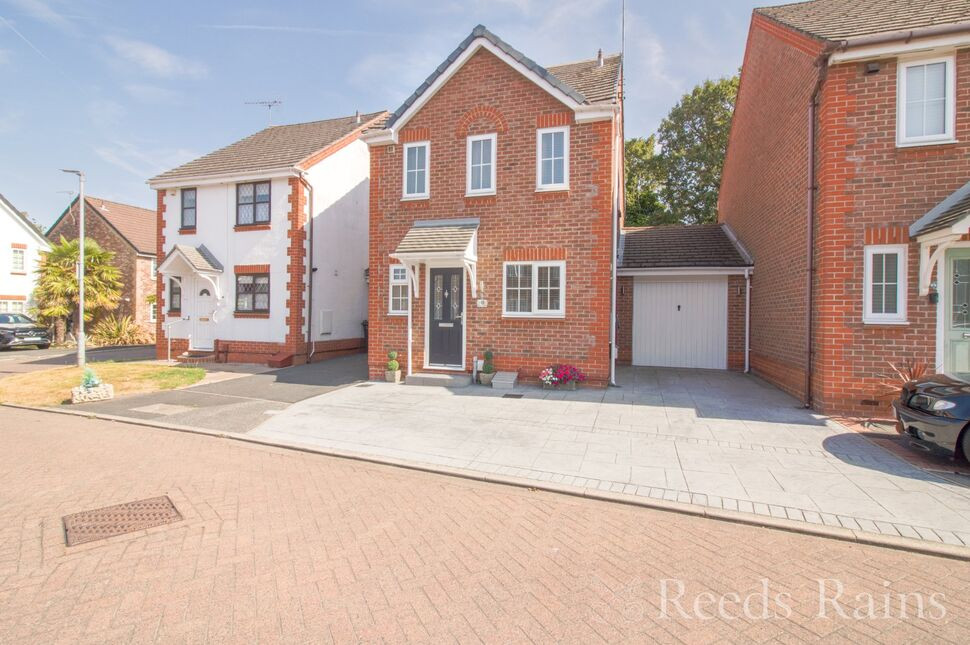
This handsome and spacious three-bedroom detached home, offered with no onward chain, is brimming with traditional features and flexible space. Perfectly situated in a popular and family-friendly location.
The property features a bright and airy entrance hall with stairs to the first floor and handy WC. The living room with large bay window overlooks the pretty front garden. There is a generous dining room with feature fire place, ideal for entertaining. This opens to a fully fitted kitchen ready for cooking all those family meals. Off the kitchen across the rear of the property is a superb family room with two sets of French doors you can open to the outside. Finishing off this floor is another flexible room which could be used as a fourth bedroom, reception room or maybe a home office/work place. Upstairs, there are three spacious bedrooms. the main front bedroom also has a superb bay window and built in wardrobes. A well fitted family bathroom finishes off this floor. The generous rear garden provides a private outdoor retreat, perfect for relaxing or entertaining, while the driveway and detached garage offer ample parking and storage. Two sets of double gates offer great access to the side and rear of the property. Located close to reputable schools, local shops, and excellent transport links, this home offers the perfect blend of convenience and living space. Ready to move in and personalize, it’s an excellent opportunity to create your dream home. Contact us today to arrange a viewing!
Porch
1.83m x 0.2m x 0.7m
Entrance Hall
14'5" x 7'5" (4.40m x 2.26m)
Lounge
16'3" x 11'11" (4.95m x 3.63m)
Dining Room
13'3" x 10'5" (4.04m x 3.18m)
Kitchen
13'5" x 7'3" (4.10m x 2.20m)
Family Room
16'8" x 7'9" (5.08m x 2.36m)
Bedroom Four / Office
19'6" x 8'7" (5.94m x 2.62m)
WC
5'3" x 2'5" (1.60m x 0.74m)
Landing
7'4" x 7'3" (2.24m x 2.20m)
Bedroom 1
4.55m to wardrobes x 3.66m
Bedroom 2
13'10" x 7'9" (4.22m x 2.36m)
Bedroom 3
12'11" x 10'4" (3.94m x 3.15m)
Bathroom
7'4" x 6'11" (2.24m x 2.10m)
Directions
Use CH65 6RY for Sat Nav
Read full description
The property features a bright and airy entrance hall with stairs to the first floor and handy WC. The living room with large bay window overlooks the pretty front garden. There is a generous dining room with feature fire place, ideal for entertaining. This opens to a fully fitted kitchen ready for cooking all those family meals. Off the kitchen across the rear of the property is a superb family room with two sets of French doors you can open to the outside. Finishing off this floor is another flexible room which could be used as a fourth bedroom, reception room or maybe a home office/work place. Upstairs, there are three spacious bedrooms. the main front bedroom also has a superb bay window and built in wardrobes. A well fitted family bathroom finishes off this floor. The generous rear garden provides a private outdoor retreat, perfect for relaxing or entertaining, while the driveway and detached garage offer ample parking and storage. Two sets of double gates offer great access to the side and rear of the property. Located close to reputable schools, local shops, and excellent transport links, this home offers the perfect blend of convenience and living space. Ready to move in and personalize, it’s an excellent opportunity to create your dream home. Contact us today to arrange a viewing!
Porch
1.83m x 0.2m x 0.7m
Entrance Hall
14'5" x 7'5" (4.40m x 2.26m)
Lounge
16'3" x 11'11" (4.95m x 3.63m)
Dining Room
13'3" x 10'5" (4.04m x 3.18m)
Kitchen
13'5" x 7'3" (4.10m x 2.20m)
Family Room
16'8" x 7'9" (5.08m x 2.36m)
Bedroom Four / Office
19'6" x 8'7" (5.94m x 2.62m)
WC
5'3" x 2'5" (1.60m x 0.74m)
Landing
7'4" x 7'3" (2.24m x 2.20m)
Bedroom 1
4.55m to wardrobes x 3.66m
Bedroom 2
13'10" x 7'9" (4.22m x 2.36m)
Bedroom 3
12'11" x 10'4" (3.94m x 3.15m)
Bathroom
7'4" x 6'11" (2.24m x 2.10m)
Directions
Use CH65 6RY for Sat Nav
Read full description
What's it like to live here?
Nearby businesses open now
More properties nearby
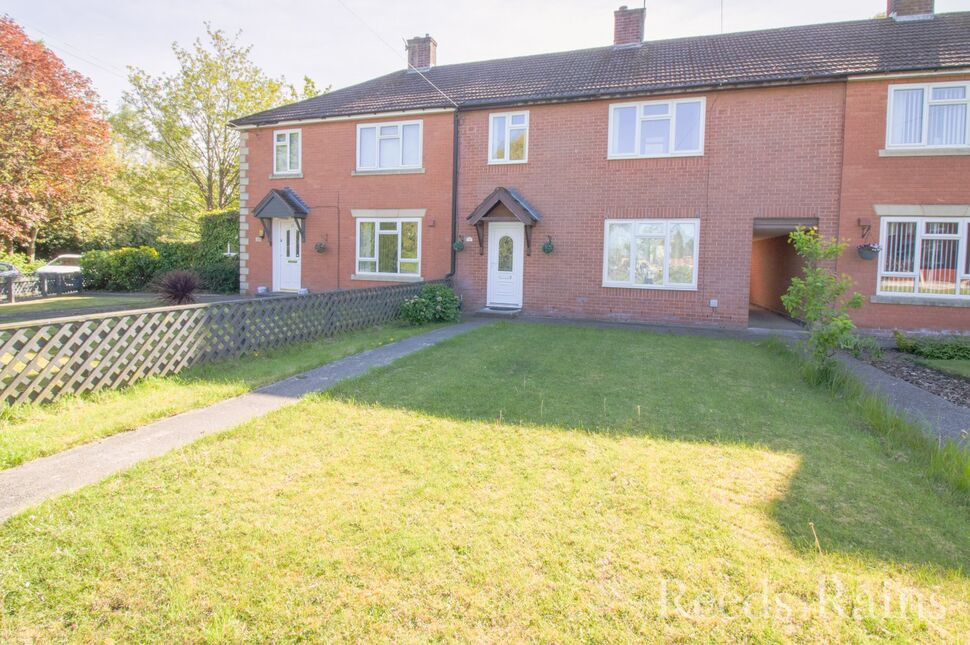
£145,000 Offers over
Thamesdale, Whitby, Cheshire, CH65
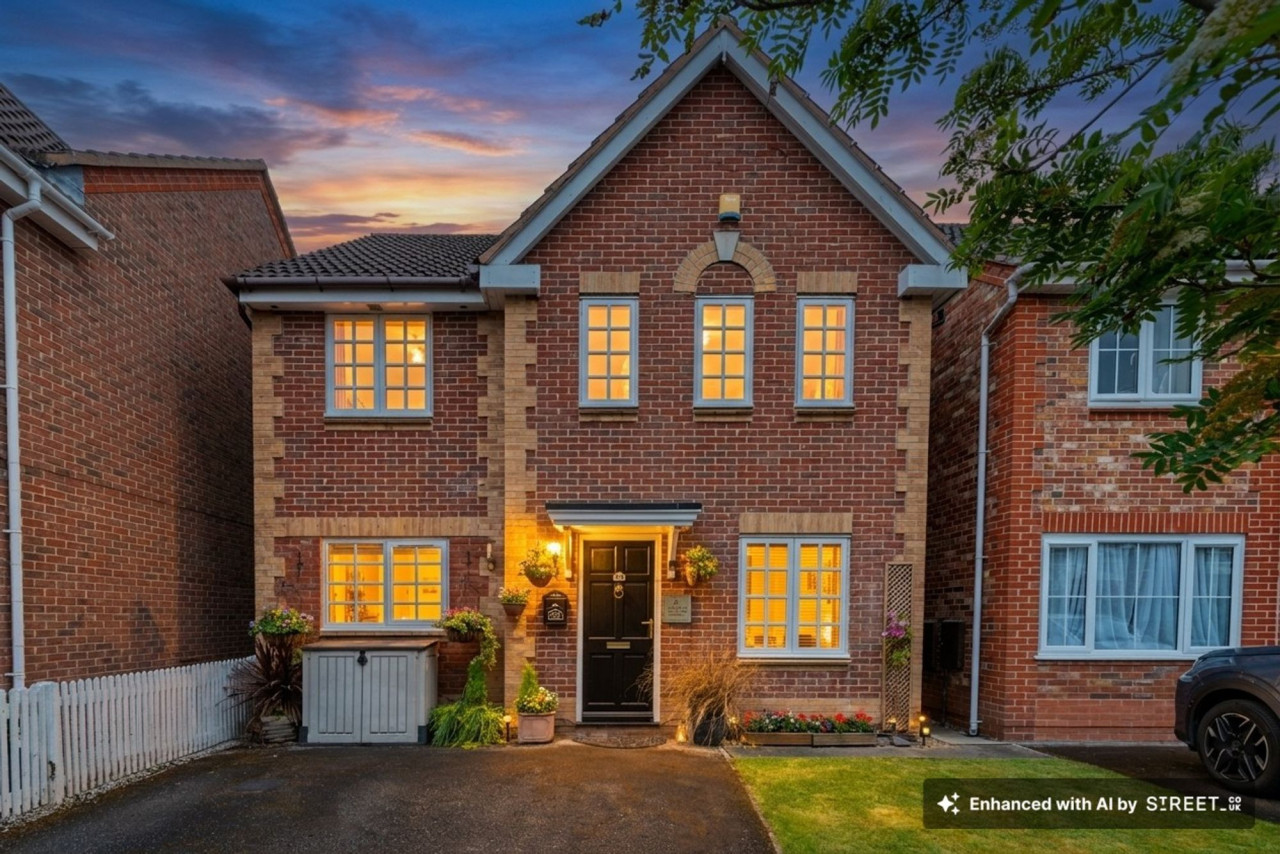
£310,000
The Riddings Ellesmere Port
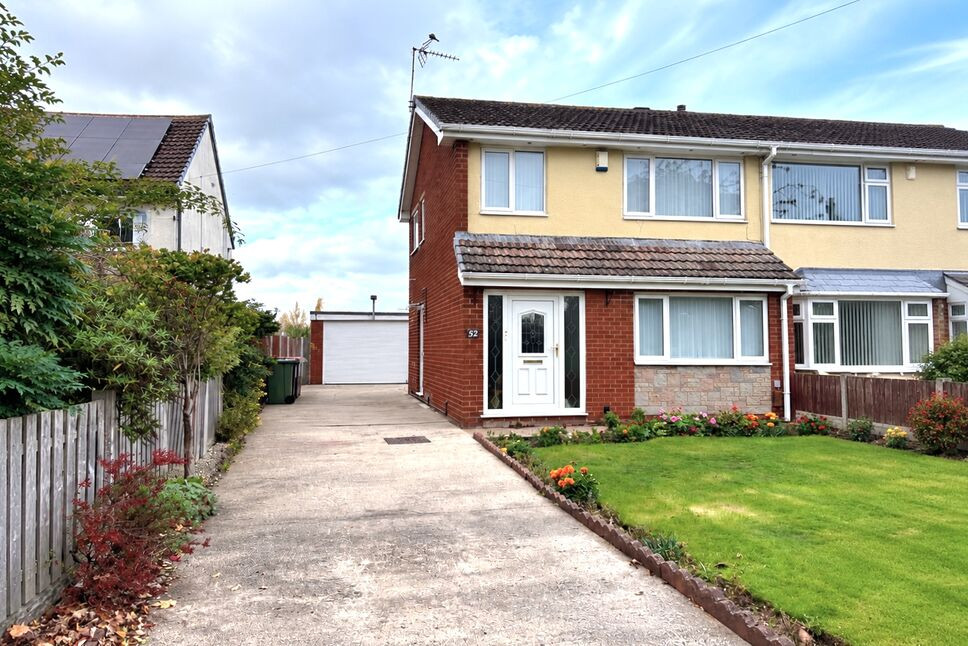
£230,000 Asking price
Capenhurst Lane, Whitby, Cheshire, CH65
£280,000

Comments (0)
Log in to like, comment or share to your feed.
Start the conversation about this listing.