 Available
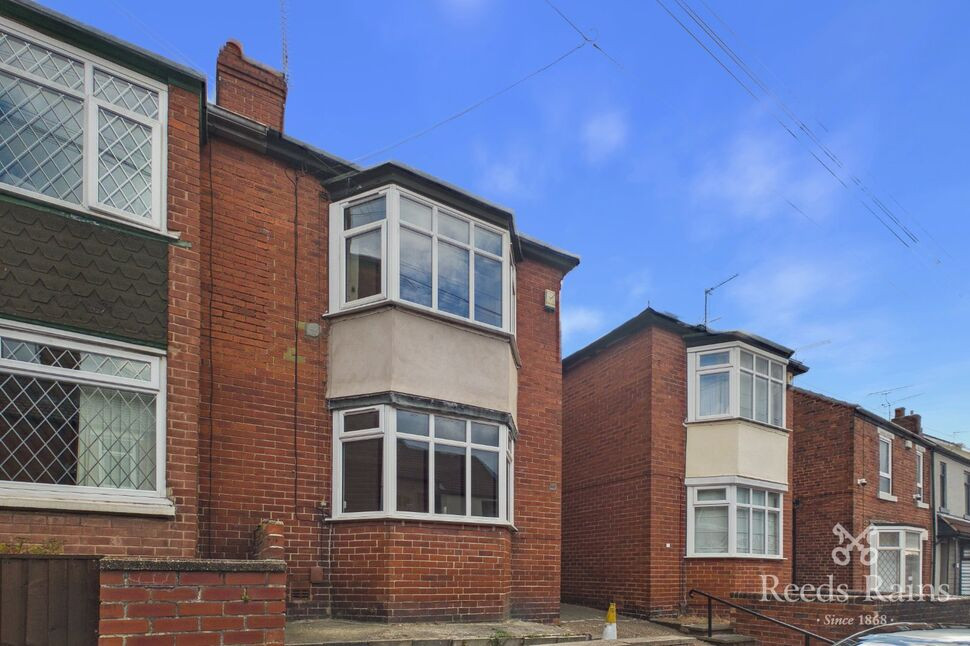
Photo 1 of 18
£220,000 Asking price
Carlton Road, Rawmarsh, South Yorkshire, S62
Carlton Road, South Yorkshire, Rawmarsh, S62
- 🏠 House
- 📋 For sale
- 🛏 3 beds
- 🛁 2 baths
- 👁 8 views
About this property
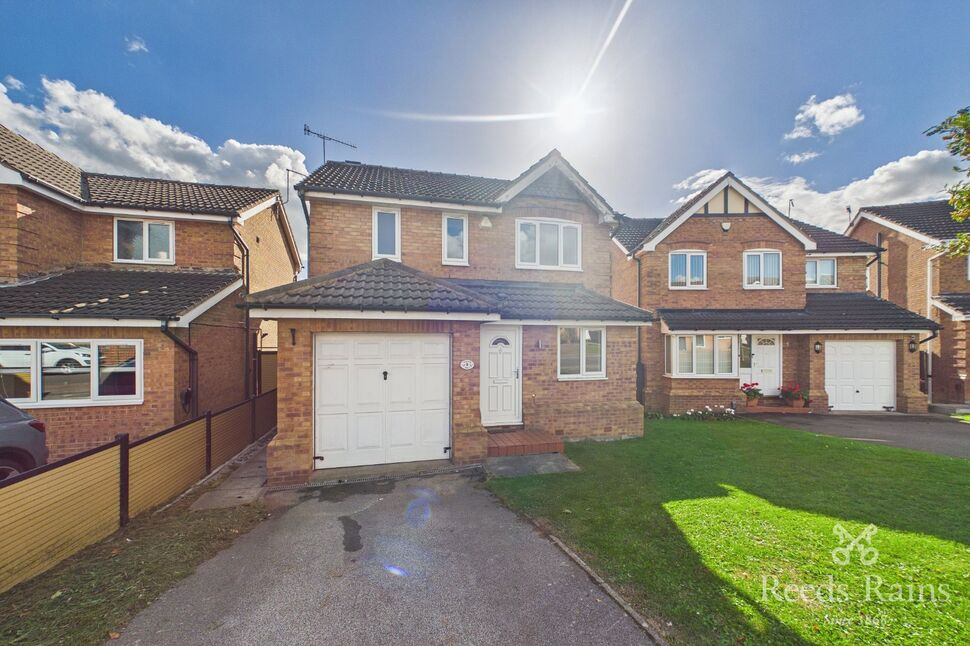
Offered to the market with no onward chain, this recently renovated three-bedroom detached home presents an excellent opportunity for a growing family, professional couple or anyone seeking a property ready to move straight into.
The accommodation is well balanced throughout and is entered via a welcoming hallway, providing access to the principal ground floor rooms. Positioned to the rear of the property, the lounge offers a bright and comfortable reception space. The kitchen is fitted with a range of modern units and provides ample space for cooking. A separate study creates the perfect work-from-home environment, playroom or additional reception room / dining room, depending on individual requirements. A convenient downstairs WC completes the ground floor accommodation.
To the first floor, the landing leads to three bedrooms and the family bathroom. The principal bedroom benefits from its own en suite shower room, whilst the remaining bedrooms offer flexibility for family living guest accommodation or a home office. The family bathroom is fitted with a modern suite serving the additional bedrooms.
Externally, the property enjoys a private rear garden and decking, providing space for outdoor dining or general relaxation. To the front, a driveway provides off-road parking and leads directly to the attached garage, offering further parking, storage or workshop potential.
Located within a sought-after residential area, the property is well placed for a range of local amenities, schools, shops and transport links, making it an ideal choice for modern family living.
Lounge
14'3" x 11'9" (4.34m x 3.58m)
A bright and generously proportioned lounge featuring a large bay-style window, modern neutral decor, fitted grey carpeting and an attractive feature fireplace.
Kitchen
8'8" x 8'10" (2.64m x 2.70m)
A modern fitted kitchen featuring a range of white wall and base units with contrasting dark work surfaces and tiled splashbacks, incorporating an integrated oven, gas hob with extractor hood, stainless steel sink beneath a window, laminate flooring, and a rear access door providing access to the rear garden.
Study
9'7" x 7'9" (2.93m x 2.35m)
A versatile reception room with a front-facing window. Complemented by a radiator beneath, making it well suited as a dining room, home office, playroom or second sitting room.
Downstairs WC
A practical ground floor WC fitted with a low-flush WC, pedestal wash hand basin and laminate flooring.
Landing
A bright first floor landing with fresh neutral decor, fitted grey carpeting, loft access and providing access to all first floor accommodation.
Bedroom 1
8'10" x 9'5" (2.70m x 2.87m)
A spacious double bedroom featuring grey fitted carpet, white decor, two windows providing plenty of natural light, radiator, a fitted wardrobe, and access to the en suite.
En-Suite
A bright shower room fitted with a corner glass-enclosed shower cubicle, pedestal wash basin and WC, featuring partially tiled walls and laminate flooring
Bedroom 2
5'10" x 8'12" (1.77m x 2.74m)
A well-proportioned double bedroom featuring grey fitted carpet, white decor, a large window allowing plenty of natural light, a radiator, and built-in double wardrobe providing useful storage space.
Bedroom 3
8'10" x 9'6" (2.68m x 2.89m)
A bright and neutrally decorated single bedroom featuring grey fitted carpet, white decor, a large window providing natural light, a radiator, and built-in double wardrobes offering practical storage space.
Bathroom
A modern white bathroom fitted with a panelled bath, pedestal wash basin and WC, complemented by partially tiled walls, a frosted window providing natural light, and laminate flooring.
Garage
17'3" x 8'2" (5.25m x 2.50m)
A useful attached garage providing excellent storage or workshop space, fitted with base units, worktop surfaces, power and lighting, while also housing the property's boiler.
Exterior
To the front, the property benefits from a lawned garden, driveway providing off-street parking and access to an attached garage, while to the rear is an enclosed garden featuring a raised decked seating area and a generous lawn, offering an excellent space for outdoor enjoyment.
Agents Notes
To be able to purchase a property in the United Kingdom all agents have a legal requirement to conduct Identity checks on all customers involved in the transaction to fulfil their obligations under Anti Money Laundering regulations. We outsource this check to a third party and a charge will apply. Ask the branch for further details.
Read full description
The accommodation is well balanced throughout and is entered via a welcoming hallway, providing access to the principal ground floor rooms. Positioned to the rear of the property, the lounge offers a bright and comfortable reception space. The kitchen is fitted with a range of modern units and provides ample space for cooking. A separate study creates the perfect work-from-home environment, playroom or additional reception room / dining room, depending on individual requirements. A convenient downstairs WC completes the ground floor accommodation.
To the first floor, the landing leads to three bedrooms and the family bathroom. The principal bedroom benefits from its own en suite shower room, whilst the remaining bedrooms offer flexibility for family living guest accommodation or a home office. The family bathroom is fitted with a modern suite serving the additional bedrooms.
Externally, the property enjoys a private rear garden and decking, providing space for outdoor dining or general relaxation. To the front, a driveway provides off-road parking and leads directly to the attached garage, offering further parking, storage or workshop potential.
Located within a sought-after residential area, the property is well placed for a range of local amenities, schools, shops and transport links, making it an ideal choice for modern family living.
Lounge
14'3" x 11'9" (4.34m x 3.58m)
A bright and generously proportioned lounge featuring a large bay-style window, modern neutral decor, fitted grey carpeting and an attractive feature fireplace.
Kitchen
8'8" x 8'10" (2.64m x 2.70m)
A modern fitted kitchen featuring a range of white wall and base units with contrasting dark work surfaces and tiled splashbacks, incorporating an integrated oven, gas hob with extractor hood, stainless steel sink beneath a window, laminate flooring, and a rear access door providing access to the rear garden.
Study
9'7" x 7'9" (2.93m x 2.35m)
A versatile reception room with a front-facing window. Complemented by a radiator beneath, making it well suited as a dining room, home office, playroom or second sitting room.
Downstairs WC
A practical ground floor WC fitted with a low-flush WC, pedestal wash hand basin and laminate flooring.
Landing
A bright first floor landing with fresh neutral decor, fitted grey carpeting, loft access and providing access to all first floor accommodation.
Bedroom 1
8'10" x 9'5" (2.70m x 2.87m)
A spacious double bedroom featuring grey fitted carpet, white decor, two windows providing plenty of natural light, radiator, a fitted wardrobe, and access to the en suite.
En-Suite
A bright shower room fitted with a corner glass-enclosed shower cubicle, pedestal wash basin and WC, featuring partially tiled walls and laminate flooring
Bedroom 2
5'10" x 8'12" (1.77m x 2.74m)
A well-proportioned double bedroom featuring grey fitted carpet, white decor, a large window allowing plenty of natural light, a radiator, and built-in double wardrobe providing useful storage space.
Bedroom 3
8'10" x 9'6" (2.68m x 2.89m)
A bright and neutrally decorated single bedroom featuring grey fitted carpet, white decor, a large window providing natural light, a radiator, and built-in double wardrobes offering practical storage space.
Bathroom
A modern white bathroom fitted with a panelled bath, pedestal wash basin and WC, complemented by partially tiled walls, a frosted window providing natural light, and laminate flooring.
Garage
17'3" x 8'2" (5.25m x 2.50m)
A useful attached garage providing excellent storage or workshop space, fitted with base units, worktop surfaces, power and lighting, while also housing the property's boiler.
Exterior
To the front, the property benefits from a lawned garden, driveway providing off-street parking and access to an attached garage, while to the rear is an enclosed garden featuring a raised decked seating area and a generous lawn, offering an excellent space for outdoor enjoyment.
Agents Notes
To be able to purchase a property in the United Kingdom all agents have a legal requirement to conduct Identity checks on all customers involved in the transaction to fulfil their obligations under Anti Money Laundering regulations. We outsource this check to a third party and a charge will apply. Ask the branch for further details.
Read full description
What's it like to live here?
Nearby businesses open now
More properties nearby
£190,000 Offers over
Cardew Close, Rawmarsh, South Yorkshire, S62
£87,000 Guide price
Comments (0)
Log in to like, comment or share to your feed.
Start the conversation about this listing.