 Available
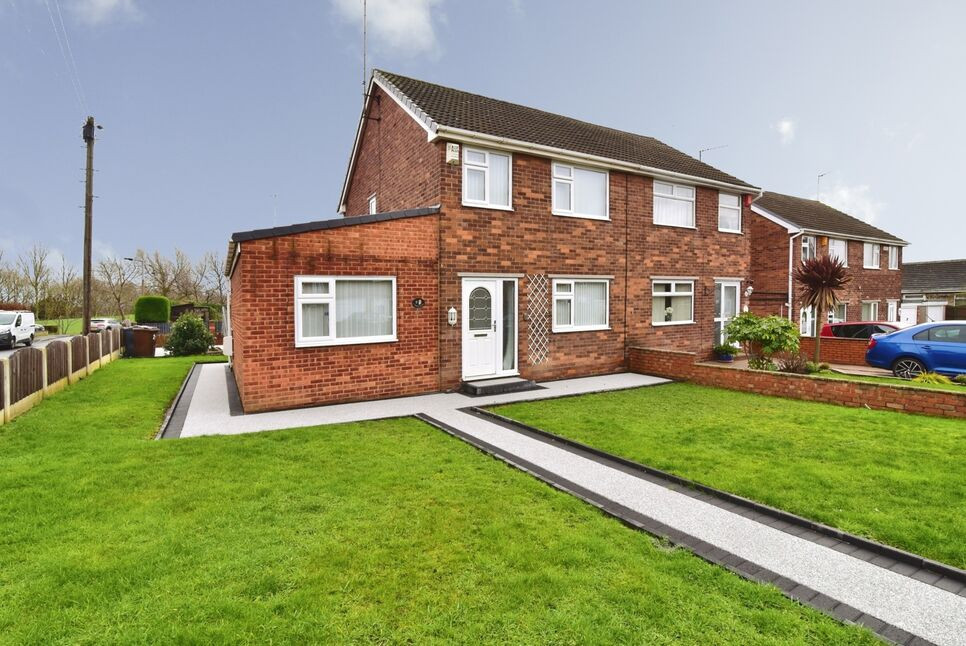
Photo 1 of 12
£825 pcm
Main Street, Rawmarsh, South Yorkshire, S62
Main Street, South Yorkshire, Rawmarsh, S62
- 🏠 House
- 📋 To let
- 🛏 2 beds
- 🛁 1 bath
- 👁 8 views
About this property
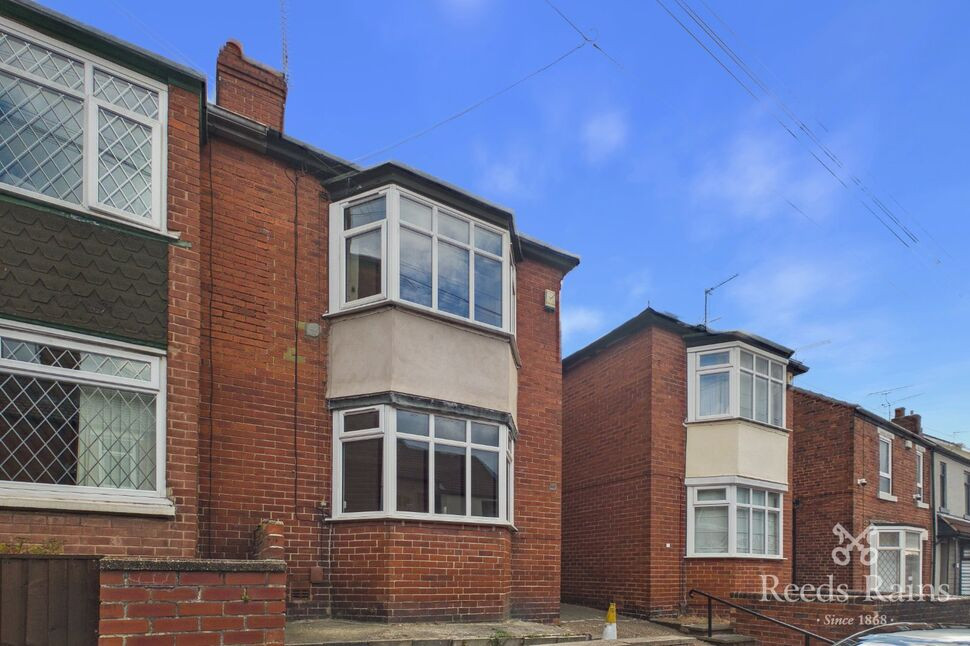
Available to rent immediately is this well-presented and deceptively spacious two-bedroom property, ideally located on Main Street, S62, offering excellent access to local amenities, transport links, and nearby schools.
The accommodation briefly comprises a welcoming entrance hallway, a generous living room with feature bay window, a versatile dining room, and a fitted kitchen with a range of wall and base units. To the first floor are two well-proportioned bedrooms, including a spacious principal bedroom with bay window, and a contemporary shower room finished to a modern standard.
Recently refreshed with neutral décor and carpets throughout, the property offers bright and comfortable living accommodation ready for immediate occupation. Externally, the property benefits from a private rear garden and driveway
Early viewing is highly recommended.
Rent: £850 PCM
Deposit: £980.76
EPC Rating: D
Council Tax Band: A
Available: ASAP
Kitchen
2.72 x 2.33m
A fitted kitchen featuring a range of wall and base units with complementary work surfaces, stainless steel sink and drainer, space for appliances, and a large window providing plenty of natural light.
Bedroom 1
4.01 x 3.31m
A bright and spacious double bedroom beautifully presented with neutral décor, new carpeting, and a large bay window allowing an abundance of natural light.
Bathroom
5'6" x 6'4" (1.67m x 1.94m)
A modern shower room finished to a high standard, comprising a walk-in shower enclosure, wash hand basin with vanity storage, low-flush WC, and contemporary marble-effect wall panels.
Living Room
13'3" x 10'11" (4.03m x 3.33m)
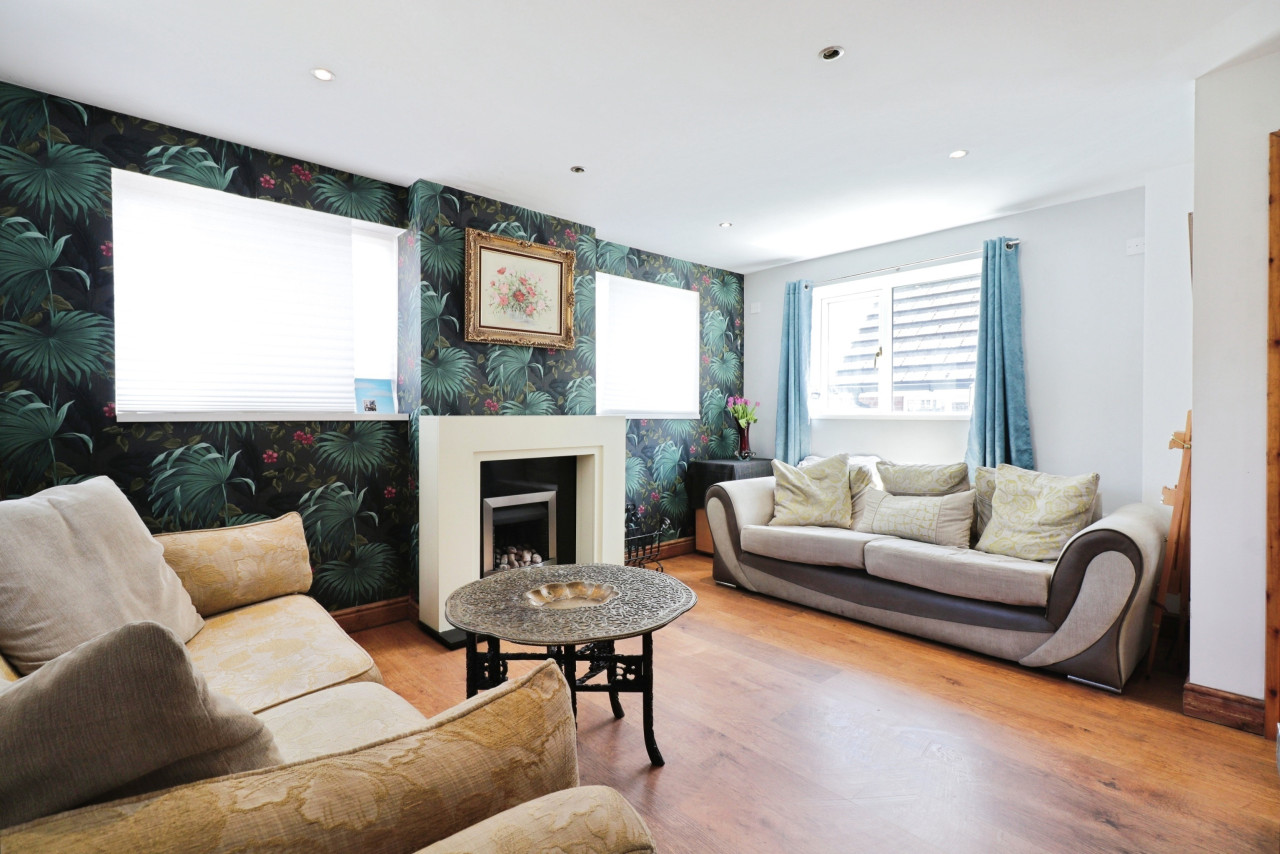
A spacious and well-proportioned living room featuring a large bay window that fills the space with natural light, complemented by neutral décor and a feature fireplace, creating a welcoming living area.
Bedroom 2
13'3" x 8'9" (4.03m x 2.67m)
A good-sized second bedroom with neutral décor, fitted carpeting, and a large window overlooking the rear aspect, providing a bright and comfortable space suitable as a bedroom, nursery, or home office.
Dining Room
13'1" x 12'0" (4.00m x 3.66m)
A versatile dining room offering ample space for a family dining table and furnishings, finished in neutral tones with convenient access through to the kitchen, making it ideal for everyday dining and entertaining.
Read full description
The accommodation briefly comprises a welcoming entrance hallway, a generous living room with feature bay window, a versatile dining room, and a fitted kitchen with a range of wall and base units. To the first floor are two well-proportioned bedrooms, including a spacious principal bedroom with bay window, and a contemporary shower room finished to a modern standard.
Recently refreshed with neutral décor and carpets throughout, the property offers bright and comfortable living accommodation ready for immediate occupation. Externally, the property benefits from a private rear garden and driveway
Early viewing is highly recommended.
Rent: £850 PCM
Deposit: £980.76
EPC Rating: D
Council Tax Band: A
Available: ASAP
Kitchen
2.72 x 2.33m
A fitted kitchen featuring a range of wall and base units with complementary work surfaces, stainless steel sink and drainer, space for appliances, and a large window providing plenty of natural light.
Bedroom 1
4.01 x 3.31m
A bright and spacious double bedroom beautifully presented with neutral décor, new carpeting, and a large bay window allowing an abundance of natural light.
Bathroom
5'6" x 6'4" (1.67m x 1.94m)
A modern shower room finished to a high standard, comprising a walk-in shower enclosure, wash hand basin with vanity storage, low-flush WC, and contemporary marble-effect wall panels.
Living Room
13'3" x 10'11" (4.03m x 3.33m)
A spacious and well-proportioned living room featuring a large bay window that fills the space with natural light, complemented by neutral décor and a feature fireplace, creating a welcoming living area.
Bedroom 2
13'3" x 8'9" (4.03m x 2.67m)
A good-sized second bedroom with neutral décor, fitted carpeting, and a large window overlooking the rear aspect, providing a bright and comfortable space suitable as a bedroom, nursery, or home office.
Dining Room
13'1" x 12'0" (4.00m x 3.66m)
A versatile dining room offering ample space for a family dining table and furnishings, finished in neutral tones with convenient access through to the kitchen, making it ideal for everyday dining and entertaining.
Read full description
What's it like to live here?
Nearby businesses open now
More properties nearby
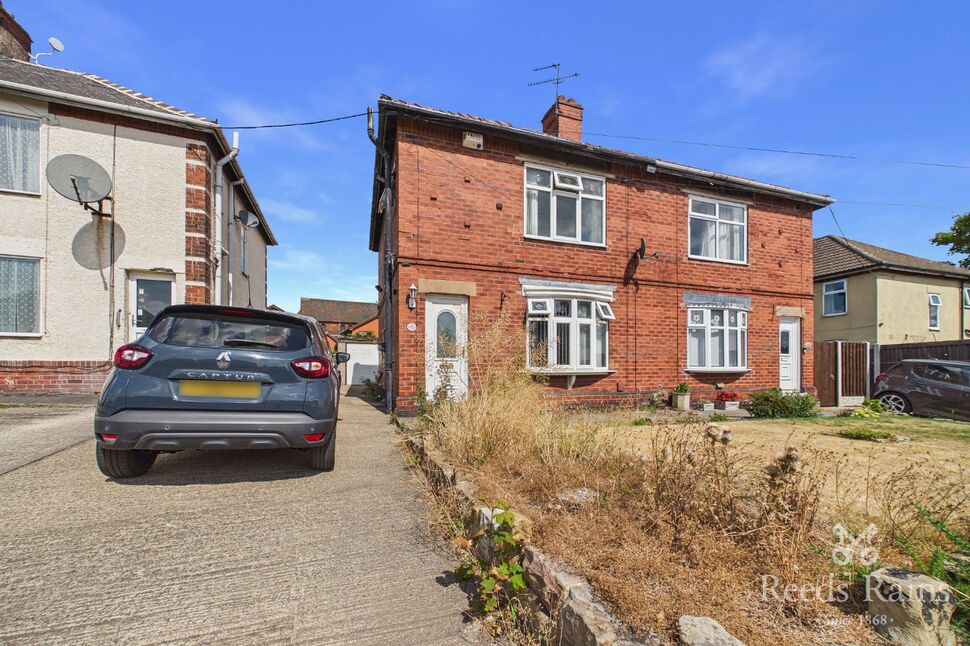
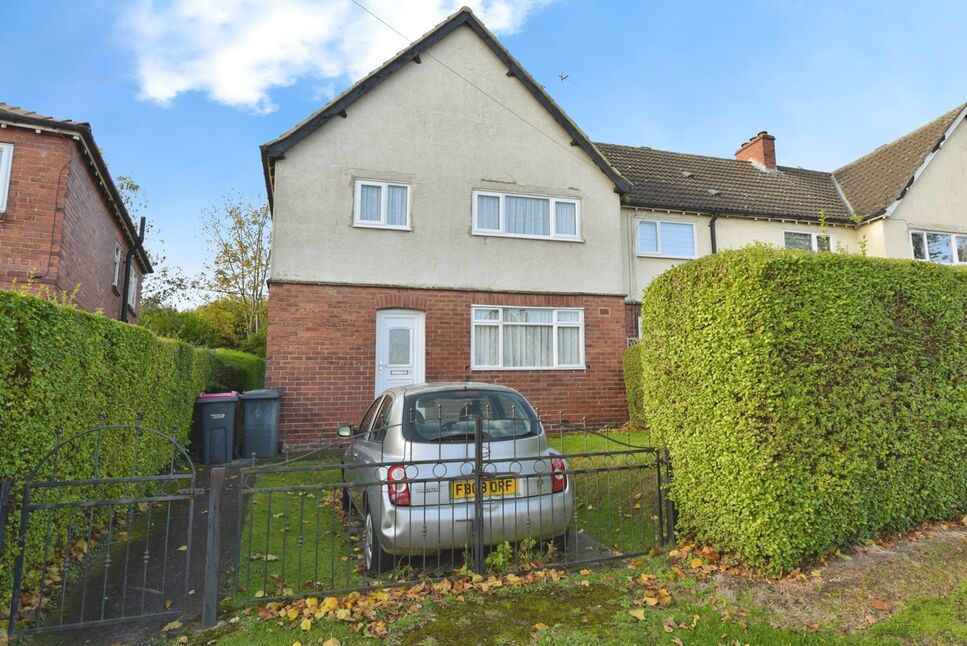
£87,000 Guide price
East Avenue, Rawmarsh, South Yorkshire, S62
£190,000 Offers over
Comments (0)
Log in to like, comment or share to your feed.
Start the conversation about this listing.