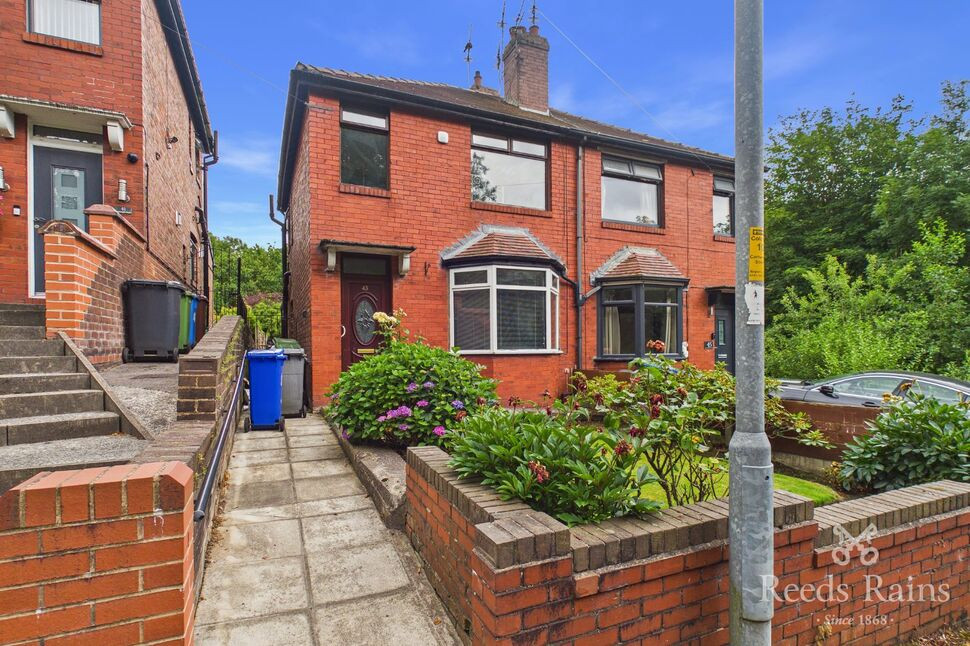
 Available
Photo 1 of 9
£200,000 Offers over
Cartwright Street, Hyde, Greater Manchester, SK14
Cartwright Street, Greater Manchester, Hyde, SK14
- 🏠 House
- 📋 For sale
- 🛏 3 beds
- 🛁 1 bath
- 👁 5 views
About this property
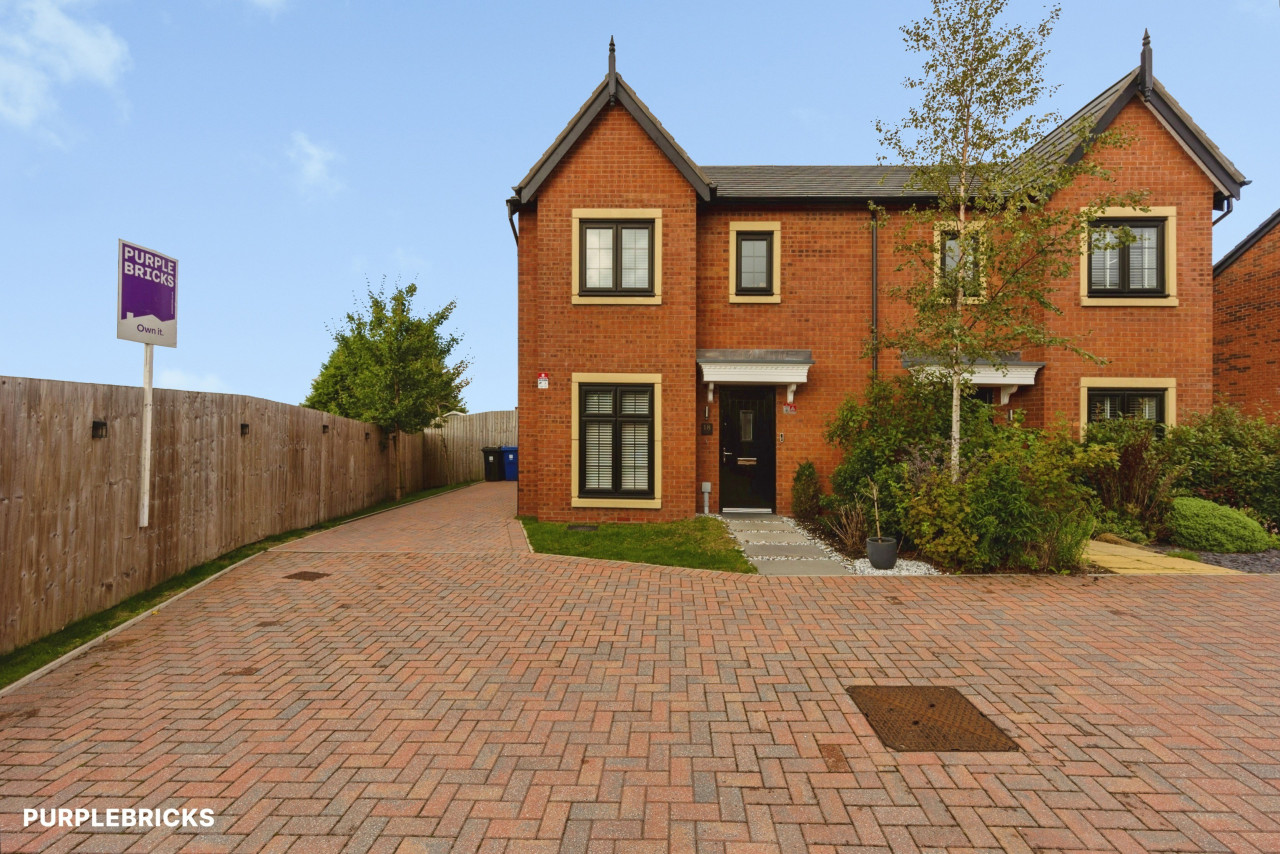
Discover a charming three-bedroom semi-detached residence nestled in a highly sought-after and picturesque location. This inviting home presents a wonderful opportunity for those with a vision, as it is in need of renovation, allowing you to craft a personalized haven that reflects your unique style and taste.
Stepping through the front door, you are welcomed into a welcoming entrance hall that sets the tone for the spacious living that awaits. The lounge beckons, offering a perfect space to unwind and relax. Adjacent to the lounge, a charming dining room provides an ideal setting for family gatherings and convivial dinners. The kitchen completes the ground floor layout, offering ample room for culinary creations and everyday living.
Ascend to the first floor to discover three well-proportioned bedrooms, each brimming with potential to become tranquil retreats. A convenient wet room serves the first floor, adding to the practicality of this versatile home.
Externally, the property boasts gardens to the front and rear, providing delightful outdoor spaces to enjoy. Whether cultivating a garden oasis or creating a safe play area, these gardens enhance the appeal of this attractive property.
Set in a very pleasant location just off Victoria Street, this home sits nestled in a peaceful enclave just a short stroll from the iconic war memorial. The nearby Newton for Hyde station offers excellent transport links, making commuting and exploring the surrounding areas both straightforward and convenient.
This residence sits in a location brimming with potential and promise, offering a wonderful canvas to create a beautiful family home in a lovely community setting. With a little imagination and care, this property can truly become a cherished family retreat.
Entrance Hall
Stairs to first floor.
Lounge
With radiator and window to front aspect. Doors opening to the dining room.
Dining Room
With window to rear aspect and side aspect. Radiator.
Kitchen
A range of units with room for cooker. Plumbing and space for washing machine. Window to rear aspect. Door leading to the garden.
Bedroom
With window and radiator.
Bedroom
With window and radiator.
Bedroom
With window and radiator.
Wet Room
With low level wc and wash basin. Radiator.
External
Enclosed front and rear gardens.
Tenure
Leasehold- 999 years from 25/6/1936
Agents Notes
To be able to purchase a property in the United Kingdom all agents have a legal requirement to conduct Identity checks on all customers involved in the transaction to fulfil their obligations under Anti Money Laundering regulations. We outsource this check to a third party and a charge will apply. Ask the branch for further details.
Read full description
Stepping through the front door, you are welcomed into a welcoming entrance hall that sets the tone for the spacious living that awaits. The lounge beckons, offering a perfect space to unwind and relax. Adjacent to the lounge, a charming dining room provides an ideal setting for family gatherings and convivial dinners. The kitchen completes the ground floor layout, offering ample room for culinary creations and everyday living.
Ascend to the first floor to discover three well-proportioned bedrooms, each brimming with potential to become tranquil retreats. A convenient wet room serves the first floor, adding to the practicality of this versatile home.
Externally, the property boasts gardens to the front and rear, providing delightful outdoor spaces to enjoy. Whether cultivating a garden oasis or creating a safe play area, these gardens enhance the appeal of this attractive property.
Set in a very pleasant location just off Victoria Street, this home sits nestled in a peaceful enclave just a short stroll from the iconic war memorial. The nearby Newton for Hyde station offers excellent transport links, making commuting and exploring the surrounding areas both straightforward and convenient.
This residence sits in a location brimming with potential and promise, offering a wonderful canvas to create a beautiful family home in a lovely community setting. With a little imagination and care, this property can truly become a cherished family retreat.
Entrance Hall
Stairs to first floor.
Lounge
With radiator and window to front aspect. Doors opening to the dining room.
Dining Room
With window to rear aspect and side aspect. Radiator.
Kitchen
A range of units with room for cooker. Plumbing and space for washing machine. Window to rear aspect. Door leading to the garden.
Bedroom
With window and radiator.
Bedroom
With window and radiator.
Bedroom
With window and radiator.
Wet Room
With low level wc and wash basin. Radiator.
External
Enclosed front and rear gardens.
Tenure
Leasehold- 999 years from 25/6/1936
Agents Notes
To be able to purchase a property in the United Kingdom all agents have a legal requirement to conduct Identity checks on all customers involved in the transaction to fulfil their obligations under Anti Money Laundering regulations. We outsource this check to a third party and a charge will apply. Ask the branch for further details.
Read full description
What's it like to live here?
Nearby businesses open now
More properties nearby
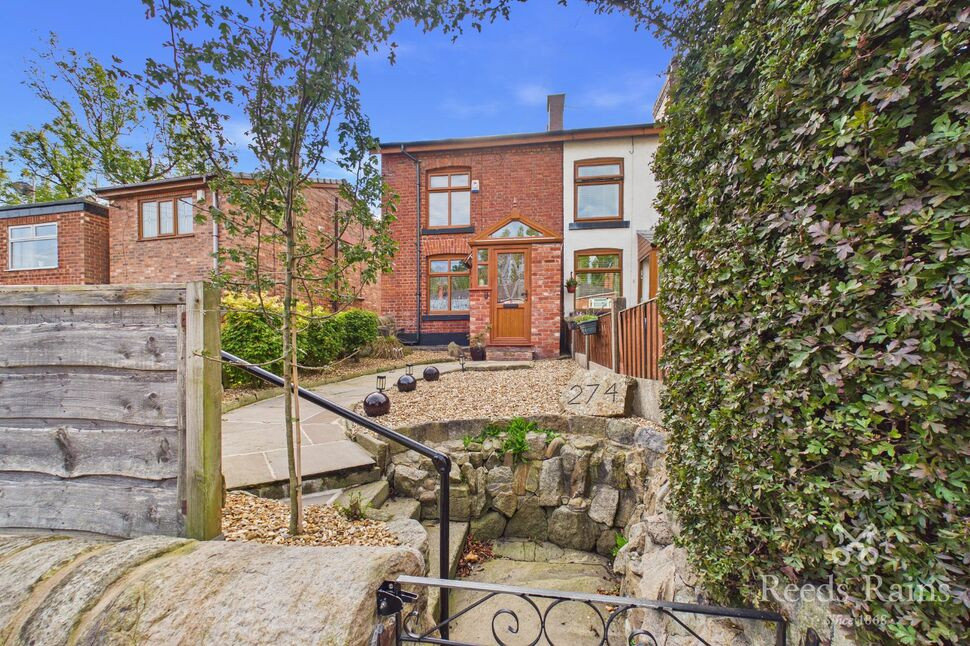
£250,000 Guide price
Talbot Road, Hyde, Greater Manchester, SK14
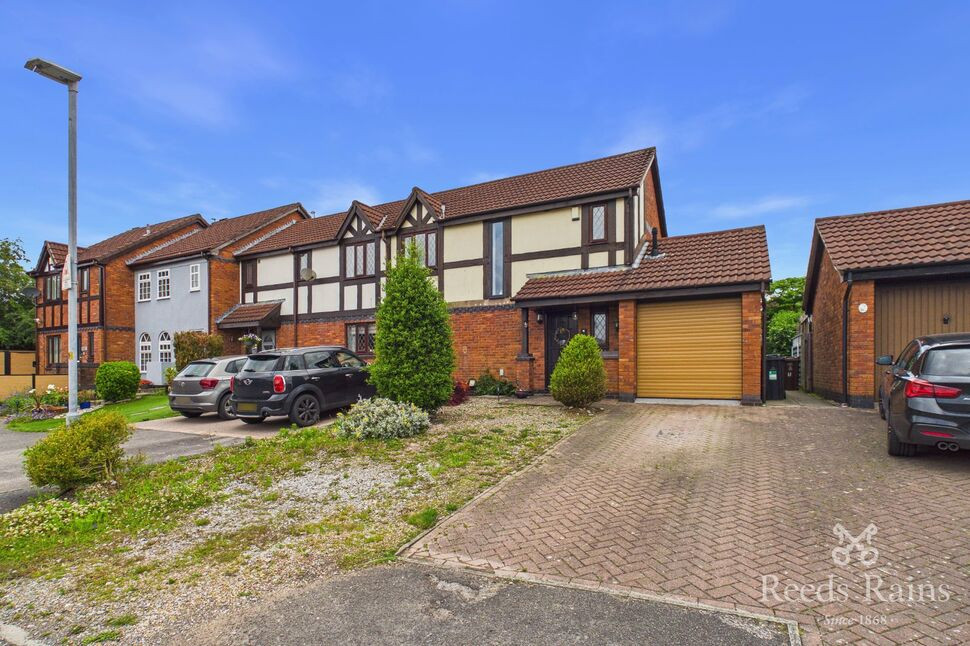
£290,000 Asking price
Beechfield Mews, Hyde, Greater Manchester, SK14
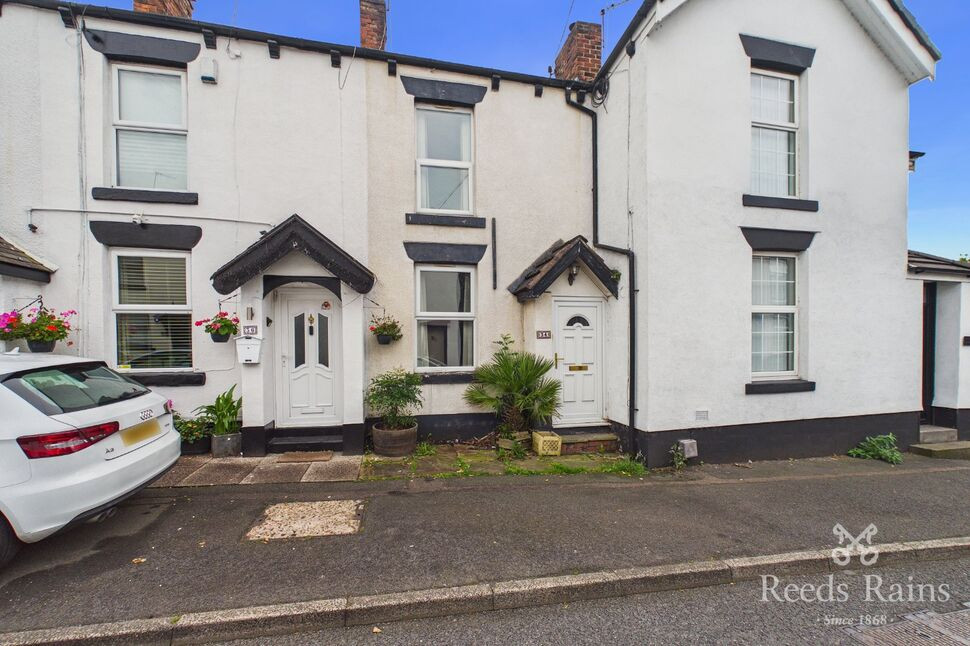
£165,000 Asking price
Comments (0)
Log in to like, comment or share to your feed.
Start the conversation about this listing.