 Available
Photo 1 of 16
£470,000 Asking price
Cash Lane, Eccleshall, Staffordshire, ST21
Cash Lane, Staffordshire, Eccleshall, ST21
- 🏠 House
- 📋 For sale
- 🛏 3 beds
- 🛁 1 bath
- 👁 5 views
About this property
Occupying a generous plot in a desirable location, this characterful home presents an exciting opportunity for both owner-occupiers and investors alike. Whether you're looking to create a wonderful long-term family home or acquire a property with an established tenancy already in place, this charming cottage offers exceptional potential in a sought-after rural setting.
While the property has been well cared for over the years, buyers should be aware that it will likely require some attention in places, including sections of flooring, some windows, redecoration and the former stable building. This presents an excellent opportunity to sympathetically enhance the property while preserving its wealth of original character.
Surrounded by mature gardens and enjoying a peaceful countryside setting, the property combines period charm with versatile family living, whilst remaining conveniently placed for easy access to Eccleshall, Newport and the M6, allowing buyers to enjoy rural living without compromise.
The property is currently occupied by tenants who have been in residence for almost 12 months and are paying a rent broadly in line with the current market. They have expressed a desire to remain in occupation, presenting an attractive opportunity for investors seeking an immediate income stream.
Buyers requiring vacant possession should note that notice cannot be served until July 2026, with the statutory four-month notice period applying thereafter. The current owners are willing to serve notice upon formal acceptance of an offer if vacant possession is required, meaning the tenancy could end no earlier than November 2026.
EPC | Grade E
Council Tax | Band C
Boot Room
3.7mft x 2.64mft
Step into this charming home through a versatile boot room, full of character and featuring attractive stone slab flooring. Equally suited as a practical entrance, home office or additional reception space.
Utility Room
Accessed via the boot room, the practical utility area provides space for laundry appliances along with valuable additional storage.
Kitchen Family Room
7.52mft x 3.38mft
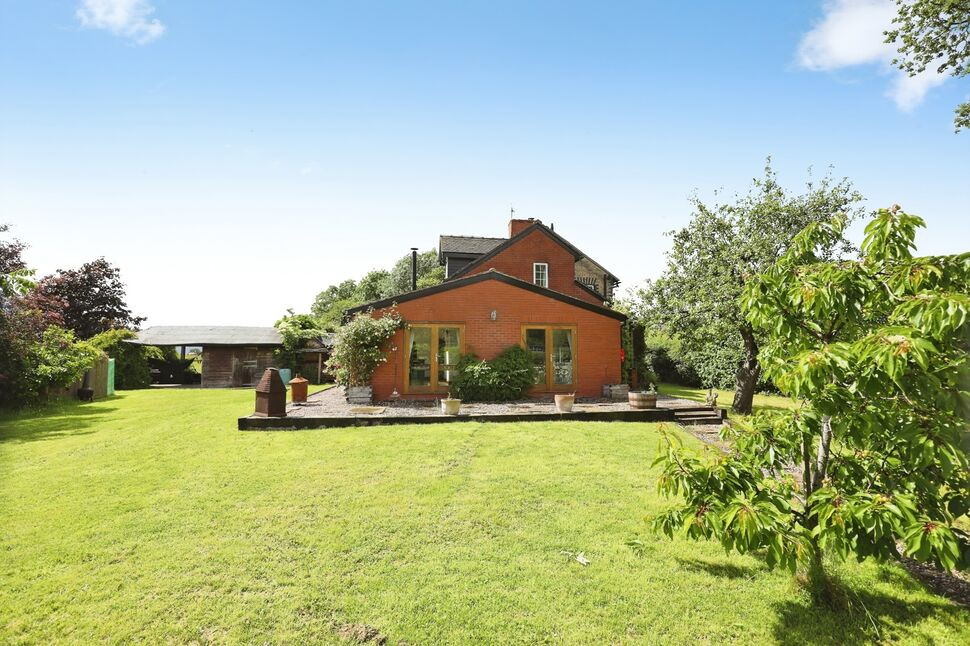
Undoubtedly the heart of the home, this impressive open-plan family kitchen offers exceptional proportions and has clearly been designed with modern family life and entertaining in mind.The kitchen is fitted with granite worktops, extensive cabinetry, a Rangemaster cooker and a central island that naturally becomes the focal point for cooking, dining and everyday conversation. Beyond, the space flows effortlessly into generous dining and family areas beneath vaulted ceilings with exposed beams and skylights, filling the room with natural light. French doors provide a wonderful connection to the garden and patio, creating an ideal setting for indoor-outdoor living throughout the warmer months.The room would now benefit from a programme of updating, including attention to sections of the timber flooring and replacement of some of the timber-framed windows, presenting an excellent opportunity for a new owner to restore and enhance what is undoubtedly one of the property's standout spaces. Whether hosting celebrations, enjoying family meals or simply unwinding at the end of the day, this room has all the ingredients to become a truly exceptional family hub.Kitchen area: 13'10ft x 8'06ftDining area: 24'8ft x 11'1ftLounge area: 13'08ft x 9'04ft
Hallway
3.78mft x 1.24mft
The hallway, complete with wooden flooring and a further set of French doors opening onto the garden, links the kitchen family room with the sitting room and provides access to the cloakroom and staircase to the first floor.
Cloakroom
1.57mft x 1.14mft
A compact yet functional space featuring a low-level WC and a wall-mounted wash hand basin.
Sitting Room
6.45mft x 4.27mft
A wonderfully cosy and characterful reception room, the sitting room provides a welcome retreat away from the open-plan living space. Beautiful wooden flooring runs throughout, whilst the feature log burner creates a warm and inviting focal point, perfect for relaxing evenings with family or curling up with a good book. Generously proportioned and filled with charm, this versatile room offers ample space for a range of furniture layouts to suit modern family life.
Landing
6'11" x 12'10" (2.11m x 3.92m)
A generous principal bedroom enjoying dual-aspect windows overlooking the peaceful gardens, filling the room with natural light and creating a tranquil retreat.
Bedroom 1
4.45mft x 3.76mft
The principal bedroom is a spacious and peaceful double bedroom enjoying delightful dual-aspect views over the surrounding gardens. Flooded with natural light throughout the day, this attractive room provides plenty of space for freestanding furniture, creating a calm and restful sanctuary at the end of the day.
Bedroom 2
3.43mft x 2.41mft
A further generous double bedroom, positioned to the front of the property and enjoying an attractive outlook. Well-proportioned and tastefully presented, this versatile room would make an excellent guest bedroom, children's room or additional principal bedroom, with ample space for wardrobes and bedroom furniture.
Bedroom 3
2.87mft x 2.03mft
Currently offering flexibility to suit a variety of needs, the third bedroom enjoys lovely views over the rear garden and surrounding greenery. Ideal as a child's bedroom, nursery or dedicated home office, it is a bright and comfortable space that could easily adapt as family requirements change.
Bathroom
2.4mft x 2.13mft
Beautifully appointed and designed with both practicality and comfort in mind, the modern family bathroom comprises a panelled bath with shower over, pedestal wash hand basin and low-level WC. Finished with stylish tiled walls and flooring, the space offers a clean, contemporary feel, providing the perfect place to unwind after a busy day.
Approach & Parking
Tucked away in an attractive rural position, the property is approached via a shared gravel driveway which provides through access to the neighbouring bungalow beyond. A generous gravelled parking area is situated immediately to the right-hand side on arrival, offering ample off-road parking for several vehicles.A timber five-bar gate opens into the property's private gardens, creating a clear distinction between the practical parking area and the secluded grounds beyond. Mature trees and established hedging frame the entrance, giving an immediate sense of privacy and greenery, whilst hinting at the wonderful outdoor space that unfolds around the home.The approach perfectly captures the property's appeal – a peaceful countryside setting with a welcoming sense of arrival, generous parking and beautifully enclosed gardens beyond.
Gardens
One of Rue Barn's most captivating features is its exceptional garden setting. Extending around three sides of the property, the beautifully established grounds provide an abundance of privacy, colour and space, creating the feel of a true country retreat.Expanses of lawn are interspersed with mature trees, flowering shrubs and established planting, while a generous patio immediately outside the kitchen family room provides the perfect setting for al fresco dining and summer entertaining. Beyond, the gardens enjoy delightful views across the neighbouring fields, offering a peaceful backdrop that changes beautifully with the seasons.Also within the grounds is an outbuilding, believed to have originally served as a stable, which benefits from power and lighting. While it would now benefit from considerable improvement, it presents an exciting opportunity for a buyer to reimagine the space. Subject to any necessary consents, it could be renovated, replaced with a garden room, orangery or home office, or removed altogether to create an outdoor kitchen, covered entertaining area or additional terrace, allowing the exceptional countryside views to become an even more prominent feature of the garden.Combining practicality with beauty, the grounds also provide ample parking alongside discreetly positioned LPG and septic tank facilities. Rarely do gardens offer such an appealing balance of privacy, entertaining potential and idyllic rural surroundings.
Read full description
While the property has been well cared for over the years, buyers should be aware that it will likely require some attention in places, including sections of flooring, some windows, redecoration and the former stable building. This presents an excellent opportunity to sympathetically enhance the property while preserving its wealth of original character.
Surrounded by mature gardens and enjoying a peaceful countryside setting, the property combines period charm with versatile family living, whilst remaining conveniently placed for easy access to Eccleshall, Newport and the M6, allowing buyers to enjoy rural living without compromise.
The property is currently occupied by tenants who have been in residence for almost 12 months and are paying a rent broadly in line with the current market. They have expressed a desire to remain in occupation, presenting an attractive opportunity for investors seeking an immediate income stream.
Buyers requiring vacant possession should note that notice cannot be served until July 2026, with the statutory four-month notice period applying thereafter. The current owners are willing to serve notice upon formal acceptance of an offer if vacant possession is required, meaning the tenancy could end no earlier than November 2026.
EPC | Grade E
Council Tax | Band C
Boot Room
3.7mft x 2.64mft
Step into this charming home through a versatile boot room, full of character and featuring attractive stone slab flooring. Equally suited as a practical entrance, home office or additional reception space.
Utility Room
Accessed via the boot room, the practical utility area provides space for laundry appliances along with valuable additional storage.
Kitchen Family Room
7.52mft x 3.38mft
Undoubtedly the heart of the home, this impressive open-plan family kitchen offers exceptional proportions and has clearly been designed with modern family life and entertaining in mind.The kitchen is fitted with granite worktops, extensive cabinetry, a Rangemaster cooker and a central island that naturally becomes the focal point for cooking, dining and everyday conversation. Beyond, the space flows effortlessly into generous dining and family areas beneath vaulted ceilings with exposed beams and skylights, filling the room with natural light. French doors provide a wonderful connection to the garden and patio, creating an ideal setting for indoor-outdoor living throughout the warmer months.The room would now benefit from a programme of updating, including attention to sections of the timber flooring and replacement of some of the timber-framed windows, presenting an excellent opportunity for a new owner to restore and enhance what is undoubtedly one of the property's standout spaces. Whether hosting celebrations, enjoying family meals or simply unwinding at the end of the day, this room has all the ingredients to become a truly exceptional family hub.Kitchen area: 13'10ft x 8'06ftDining area: 24'8ft x 11'1ftLounge area: 13'08ft x 9'04ft
Hallway
3.78mft x 1.24mft
The hallway, complete with wooden flooring and a further set of French doors opening onto the garden, links the kitchen family room with the sitting room and provides access to the cloakroom and staircase to the first floor.
Cloakroom
1.57mft x 1.14mft
A compact yet functional space featuring a low-level WC and a wall-mounted wash hand basin.
Sitting Room
6.45mft x 4.27mft
A wonderfully cosy and characterful reception room, the sitting room provides a welcome retreat away from the open-plan living space. Beautiful wooden flooring runs throughout, whilst the feature log burner creates a warm and inviting focal point, perfect for relaxing evenings with family or curling up with a good book. Generously proportioned and filled with charm, this versatile room offers ample space for a range of furniture layouts to suit modern family life.
Landing
6'11" x 12'10" (2.11m x 3.92m)
A generous principal bedroom enjoying dual-aspect windows overlooking the peaceful gardens, filling the room with natural light and creating a tranquil retreat.
Bedroom 1
4.45mft x 3.76mft
The principal bedroom is a spacious and peaceful double bedroom enjoying delightful dual-aspect views over the surrounding gardens. Flooded with natural light throughout the day, this attractive room provides plenty of space for freestanding furniture, creating a calm and restful sanctuary at the end of the day.
Bedroom 2
3.43mft x 2.41mft
A further generous double bedroom, positioned to the front of the property and enjoying an attractive outlook. Well-proportioned and tastefully presented, this versatile room would make an excellent guest bedroom, children's room or additional principal bedroom, with ample space for wardrobes and bedroom furniture.
Bedroom 3
2.87mft x 2.03mft
Currently offering flexibility to suit a variety of needs, the third bedroom enjoys lovely views over the rear garden and surrounding greenery. Ideal as a child's bedroom, nursery or dedicated home office, it is a bright and comfortable space that could easily adapt as family requirements change.
Bathroom
2.4mft x 2.13mft
Beautifully appointed and designed with both practicality and comfort in mind, the modern family bathroom comprises a panelled bath with shower over, pedestal wash hand basin and low-level WC. Finished with stylish tiled walls and flooring, the space offers a clean, contemporary feel, providing the perfect place to unwind after a busy day.
Approach & Parking
Tucked away in an attractive rural position, the property is approached via a shared gravel driveway which provides through access to the neighbouring bungalow beyond. A generous gravelled parking area is situated immediately to the right-hand side on arrival, offering ample off-road parking for several vehicles.A timber five-bar gate opens into the property's private gardens, creating a clear distinction between the practical parking area and the secluded grounds beyond. Mature trees and established hedging frame the entrance, giving an immediate sense of privacy and greenery, whilst hinting at the wonderful outdoor space that unfolds around the home.The approach perfectly captures the property's appeal – a peaceful countryside setting with a welcoming sense of arrival, generous parking and beautifully enclosed gardens beyond.
Gardens
One of Rue Barn's most captivating features is its exceptional garden setting. Extending around three sides of the property, the beautifully established grounds provide an abundance of privacy, colour and space, creating the feel of a true country retreat.Expanses of lawn are interspersed with mature trees, flowering shrubs and established planting, while a generous patio immediately outside the kitchen family room provides the perfect setting for al fresco dining and summer entertaining. Beyond, the gardens enjoy delightful views across the neighbouring fields, offering a peaceful backdrop that changes beautifully with the seasons.Also within the grounds is an outbuilding, believed to have originally served as a stable, which benefits from power and lighting. While it would now benefit from considerable improvement, it presents an exciting opportunity for a buyer to reimagine the space. Subject to any necessary consents, it could be renovated, replaced with a garden room, orangery or home office, or removed altogether to create an outdoor kitchen, covered entertaining area or additional terrace, allowing the exceptional countryside views to become an even more prominent feature of the garden.Combining practicality with beauty, the grounds also provide ample parking alongside discreetly positioned LPG and septic tank facilities. Rarely do gardens offer such an appealing balance of privacy, entertaining potential and idyllic rural surroundings.
Read full description
More properties nearby
£750,000 Offers in excess of
Wincote Lane, Eccleshall, Staffordshire, ST21
£850,000 Asking price
Wootton, Eccleshall, Staffordshire, ST21
£325,000 Offers in excess of
Langton Park, Eccleshall, Staffordshire, ST21
£575,000 Offers in excess of
Comments (0)
Log in to like, comment or share to your feed.
Start the conversation about this listing.