 Available
Photo 1 of 17
£169,995 Asking price
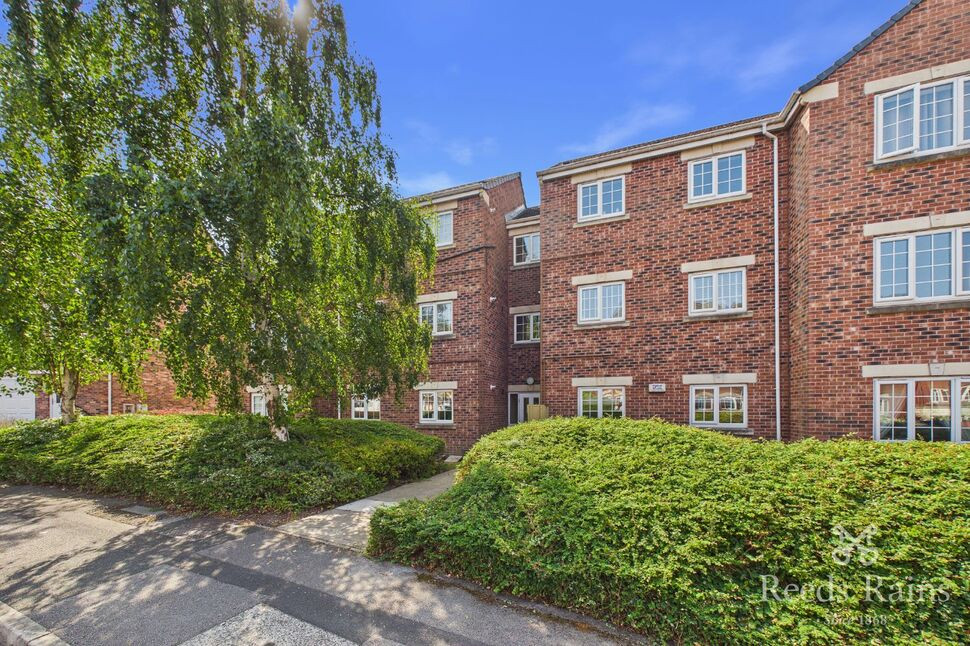
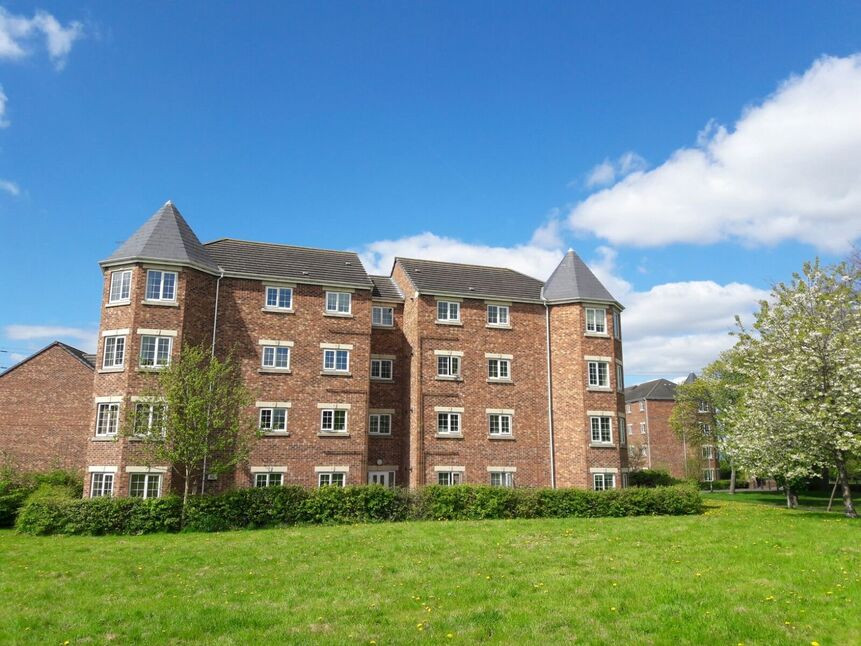
Castle Lodge Avenue, Rothwell, West Yorkshire, LS26
Castle Lodge Avenue, West Yorkshire, Rothwell, LS26
- 🏠 Flat
- 📋 For sale
- 🛏 2 beds
- 🛁 1 bath
- 👁 6 views
About this property
A superb turnkey-ready home offering stylish, well-proportioned accommodation that is ready to move straight into. Ideally suited to young professionals, first-time buyers or investors seeking a convenient and low-maintenance opportunity, the property combines comfortable modern living with excellent rental potential
Kitchen
8'12" x 17'6" (2.74m x 5.34m)
A spacious kitchen fitted with a range of wall and base units, complementary work surfaces, a gas hob and splashback tiling. Further features include laminate flooring and UPVC windows providing plenty of natural light.
Living Room
15'7" x 13'1" (4.74m x 4.00m)
A generous main reception room offering excellent space for a range of seating and living furniture, with carpeted flooring and UPVC windows to two elevations creating a bright and welcoming setting.
Hallway
3'4" x 21'7" (1.02m x 6.58m)
A central entrance hallway providing access to the kitchen, living room, bathroom and both bedrooms.
Bedroom 1
9'10" x 13'0" (2.99m x 3.97m)
A well-proportioned principal bedroom offering ample space for a double bed and additional bedroom furniture, with carpeted flooring, a gas central heating radiator and a UPVC window.
Bedroom 2
9'9" x 10'11" (2.96m x 3.32m)
A good-sized second bedroom suitable for use as a double bedroom, guest room, home office or nursery. Further features include carpeted flooring, a gas central heating radiator and a UPVC window.
Bathroom
6'5" x 6'5" (1.96m x 1.95m)
A well-appointed bathroom fitted with a panelled bath and overhead shower, a glass wash basin with mixer tap and a low-flush WC. Further features include partial wall tiling, tiled flooring, a heated towel rail and a frosted UPVC window.
Read full description
Kitchen
8'12" x 17'6" (2.74m x 5.34m)
A spacious kitchen fitted with a range of wall and base units, complementary work surfaces, a gas hob and splashback tiling. Further features include laminate flooring and UPVC windows providing plenty of natural light.
Living Room
15'7" x 13'1" (4.74m x 4.00m)
A generous main reception room offering excellent space for a range of seating and living furniture, with carpeted flooring and UPVC windows to two elevations creating a bright and welcoming setting.
Hallway
3'4" x 21'7" (1.02m x 6.58m)
A central entrance hallway providing access to the kitchen, living room, bathroom and both bedrooms.
Bedroom 1
9'10" x 13'0" (2.99m x 3.97m)
A well-proportioned principal bedroom offering ample space for a double bed and additional bedroom furniture, with carpeted flooring, a gas central heating radiator and a UPVC window.
Bedroom 2
9'9" x 10'11" (2.96m x 3.32m)
A good-sized second bedroom suitable for use as a double bedroom, guest room, home office or nursery. Further features include carpeted flooring, a gas central heating radiator and a UPVC window.
Bathroom
6'5" x 6'5" (1.96m x 1.95m)
A well-appointed bathroom fitted with a panelled bath and overhead shower, a glass wash basin with mixer tap and a low-flush WC. Further features include partial wall tiling, tiled flooring, a heated towel rail and a frosted UPVC window.
Read full description
What's it like to live here?
Nearby businesses open now
More properties nearby
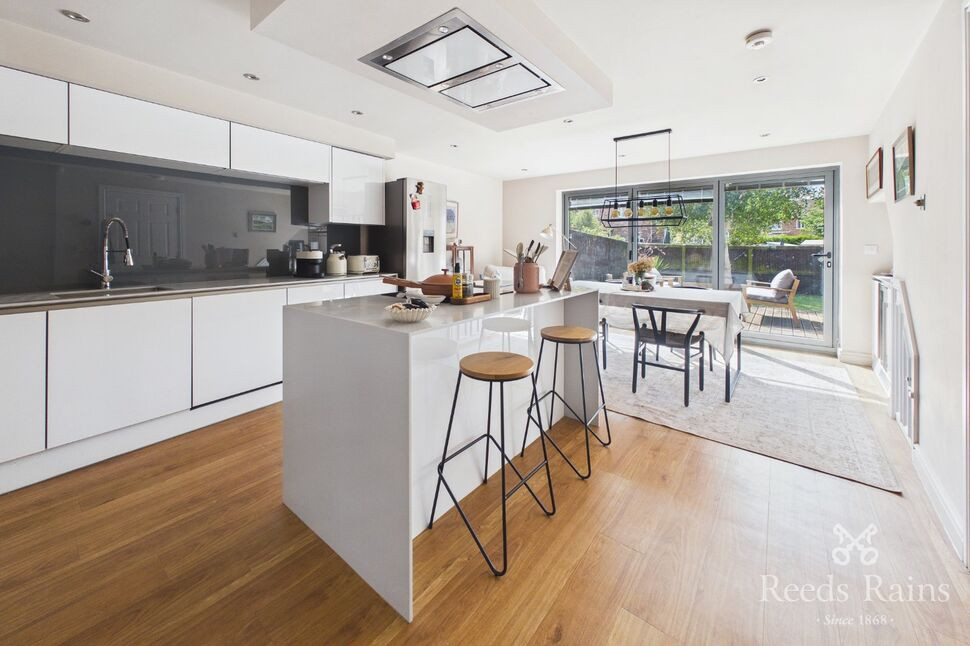
£310,000 Asking price
Castle Lodge Avenue, Rothwell, West Yorkshire, LS26
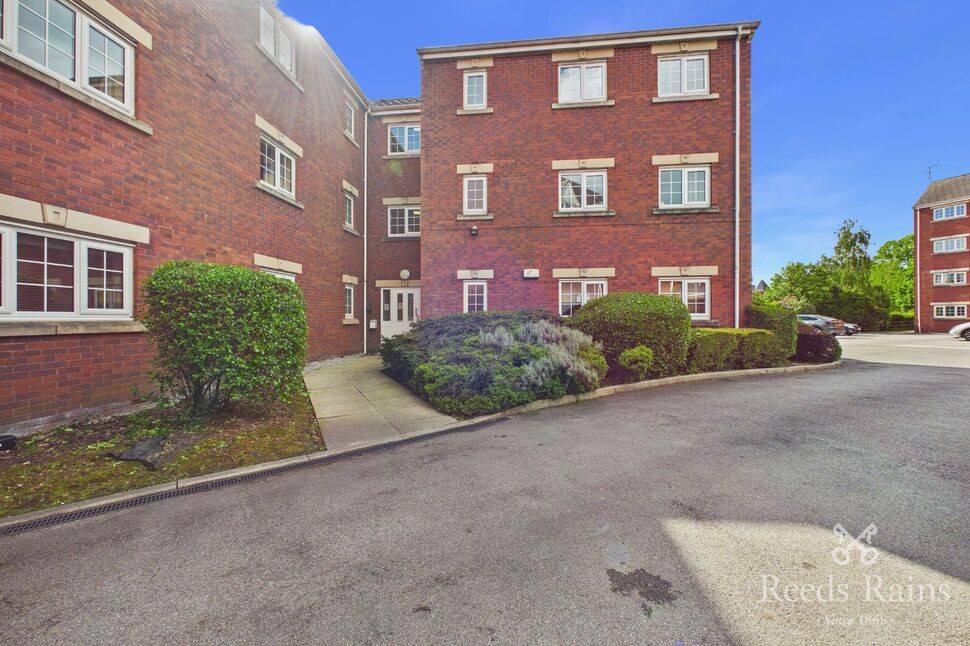
£160,000 Asking price
Castle Lodge Square, Rothwell, West Yorkshire, LS26
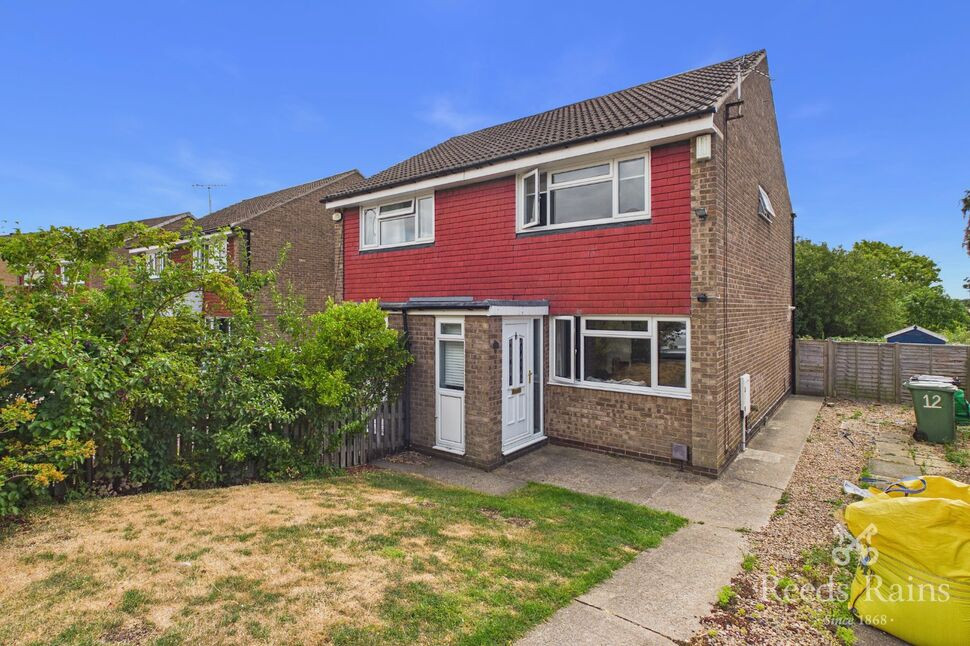
£210,000 Asking price
Haighside Way, Rothwell, West Yorkshire, LS26
£175,000 Asking price
Comments (0)
Log in to like, comment or share to your feed.
Start the conversation about this listing.