 Available
Photo 1 of 21
£310,000 Asking price
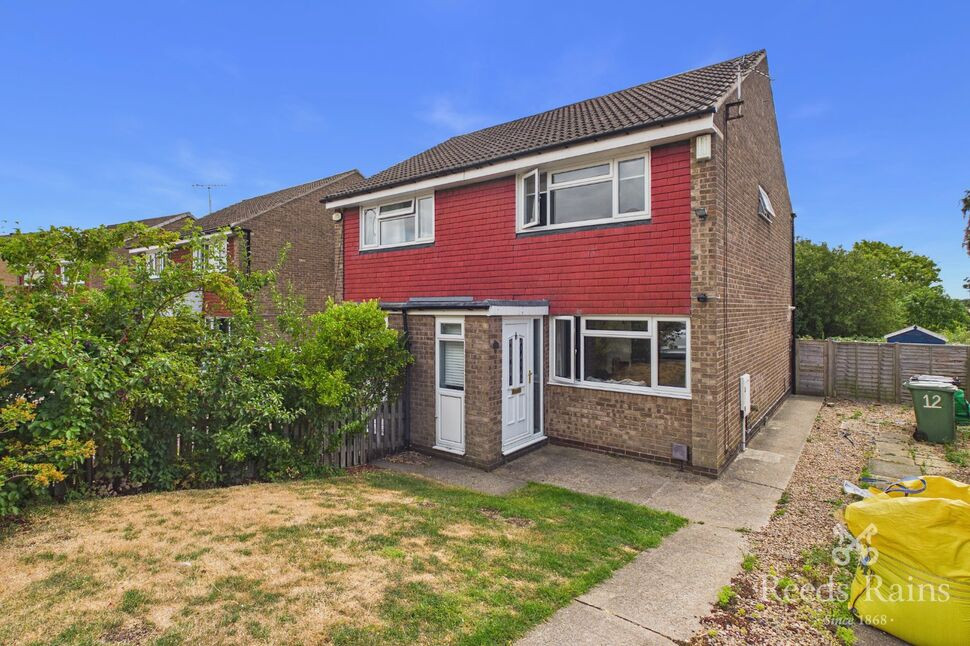
Castle Lodge Avenue, Rothwell, West Yorkshire, LS26
Castle Lodge Avenue, West Yorkshire, Rothwell, LS26
- 🏠 House
- 📋 For sale
- 🛏 3 beds
- 👁 7 views
About this property
An impressive three-bedroom property offering spacious and versatile accommodation arranged over three floors. The ground floor centres around a substantial open-plan kitchen and living area, while the first floor provides a generous separate living room with access onto a balcony, alongside Bedroom Three and a bathroom. The second floor offers two further well-proportioned bedrooms, including a generous principal bedroom with private en-suite, together with an additional family bathroom. Offering excellent flexibility and generous living space throughout, the property is ideally suited to families, professionals and purchasers seeking contemporary accommodation arranged over three levels.
Entrance Hall
9'10" x 3'7" (3.00m x 1.10m)
Providing access into the property and leading through to the open-plan kitchen/living area, with staircase rising to the upper-floor accommodation.
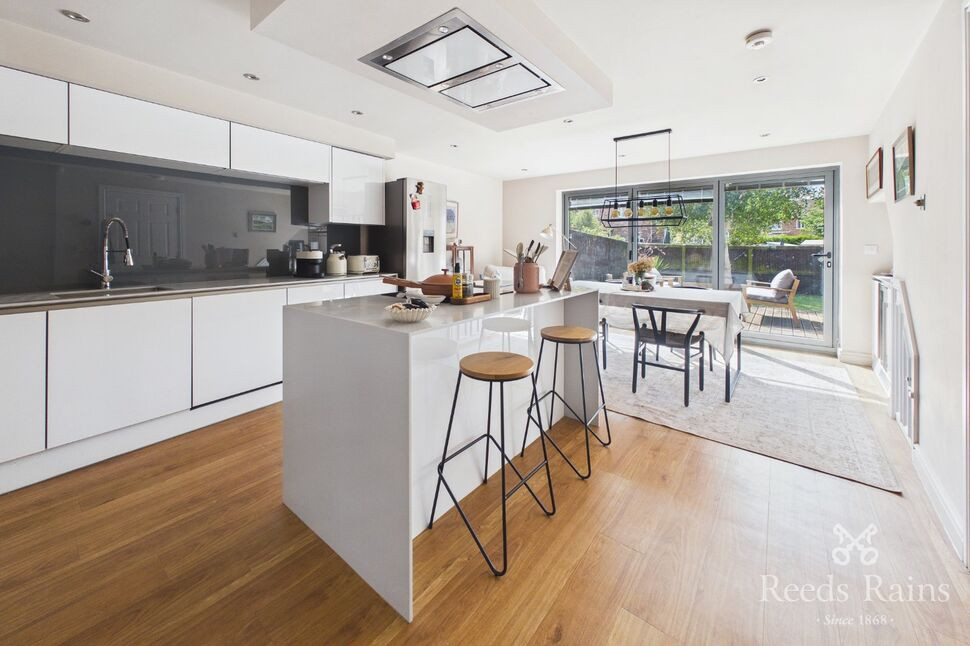
Kitchen / Living Area
20'9" x 14'4" (6.33m x 4.37m)
A particularly generous open-plan kitchen and living space offering ample room for a range of fitted kitchen units, appliances, dining furniture and comfortable seating, creating a versatile main living and entertaining area.
First-Floor Landing
13'7" x 6'9" (4.14m x 2.07m)
Providing access to the first-floor accommodation and staircase leading to the second floor.
Living Room
12'12" x 16'2" (3.96m x 4.93m)
A substantial separate reception room offering excellent space for a range of seating and living furniture, with direct access leading out onto the balcony.
Balcony
2'6" x 16'3" (0.75m x 4.96m)
A useful outdoor space accessed directly from the living room.
Bedroom 3
10'5" x 10'2" (3.17m x 3.11m)
A well-proportioned bedroom offering space for a range of bedroom furniture and providing flexibility for use as a guest bedroom, children's room or home office.
Bathroom
4'9" x 9'3" (1.44m x 2.81m)
A well-proportioned bathroom serving the first-floor accommodation.
Second-Floor Landing
17'2" x 3'4" (5.23m x 1.02m)
Providing access to Bedrooms One and Two, the main bathroom and staircase leading to the lower floors.
Bedroom 1
11'7" x 13'7" (3.54m x 4.14m)
A generous principal double bedroom offering ample space for a range of bedroom furniture and benefiting from its own private en-suite.
En-Suite
5'2" x 5'5" (1.58m x 1.66m)
A useful en-suite serving Bedroom One.
Bedroom 2
10'11" x 10'6" (3.32m x 3.19m)
A well-proportioned double bedroom offering ample space for a range of bedroom furniture.
Bathroom
6'1" x 7'2" (1.85m x 2.18m)
A well-proportioned family bathroom serving the second-floor accommodation.
Agents Note
To be able to purchase a property in the United Kingdom all agents have a legal requirement to conduct Identity checks on all customers involved in the transaction to fulfil their obligations under Anti Money Laundering regulations. We outsource this check to a third party and a charge will apply. Ask the branch for further details.
Read full description
Entrance Hall
9'10" x 3'7" (3.00m x 1.10m)
Providing access into the property and leading through to the open-plan kitchen/living area, with staircase rising to the upper-floor accommodation.
Kitchen / Living Area
20'9" x 14'4" (6.33m x 4.37m)
A particularly generous open-plan kitchen and living space offering ample room for a range of fitted kitchen units, appliances, dining furniture and comfortable seating, creating a versatile main living and entertaining area.
First-Floor Landing
13'7" x 6'9" (4.14m x 2.07m)
Providing access to the first-floor accommodation and staircase leading to the second floor.
Living Room
12'12" x 16'2" (3.96m x 4.93m)
A substantial separate reception room offering excellent space for a range of seating and living furniture, with direct access leading out onto the balcony.
Balcony
2'6" x 16'3" (0.75m x 4.96m)
A useful outdoor space accessed directly from the living room.
Bedroom 3
10'5" x 10'2" (3.17m x 3.11m)
A well-proportioned bedroom offering space for a range of bedroom furniture and providing flexibility for use as a guest bedroom, children's room or home office.
Bathroom
4'9" x 9'3" (1.44m x 2.81m)
A well-proportioned bathroom serving the first-floor accommodation.
Second-Floor Landing
17'2" x 3'4" (5.23m x 1.02m)
Providing access to Bedrooms One and Two, the main bathroom and staircase leading to the lower floors.
Bedroom 1
11'7" x 13'7" (3.54m x 4.14m)
A generous principal double bedroom offering ample space for a range of bedroom furniture and benefiting from its own private en-suite.
En-Suite
5'2" x 5'5" (1.58m x 1.66m)
A useful en-suite serving Bedroom One.
Bedroom 2
10'11" x 10'6" (3.32m x 3.19m)
A well-proportioned double bedroom offering ample space for a range of bedroom furniture.
Bathroom
6'1" x 7'2" (1.85m x 2.18m)
A well-proportioned family bathroom serving the second-floor accommodation.
Agents Note
To be able to purchase a property in the United Kingdom all agents have a legal requirement to conduct Identity checks on all customers involved in the transaction to fulfil their obligations under Anti Money Laundering regulations. We outsource this check to a third party and a charge will apply. Ask the branch for further details.
Read full description
What's it like to live here?
Nearby businesses open now
More properties nearby
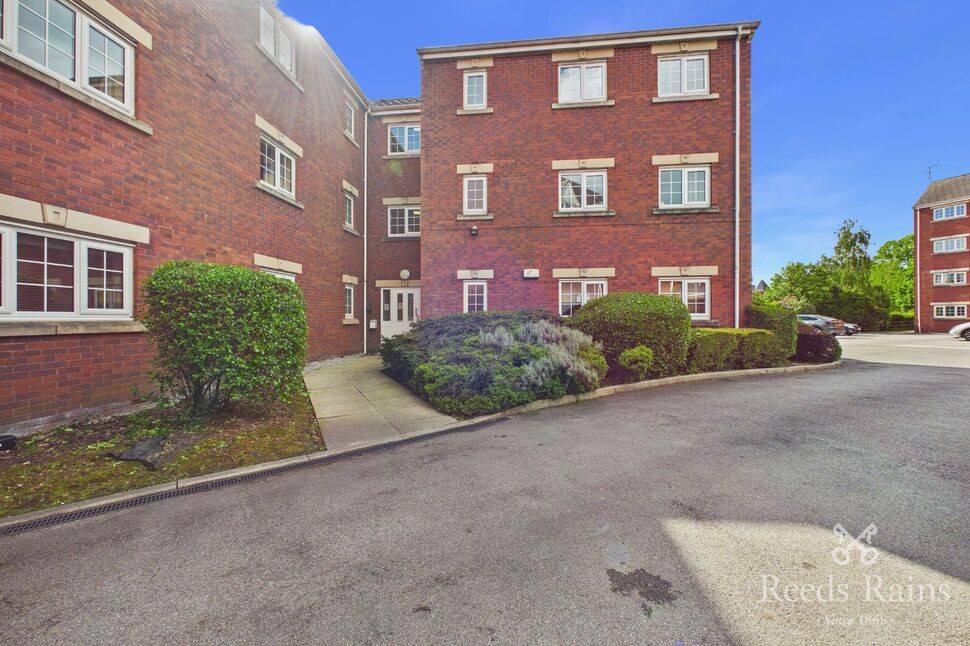
£160,000 Asking price
Castle Lodge Square, Rothwell, West Yorkshire, LS26
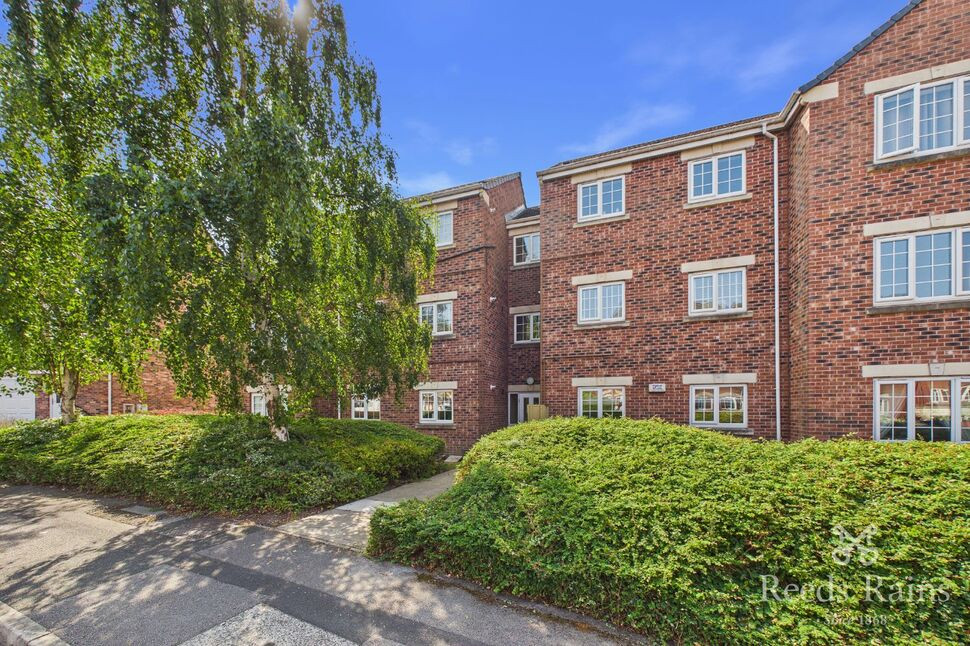
£169,995 Asking price
Castle Lodge Avenue, Rothwell, West Yorkshire, LS26
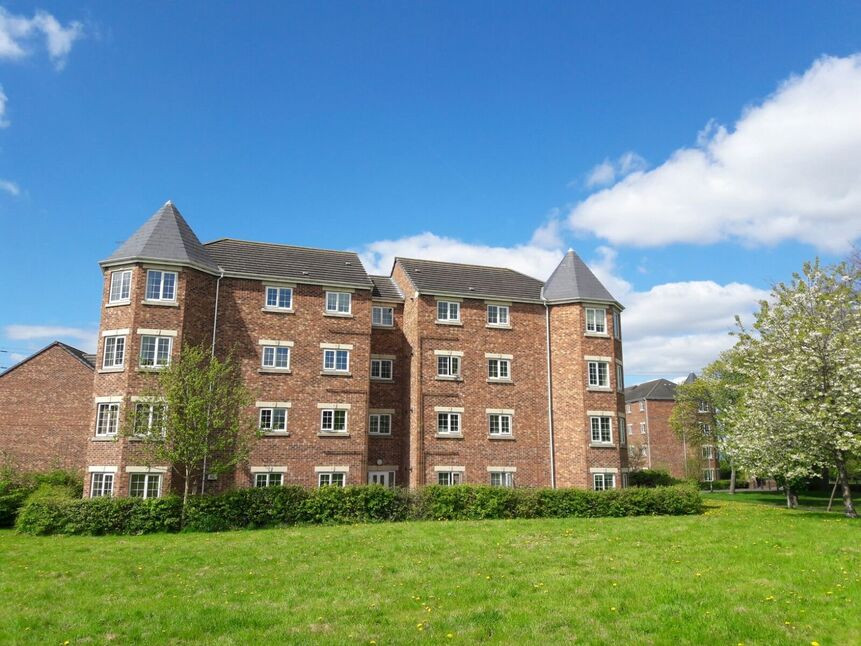
£175,000 Asking price
Castle Lodge Gardens, Rothwell, West Yorkshire, LS26
£210,000 Asking price
Comments (0)
Log in to like, comment or share to your feed.
Start the conversation about this listing.