 Available
Photo 1 of 24
£300,000 Offers over
Causeway Foot, Halifax, West Yorkshire, HX2
Causeway Foot, West Yorkshire, Halifax, HX2
- 🏠 House
- 📋 For sale
- 🛏 2 beds
- 🛁 1 bath
- 👁 9 views
About this property
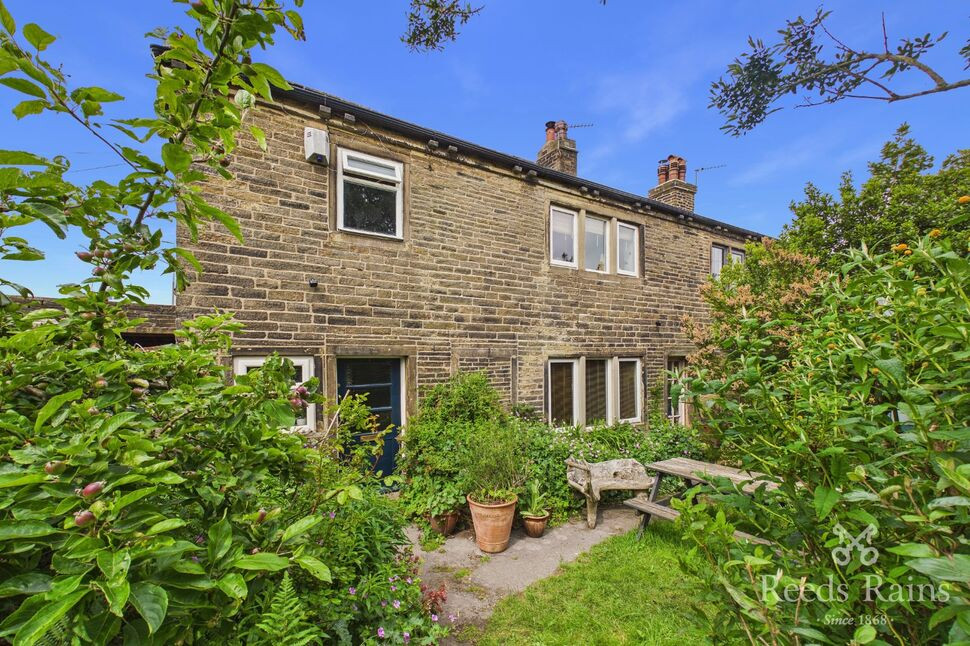
An increasingly rare opportunity to acquire this truly individual and characterful home occupying a delightful semi-rural position in the sought-after area of Causeway Foot.
The property was last on the open market in the early 1960s. Enjoying a tucked-away setting with established gardens, driveway and a large detached garage, the property combines the charm of a period cottage with practical day-to-day living. Internally, the accommodation is presented with a wealth of original features including exposed stonework, beamed ceilings, mullioned windows and stone-flagged flooring. In addition the property has space for a two story extension which was previously granted planning consent.
The welcoming dining kitchen is in a modern country cottage style with solid beech units, whilst the generous lounge is centered around a multi-fuel stove and benefits from windows to both front and rear elevations, creating a bright yet cosy living space. To the first floor are two well-proportioned double bedrooms and an attractive shower room. Outside, the large mature gardens provide a pleasant degree of privacy for outdoor living, with a further working and kitchen garden space.
The property has a large garage accessed by a private driveway. This distinctive home is expected to appeal to downsizers, professional couples, commuters and buyers seeking a unique countryside property within easy reach of Halifax, excellent schools and amenities and surrounding countryside, with Ogden Water a short distance away.
Calderdale Council Band B
EPC grade D
Approx. floor area 880 sq feet
Dining Kitchen
10'4" x 16'10" (3.15m x 5.14m)
Fitted with a range of beech-style wall and base units with complementary work surfaces, tiled splashbacks and a Belfast-style sink. Stone-flagged flooring, space for a range-style cooker, rear-facing window and timber/glazed entrance door.
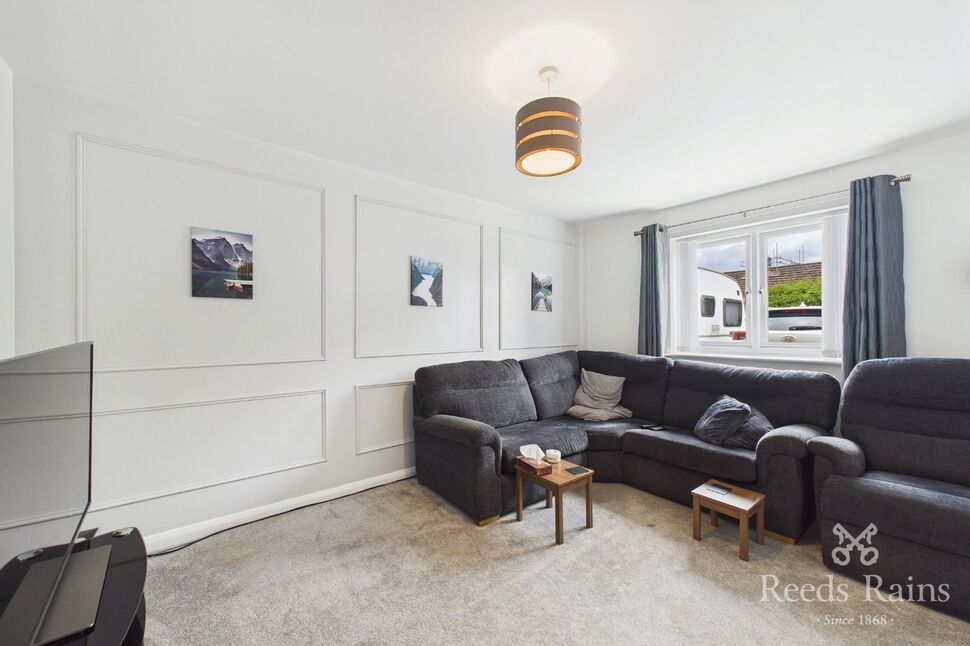
Lounge
14'12" x 17'0" (4.57m x 5.19m)
Spacious dual-aspect reception room featuring exposed ceiling beams and a multi-fuel stove forming the focal point of the room.
Bedroom 1
12'6" x 13'7" (3.81m x 4.14m)
Well-proportioned double room with timber flooring and front-facing window.
Bedroom 2
11'3" x 11'4" (3.44m x 3.45m)
Further double bedroom with timber flooring and front-facing aspect.
Shower Room
8'4" x 5'7" (2.54m x 1.71m)
Fitted with Jacuzzi-style shower enclosure, vanity wash basin, low-flush WC, spotlighting and exposed stone feature walls.
External
Established gardens with mature shrubs and planting, additional side garden space, driveway parking and a detached single garage providing useful storage.
Agents Notes
To be able to purchase a property in the United Kingdom all agents have a legal requirement to conduct Identity checks on all customers involved in the transaction to fulfil their obligations under Anti Money Laundering regulations. We outsource this check to a third party and a charge will apply. Ask the branch for further details.
Read full description
The property was last on the open market in the early 1960s. Enjoying a tucked-away setting with established gardens, driveway and a large detached garage, the property combines the charm of a period cottage with practical day-to-day living. Internally, the accommodation is presented with a wealth of original features including exposed stonework, beamed ceilings, mullioned windows and stone-flagged flooring. In addition the property has space for a two story extension which was previously granted planning consent.
The welcoming dining kitchen is in a modern country cottage style with solid beech units, whilst the generous lounge is centered around a multi-fuel stove and benefits from windows to both front and rear elevations, creating a bright yet cosy living space. To the first floor are two well-proportioned double bedrooms and an attractive shower room. Outside, the large mature gardens provide a pleasant degree of privacy for outdoor living, with a further working and kitchen garden space.
The property has a large garage accessed by a private driveway. This distinctive home is expected to appeal to downsizers, professional couples, commuters and buyers seeking a unique countryside property within easy reach of Halifax, excellent schools and amenities and surrounding countryside, with Ogden Water a short distance away.
Calderdale Council Band B
EPC grade D
Approx. floor area 880 sq feet
Dining Kitchen
10'4" x 16'10" (3.15m x 5.14m)
Fitted with a range of beech-style wall and base units with complementary work surfaces, tiled splashbacks and a Belfast-style sink. Stone-flagged flooring, space for a range-style cooker, rear-facing window and timber/glazed entrance door.
Lounge
14'12" x 17'0" (4.57m x 5.19m)
Spacious dual-aspect reception room featuring exposed ceiling beams and a multi-fuel stove forming the focal point of the room.
Bedroom 1
12'6" x 13'7" (3.81m x 4.14m)
Well-proportioned double room with timber flooring and front-facing window.
Bedroom 2
11'3" x 11'4" (3.44m x 3.45m)
Further double bedroom with timber flooring and front-facing aspect.
Shower Room
8'4" x 5'7" (2.54m x 1.71m)
Fitted with Jacuzzi-style shower enclosure, vanity wash basin, low-flush WC, spotlighting and exposed stone feature walls.
External
Established gardens with mature shrubs and planting, additional side garden space, driveway parking and a detached single garage providing useful storage.
Agents Notes
To be able to purchase a property in the United Kingdom all agents have a legal requirement to conduct Identity checks on all customers involved in the transaction to fulfil their obligations under Anti Money Laundering regulations. We outsource this check to a third party and a charge will apply. Ask the branch for further details.
Read full description
What's it like to live here?
Nearby businesses open now
More properties nearby
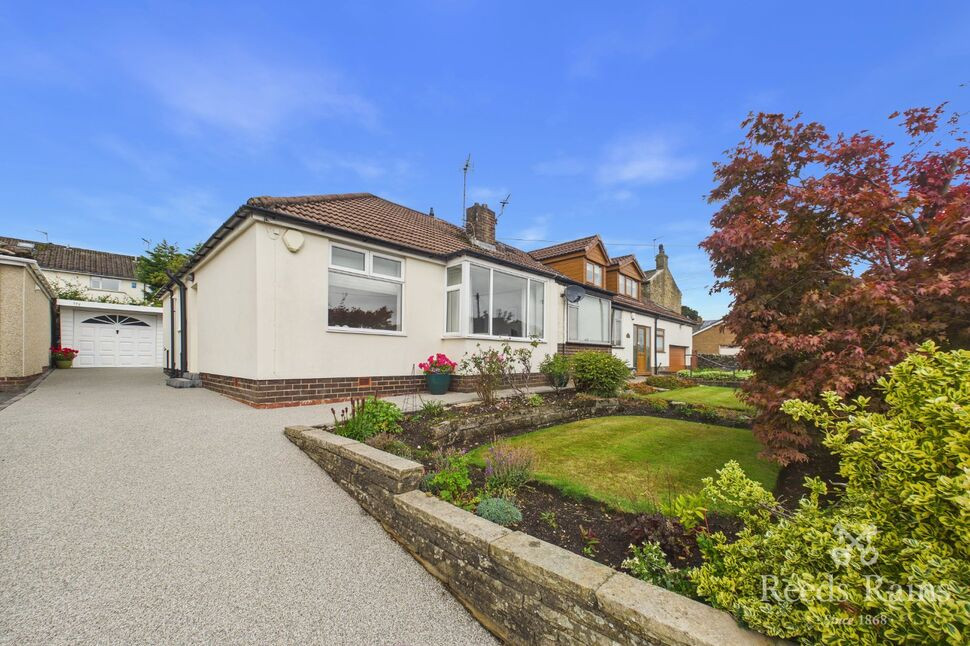
£190,000 Guide price
Illingworth Road, Halifax, West Yorkshire, HX2
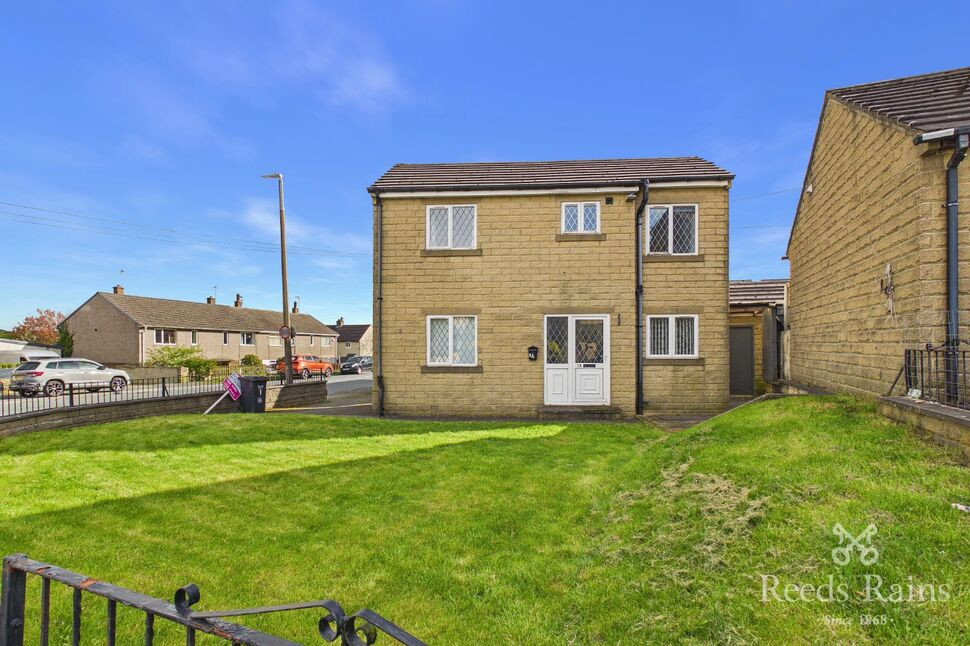
£185,000 Offers over
Natty Fields Close, Halifax, West Yorkshire, HX2
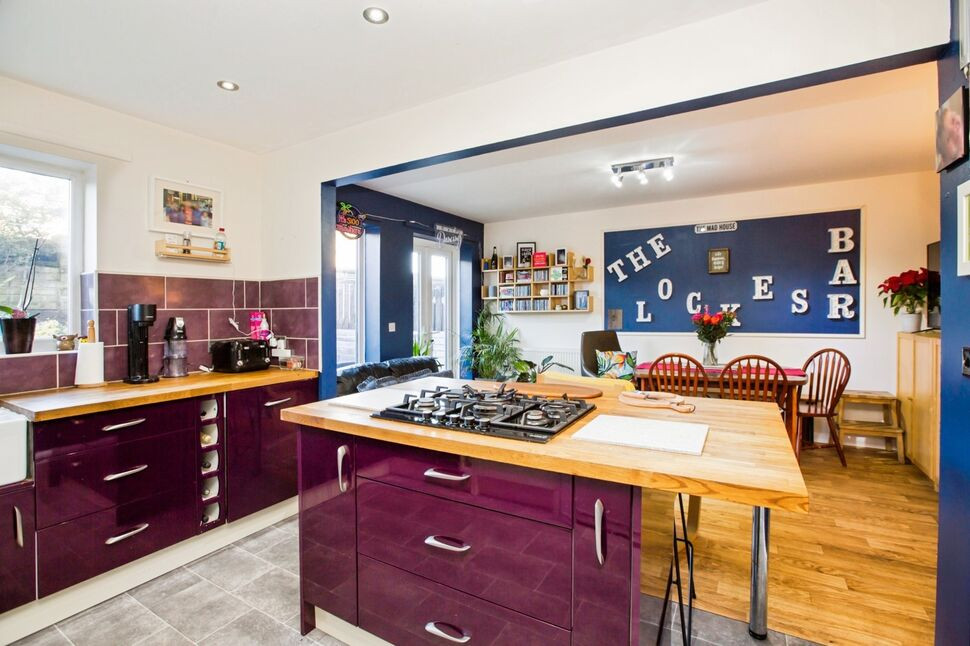
£200,000 Asking price
Comments (0)
Log in to like, comment or share to your feed.
Start the conversation about this listing.