 Available
Photo 1 of 13
£160,000 Asking price
Chadwick Road, St. Helens, Merseyside, WA11
Chadwick Road, Merseyside, St. Helens, WA11
- 🏠 House
- 📋 For sale
- 🛏 2 beds
- 🛁 1 bath
- 👁 6 views
About this property
Chadwick Road is a turn key property that has come to the market boasting no onward chain!
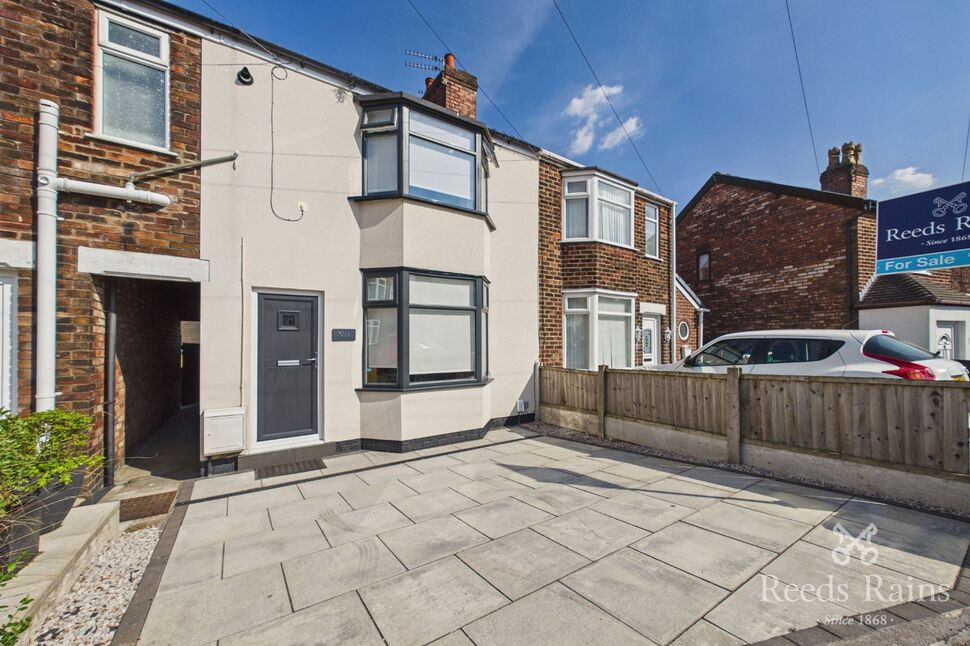
This property has been fitted with a positive pressure unit. A positive pressure unit—often called a Positive Input Ventilation (PIV) system—is a whole-house mechanical ventilation device. By continuously introducing fresh, filtered air into a dwelling, it creates a slight positive pressure that forces stale, humid air out of the building, which cures condensation and prevents mould growth. A damp course has been completed to the ground floor elevation, along with upgraded rendering to the front, new front door and full internal re-decoration making this property perfect for a first time buyer!
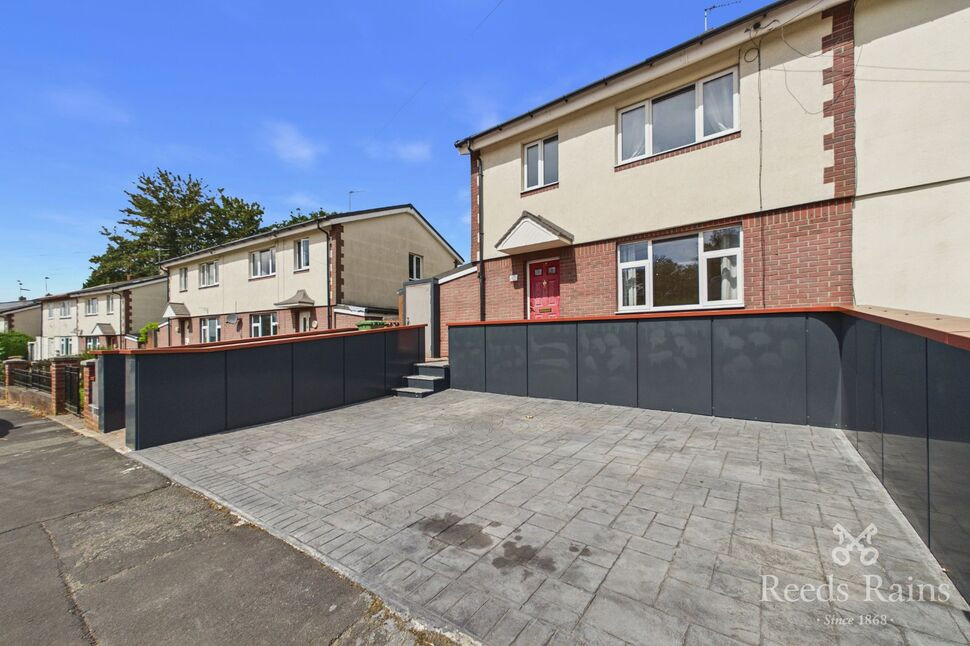
On approach to the property there is a paved driveway for two vehicles with access through to the rear. On entry to the property there is an open plan living space, and access through to the rear garden. The living space features a media wall with integrated electric feature fireplace. An open kitchen/diner space boasts matching wall and base units with work surfaces over and breakfast bar area. There are two double bedrooms and a modern fitted shower room.
Within walking distance to Haresfinch Park, the Woodlands pub and restaurant and also local schools. The A580 is within a couple of minutes drive linking Liverpool and Manchester with ease.
NO ONWARD CHAIN!
Hallway
Newly fitted front door to front, stairs to first floor, carpets and access through to the living room.
Living Room
23'5" x 14'7" (7.15m x 4.45m)
Double glazed bay window to the front, media wall with feature electric fire, radiator and carpet.
Kitchen Area
Double glazed patio doors to rear, matching wall and base units with work surfaces over, sink unit with mixer taps over, integrated electric hob, oven and extractor fan over, integrated fridge/freezer, space for washing machine, breakfast bar area, under stairs storage cupboard, radiator.
Bedroom 1
11'8" x 11'2" (3.56m x 3.41m)
Double glazed bay window to front, ornate cast iron feature fireplace, radiator and carpet.
Bedroom 2
10'6" x 8'8" (3.21m x 2.64m)
Double glazed window to rear, ornate cast iron feature fireplace, radiator and carpet.
Shower Room
7'6" x 5'7" (2.29m x 1.69m)
Double glazed window to rear, walk in shower unit, pedestal wash hand basin, lower level W.C, radiator and part tiled.
Rear Garden
To the front is a paved driveway with access through to the rear garden. To the rear there is a split level garden, there is a paved patio area with steps leading down to another paved patio area and laid to lawn garden.
Tenure
(25.09.2015) Short particulars of the lease(s) (or under-lease(s))under which the land is held:Date : 11 September 2015Term : 999 years (less 1 day) from 21 September 1938
Agents Note
To be able to purchase a property in the United Kingdom all agents have a legal requirement to conduct identity checks on all customers involved in the transaction to fulfil their obligations under Anti Money Laundering regulations. We outsource this check to a third party and a charge will apply. If your offer is successful, the charge for completing this check is a non-refundable £40 plus VAT, totalling £48 per buyer.
Read full description
This property has been fitted with a positive pressure unit. A positive pressure unit—often called a Positive Input Ventilation (PIV) system—is a whole-house mechanical ventilation device. By continuously introducing fresh, filtered air into a dwelling, it creates a slight positive pressure that forces stale, humid air out of the building, which cures condensation and prevents mould growth. A damp course has been completed to the ground floor elevation, along with upgraded rendering to the front, new front door and full internal re-decoration making this property perfect for a first time buyer!
On approach to the property there is a paved driveway for two vehicles with access through to the rear. On entry to the property there is an open plan living space, and access through to the rear garden. The living space features a media wall with integrated electric feature fireplace. An open kitchen/diner space boasts matching wall and base units with work surfaces over and breakfast bar area. There are two double bedrooms and a modern fitted shower room.
Within walking distance to Haresfinch Park, the Woodlands pub and restaurant and also local schools. The A580 is within a couple of minutes drive linking Liverpool and Manchester with ease.
NO ONWARD CHAIN!
Hallway
Newly fitted front door to front, stairs to first floor, carpets and access through to the living room.
Living Room
23'5" x 14'7" (7.15m x 4.45m)
Double glazed bay window to the front, media wall with feature electric fire, radiator and carpet.
Kitchen Area
Double glazed patio doors to rear, matching wall and base units with work surfaces over, sink unit with mixer taps over, integrated electric hob, oven and extractor fan over, integrated fridge/freezer, space for washing machine, breakfast bar area, under stairs storage cupboard, radiator.
Bedroom 1
11'8" x 11'2" (3.56m x 3.41m)
Double glazed bay window to front, ornate cast iron feature fireplace, radiator and carpet.
Bedroom 2
10'6" x 8'8" (3.21m x 2.64m)
Double glazed window to rear, ornate cast iron feature fireplace, radiator and carpet.
Shower Room
7'6" x 5'7" (2.29m x 1.69m)
Double glazed window to rear, walk in shower unit, pedestal wash hand basin, lower level W.C, radiator and part tiled.
Rear Garden
To the front is a paved driveway with access through to the rear garden. To the rear there is a split level garden, there is a paved patio area with steps leading down to another paved patio area and laid to lawn garden.
Tenure
(25.09.2015) Short particulars of the lease(s) (or under-lease(s))under which the land is held:Date : 11 September 2015Term : 999 years (less 1 day) from 21 September 1938
Agents Note
To be able to purchase a property in the United Kingdom all agents have a legal requirement to conduct identity checks on all customers involved in the transaction to fulfil their obligations under Anti Money Laundering regulations. We outsource this check to a third party and a charge will apply. If your offer is successful, the charge for completing this check is a non-refundable £40 plus VAT, totalling £48 per buyer.
Read full description
What's it like to live here?
Nearby businesses open now
More properties nearby
OIRO £220,000
Hawes Avenue, Carr Mill, St Helens, WA11
£165,000 Asking price
Comments (0)
Log in to like, comment or share to your feed.
Start the conversation about this listing.