 Available
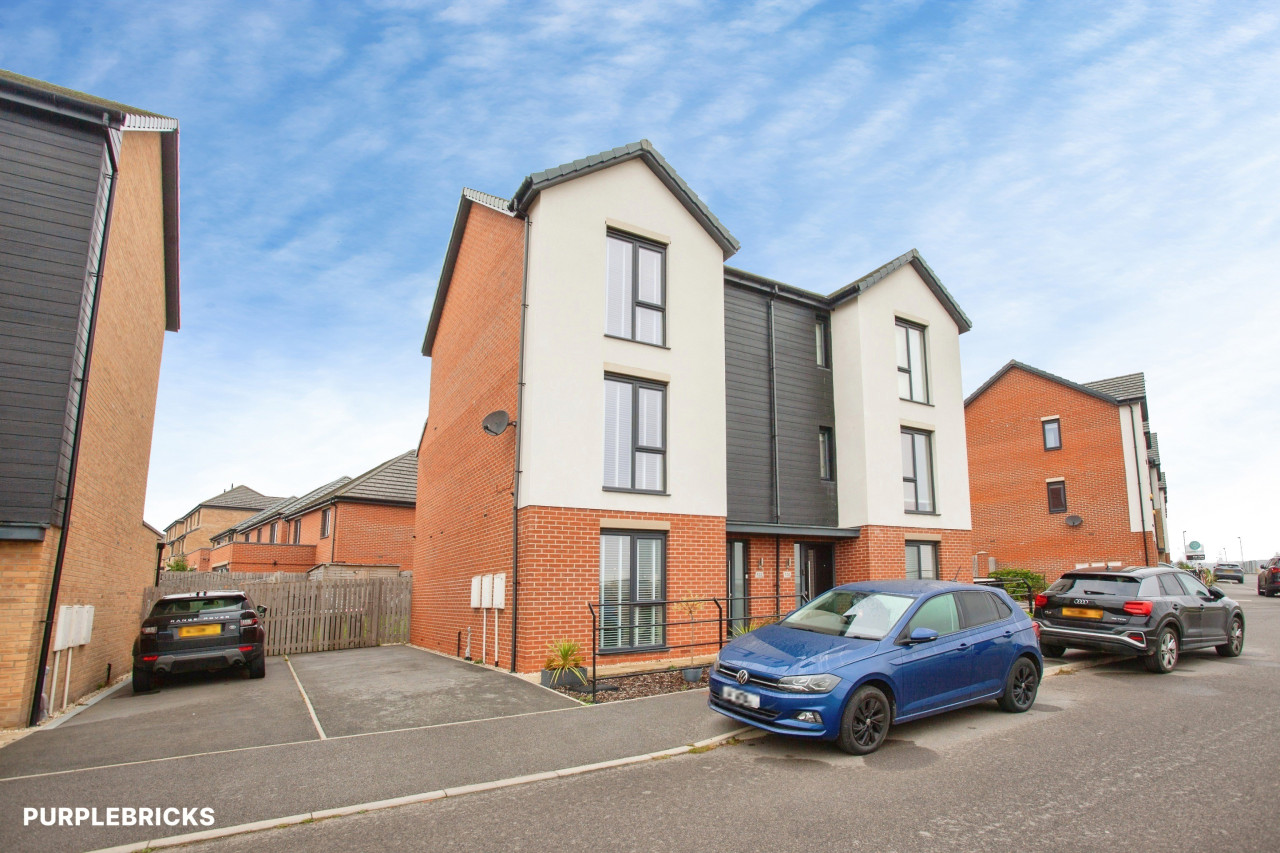
Photo 1 of 19
£250,000 Asking price
Challiner Mews, Catcliffe, South Yorkshire, S60
Challiner Mews, South Yorkshire, Catcliffe, S60
- 🏠 House
- 📋 For sale
- 🛏 4 beds
- 🛁 3 baths
- 👁 9 views
About this property
This four-bedroom townhouse offers spacious accommodation across three floors, making it well suited to family living.
The ground floor comprises an entrance hall with storage, a downstairs WC, a separate dining room and a modern breakfast kitchen fitted with a range of units, integrated appliances and underfloor heating. French doors open directly onto the rear garden.
The first floor includes a generous lounge and a double bedroom with its own en-suite shower room.
On the second floor, the principal bedroom benefits from fitted wardrobes and an en-suite shower room. There are two further bedrooms and a family bathroom fitted with a bath and shower over.
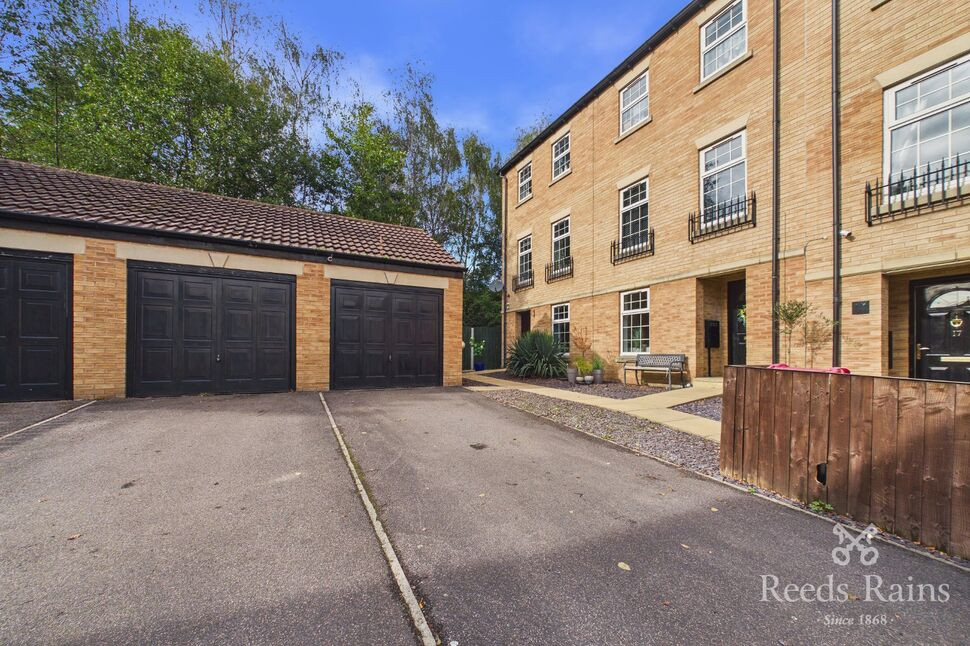
Externally, the property has a driveway, detached garage and EV charging point. To the rear is a private enclosed garden with patio and decked seating areas.
The property is well placed for a range of local amenities, schools and transport connections.
Hallway
8'11" x 17'5" (2.73m x 5.31m)
Entrance hall with built-in storage cupboard and access to the ground floor accommodation.
Dining Room
8'10" x 14'3" (2.69m x 4.35m)
Front-facing reception room suitable for dining, family use or home working.
WC
Fitted with a WC and wash hand basin.
Kitchen
14'8" x 11'4" (4.46m x 3.46m)
Modern fitted kitchen with integrated appliances, breakfast bar, underfloor heating and French doors to the rear garden.
Landing 1
First floor landing, allowing access to Bedroom Two and the Lounge, also having a radiator and stairs leading the the Second Floor
Lounge
14'10" x 14'2" (4.52m x 4.31m)
Spacious first-floor living room with two front-facing windows.
Bedroom 2
4.47m 2.70m
Double bedroom overlooking the rear aspect with access to an en-suite shower room.
En-Suite
Fitted with a shower enclosure, WC and wash hand basin.
Landing 2
Second-floor landing with built-in storage cupboard.
Bedroom 1
12'9" x 11'4" (3.89m x 3.45m)
Principal double bedroom with fitted wardrobes and en-suite shower room.
En-Suite
Fitted with a shower enclosure, WC, wash hand basin and heated towel rail.
Bedroom 3
7'0" x 8'11" (2.14m x 2.73m)
Rear-facing bedroom with window and radiator.
Bedroom 4
7'4" x 7'7" (2.24m x 2.30m)
Rear-facing bedroom with window and radiator.
Bathroom
Fitted with a bath with shower over, WC and wash hand basin.
Exterior
Driveway and detached garage providing off-road parking, with EV charging point. Private enclosed rear, low-maintenance garden with patio and decked areas.
Agents Notes
To be able to purchase a property in the United Kingdom all agents have a legal requirement to conduct Identity checks on all customers involved in the transaction to fulfil their obligations under Anti Money Laundering regulations. We outsource this check to a third party and a charge will apply. Ask the branch for further details.
Read full description
The ground floor comprises an entrance hall with storage, a downstairs WC, a separate dining room and a modern breakfast kitchen fitted with a range of units, integrated appliances and underfloor heating. French doors open directly onto the rear garden.
The first floor includes a generous lounge and a double bedroom with its own en-suite shower room.
On the second floor, the principal bedroom benefits from fitted wardrobes and an en-suite shower room. There are two further bedrooms and a family bathroom fitted with a bath and shower over.
Externally, the property has a driveway, detached garage and EV charging point. To the rear is a private enclosed garden with patio and decked seating areas.
The property is well placed for a range of local amenities, schools and transport connections.
Hallway
8'11" x 17'5" (2.73m x 5.31m)
Entrance hall with built-in storage cupboard and access to the ground floor accommodation.
Dining Room
8'10" x 14'3" (2.69m x 4.35m)
Front-facing reception room suitable for dining, family use or home working.
WC
Fitted with a WC and wash hand basin.
Kitchen
14'8" x 11'4" (4.46m x 3.46m)
Modern fitted kitchen with integrated appliances, breakfast bar, underfloor heating and French doors to the rear garden.
Landing 1
First floor landing, allowing access to Bedroom Two and the Lounge, also having a radiator and stairs leading the the Second Floor
Lounge
14'10" x 14'2" (4.52m x 4.31m)
Spacious first-floor living room with two front-facing windows.
Bedroom 2
4.47m 2.70m
Double bedroom overlooking the rear aspect with access to an en-suite shower room.
En-Suite
Fitted with a shower enclosure, WC and wash hand basin.
Landing 2
Second-floor landing with built-in storage cupboard.
Bedroom 1
12'9" x 11'4" (3.89m x 3.45m)
Principal double bedroom with fitted wardrobes and en-suite shower room.
En-Suite
Fitted with a shower enclosure, WC, wash hand basin and heated towel rail.
Bedroom 3
7'0" x 8'11" (2.14m x 2.73m)
Rear-facing bedroom with window and radiator.
Bedroom 4
7'4" x 7'7" (2.24m x 2.30m)
Rear-facing bedroom with window and radiator.
Bathroom
Fitted with a bath with shower over, WC and wash hand basin.
Exterior
Driveway and detached garage providing off-road parking, with EV charging point. Private enclosed rear, low-maintenance garden with patio and decked areas.
Agents Notes
To be able to purchase a property in the United Kingdom all agents have a legal requirement to conduct Identity checks on all customers involved in the transaction to fulfil their obligations under Anti Money Laundering regulations. We outsource this check to a third party and a charge will apply. Ask the branch for further details.
Read full description
What's it like to live here?
Nearby businesses open now
More properties nearby
£300,000 Offers in excess of
Broomhill Avenue, Waverley, South Yorkshire, S60
£275,000 Asking price
Comments (0)
Log in to like, comment or share to your feed.
Start the conversation about this listing.