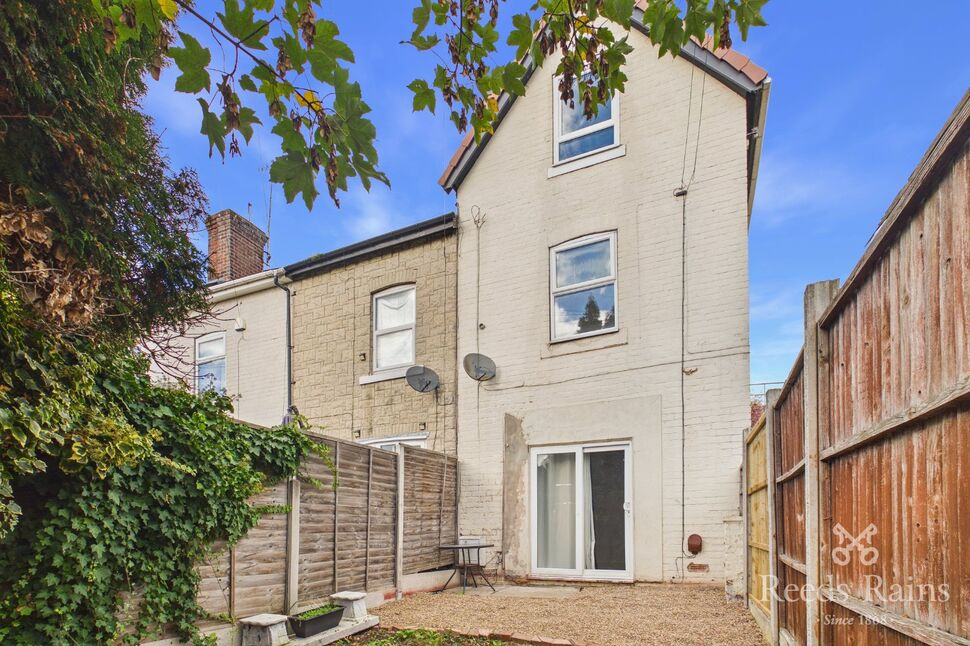
 Available
Photo 1 of 16
£875 pcm
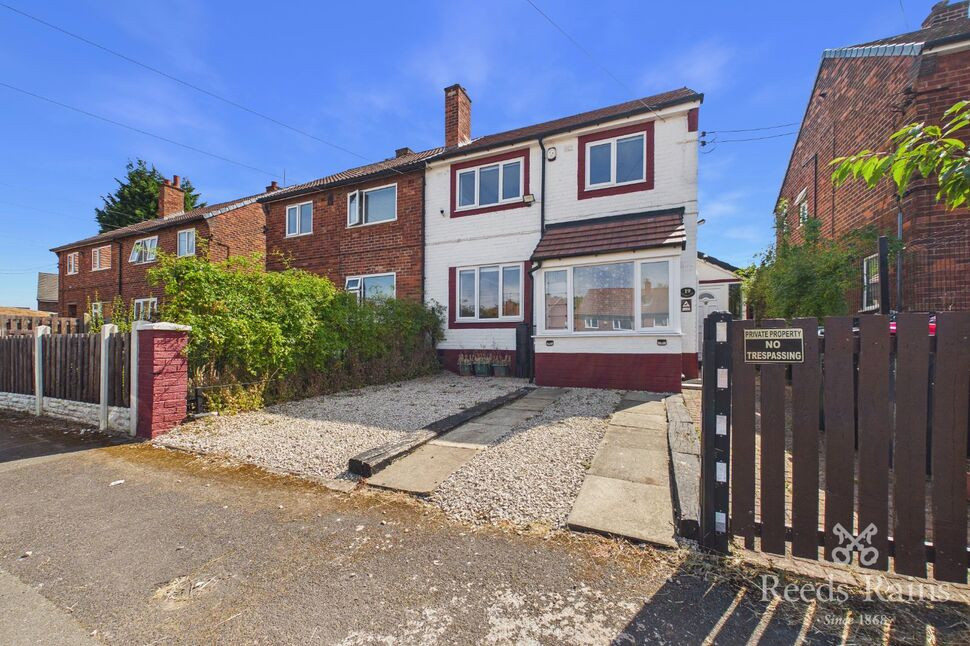
Frederick Street, Catcliffe, South Yorkshire, S60
Frederick Street, South Yorkshire, Catcliffe, S60
- 🏠 House
- 📋 To let
- 🛏 4 beds
- 🛁 1 bath
- 👁 11 views
About this property
This well-presented and deceptively spacious home offers versatile accommodation throughout, finished in predominantly neutral décor and ready for immediate occupation.
The property is entered via a welcoming hallway which leads through to a bright and spacious living room. Benefiting from high ceilings, an attractive decorative fireplace with timber mantel and French doors opening onto the rear garden, this inviting reception space is ideal for both relaxing and entertaining.
Adjacent to the kitchen is a well-proportioned dining room, featuring stylish herringbone-effect flooring and a large window allowing plenty of natural light to flood the room. Offering ample space for a dining table and additional furnishings, it provides the perfect setting for family meals and social gatherings.
The kitchen is fitted with a range of matching wall and base units complemented by contrasting work surfaces, providing excellent storage and preparation space. Integrated appliances include an electric oven and hob with extractor hood above, whilst there is additional space and plumbing for a washing machine. The kitchen is finished with modern herringbone-effect flooring and offers a practical layout for day-to-day living.
To the first floor, the property boasts two good-sized bedrooms and a family bathroom. The principal bedroom is a generous double room, enjoying plenty of natural light from a large window and offering ample space for bedroom furnishings. The second bedroom is another well-proportioned room, ideal for use as a child's bedroom, guest room or home office.
A contemporary family bathroom completes the first floor accommodation and is fitted with a three-piece white suite comprising a panelled bath with shower over and glazed shower screen, pedestal wash hand basin and low-level WC. A frosted window provides natural light and ventilation.
The second floor provides two further spacious bedrooms, both benefiting from characterful sloping ceilings and attractive elevated outlooks. These versatile rooms offer excellent space for growing families, home working or hobby rooms, with one room featuring fitted carpet and the other laminate flooring.
Overall, this charming home combines generous living accommodation with practical family-friendly space, making it an excellent opportunity for tenants seeking a well-located property with four bedrooms, two reception rooms and a private rear garden.
Kitchen
11'12" x 12'12" (3.65m x 3.95m)
Fitted with a range of matching wall and base units, the kitchen offers generous storage and worktop space. Features include an integrated electric oven and hob with extractor hood above, stainless steel sink unit, and plumbing for a washing machine. Finished with modern herringbone-effect flooring, the room provides a practical and functional space for day-to-day cooking.
Living Room
11'10" x 12'9" (3.60m x 3.89m)
A bright and spacious living room featuring neutral décor, high ceilings and a fitted carpet, creating a welcoming and versatile living space. An attractive decorative fireplace with timber mantel provides a charming focal point, while French doors open directly onto the rear garden, allowing plenty of natural light to flood the room.
Dining Room
7'10" x 9'2" (2.39m x 2.80m)
A well-proportioned dining room finished in neutral tones with stylish herringbone-effect flooring and a large window providing an abundance of natural light. Offering ample space for a family dining table and additional furnishings, this versatile room is ideal for both everyday dining and entertaining.
Bathroom
9'7" x 5'1" (2.92m x 1.54m)
A family bathroom comprising a three-piece white suite including pedestal wash hand basin, low-level WC and panelled bath with shower over and glazed shower screen. Finished with tiled walls and vinyl flooring, the room also benefits from a frosted window providing natural light and ventilation.
Bedroom 1
9'6" x 7'7" (2.89m x 2.32m)
A well-presented single bedroom with neutral décor, fitted carpet and a large window providing a bright and airy feel. Ideal as a child's bedroom, guest room or home office, this versatile space also benefits from a central heating radiator.
Bedroom 2
11'11" x 12'11" (3.62m x 3.94m)
A generously sized double bedroom featuring a large window allowing plenty of natural light, complemented by neutral décor and laminate flooring. The room benefits from a charming feature chimney breast, creating an attractive focal point while offering ample space for bedroom furniture.
Bedroom 3
11'10" x 12'10" (3.60m x 3.92m)
A spacious double bedroom located on the upper floor, featuring a large window that fills the room with natural light. The room benefits from neutral décor, fitted carpet and characterful sloping ceilings, creating a bright and comfortable space with ample room for bedroom furnishings.
Bedroom 4
15'2" x 12'9" (4.63m x 3.88m)
A well-proportioned second bedroom offering versatile accommodation ideal as a guest bedroom, child's room or home office. Enjoying a pleasant outlook from the large window, the room features laminate flooring, central heating and distinctive sloping ceilings which add character and charm.
Read full description
The property is entered via a welcoming hallway which leads through to a bright and spacious living room. Benefiting from high ceilings, an attractive decorative fireplace with timber mantel and French doors opening onto the rear garden, this inviting reception space is ideal for both relaxing and entertaining.
Adjacent to the kitchen is a well-proportioned dining room, featuring stylish herringbone-effect flooring and a large window allowing plenty of natural light to flood the room. Offering ample space for a dining table and additional furnishings, it provides the perfect setting for family meals and social gatherings.
The kitchen is fitted with a range of matching wall and base units complemented by contrasting work surfaces, providing excellent storage and preparation space. Integrated appliances include an electric oven and hob with extractor hood above, whilst there is additional space and plumbing for a washing machine. The kitchen is finished with modern herringbone-effect flooring and offers a practical layout for day-to-day living.
To the first floor, the property boasts two good-sized bedrooms and a family bathroom. The principal bedroom is a generous double room, enjoying plenty of natural light from a large window and offering ample space for bedroom furnishings. The second bedroom is another well-proportioned room, ideal for use as a child's bedroom, guest room or home office.
A contemporary family bathroom completes the first floor accommodation and is fitted with a three-piece white suite comprising a panelled bath with shower over and glazed shower screen, pedestal wash hand basin and low-level WC. A frosted window provides natural light and ventilation.
The second floor provides two further spacious bedrooms, both benefiting from characterful sloping ceilings and attractive elevated outlooks. These versatile rooms offer excellent space for growing families, home working or hobby rooms, with one room featuring fitted carpet and the other laminate flooring.
Overall, this charming home combines generous living accommodation with practical family-friendly space, making it an excellent opportunity for tenants seeking a well-located property with four bedrooms, two reception rooms and a private rear garden.
Kitchen
11'12" x 12'12" (3.65m x 3.95m)
Fitted with a range of matching wall and base units, the kitchen offers generous storage and worktop space. Features include an integrated electric oven and hob with extractor hood above, stainless steel sink unit, and plumbing for a washing machine. Finished with modern herringbone-effect flooring, the room provides a practical and functional space for day-to-day cooking.
Living Room
11'10" x 12'9" (3.60m x 3.89m)
A bright and spacious living room featuring neutral décor, high ceilings and a fitted carpet, creating a welcoming and versatile living space. An attractive decorative fireplace with timber mantel provides a charming focal point, while French doors open directly onto the rear garden, allowing plenty of natural light to flood the room.
Dining Room
7'10" x 9'2" (2.39m x 2.80m)
A well-proportioned dining room finished in neutral tones with stylish herringbone-effect flooring and a large window providing an abundance of natural light. Offering ample space for a family dining table and additional furnishings, this versatile room is ideal for both everyday dining and entertaining.
Bathroom
9'7" x 5'1" (2.92m x 1.54m)
A family bathroom comprising a three-piece white suite including pedestal wash hand basin, low-level WC and panelled bath with shower over and glazed shower screen. Finished with tiled walls and vinyl flooring, the room also benefits from a frosted window providing natural light and ventilation.
Bedroom 1
9'6" x 7'7" (2.89m x 2.32m)
A well-presented single bedroom with neutral décor, fitted carpet and a large window providing a bright and airy feel. Ideal as a child's bedroom, guest room or home office, this versatile space also benefits from a central heating radiator.
Bedroom 2
11'11" x 12'11" (3.62m x 3.94m)
A generously sized double bedroom featuring a large window allowing plenty of natural light, complemented by neutral décor and laminate flooring. The room benefits from a charming feature chimney breast, creating an attractive focal point while offering ample space for bedroom furniture.
Bedroom 3
11'10" x 12'10" (3.60m x 3.92m)
A spacious double bedroom located on the upper floor, featuring a large window that fills the room with natural light. The room benefits from neutral décor, fitted carpet and characterful sloping ceilings, creating a bright and comfortable space with ample room for bedroom furnishings.
Bedroom 4
15'2" x 12'9" (4.63m x 3.88m)
A well-proportioned second bedroom offering versatile accommodation ideal as a guest bedroom, child's room or home office. Enjoying a pleasant outlook from the large window, the room features laminate flooring, central heating and distinctive sloping ceilings which add character and charm.
Read full description
What's it like to live here?
Nearby businesses open now
More properties nearby
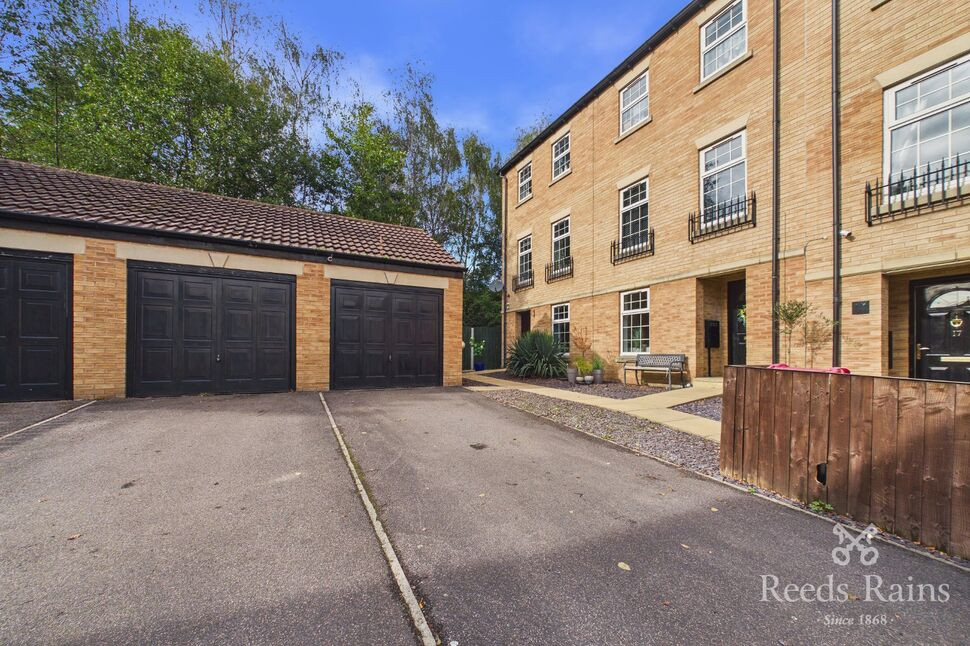
£250,000 Asking price
Challiner Mews, Catcliffe, South Yorkshire, S60
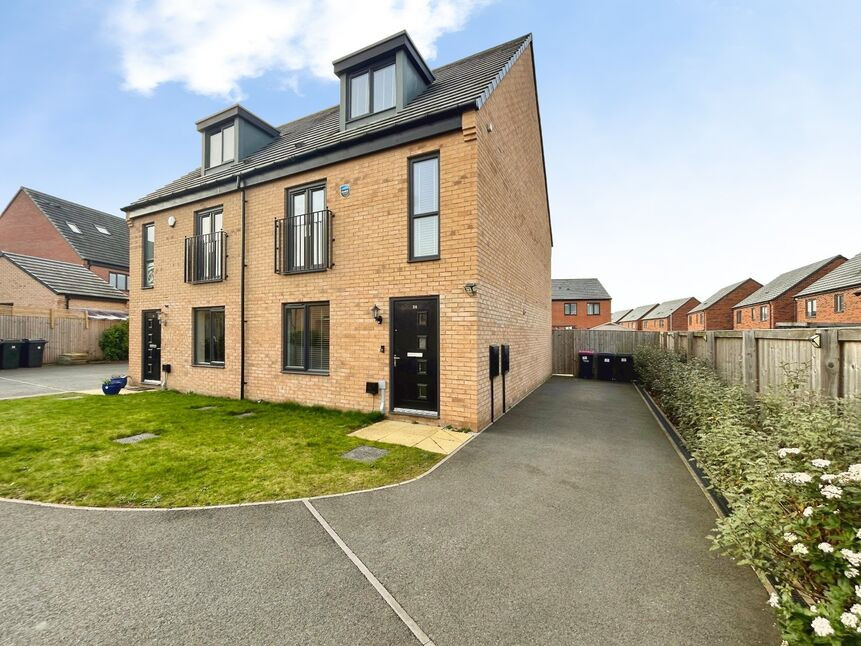
£300,000 Offers in excess of
Broomhill Avenue, Waverley, South Yorkshire, S60
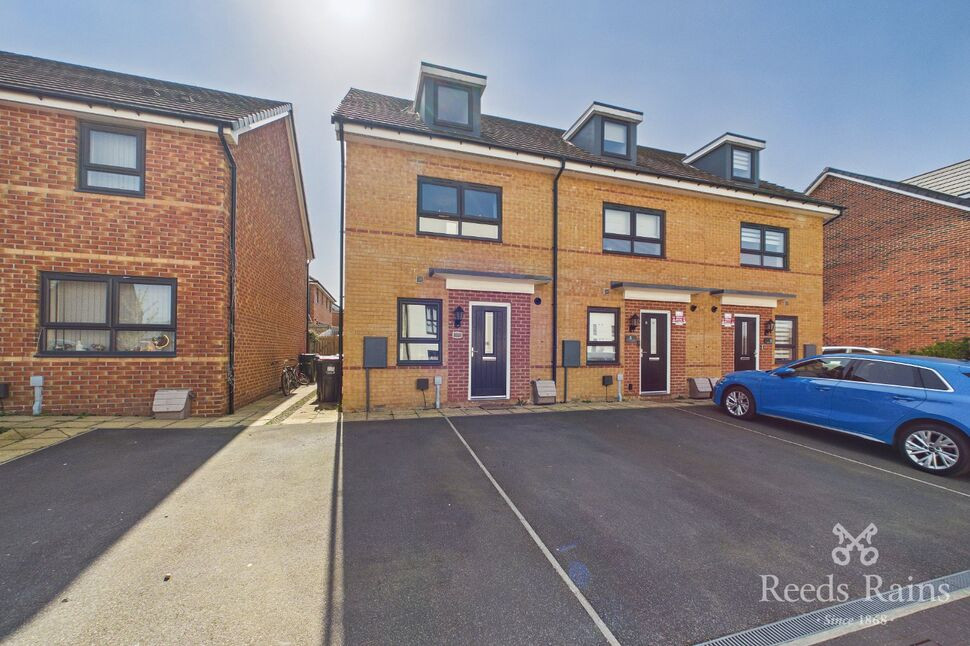
£275,000 Asking price
Askham Way, Waverley, South Yorkshire, S60
£185,000 Asking price
Comments (0)
Log in to like, comment or share to your feed.
Start the conversation about this listing.