 Available
Photo 1 of 18
£375,000 Offers over
Chartwell Grove, Liverpool, Merseyside, L26
Chartwell Grove, Merseyside, Liverpool, L26
- 🏠 House
- 📋 For sale
- 🛏 4 beds
- 🛁 3 baths
- 👁 11 views
About this property
Extended & Converted Four Bedroom Detached - South-Facing & Landscaped Rear Garden
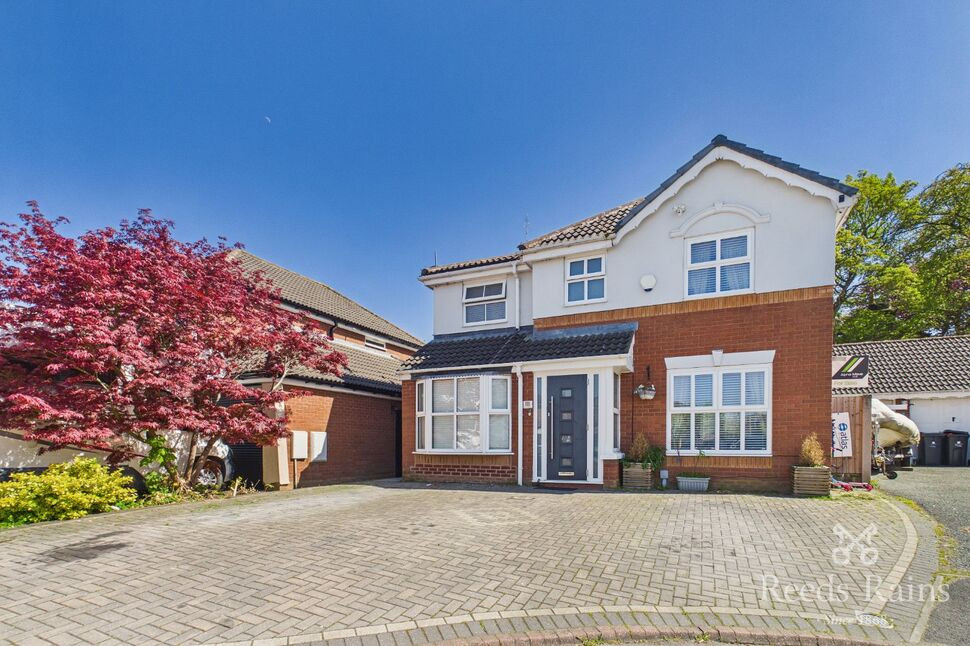
Introducing this upgraded four bedroom detached home which sits in a quiet cul-de-sac, Chartwell Grove in Halewood, L26 which offers modern finishes throughout, along with ample living space for the family.
The current owner has added stylish granite work-tops in the kitchen, providing a luxurious feel, as well as the landscaping to the rear, flagged and AstroTurf for low maintenance, whilst still providing a great space for children to play and for you to relax.
The home comprises; entrance porch, main living room to the front of the home with folding doors through to the large kitchen/diner, a secondary living space, which has been converted from a garage by the previous owner, a separate utility room and downstairs WC for convenience.
To the first floor, the main bedroom and private en-suite which sweeps the full depth of the home, fitted with custom units for excellent storage, the spacious three-piece bathroom suite with shower, the second double bedroom, previously the master bedroom, also plays host to a private, three piece en-suite, a third double bedroom to the front of the home, the smaller double bedroom to the top of the stairs and a contemporary family bathroom to the front of the home with bath and shower facilities.
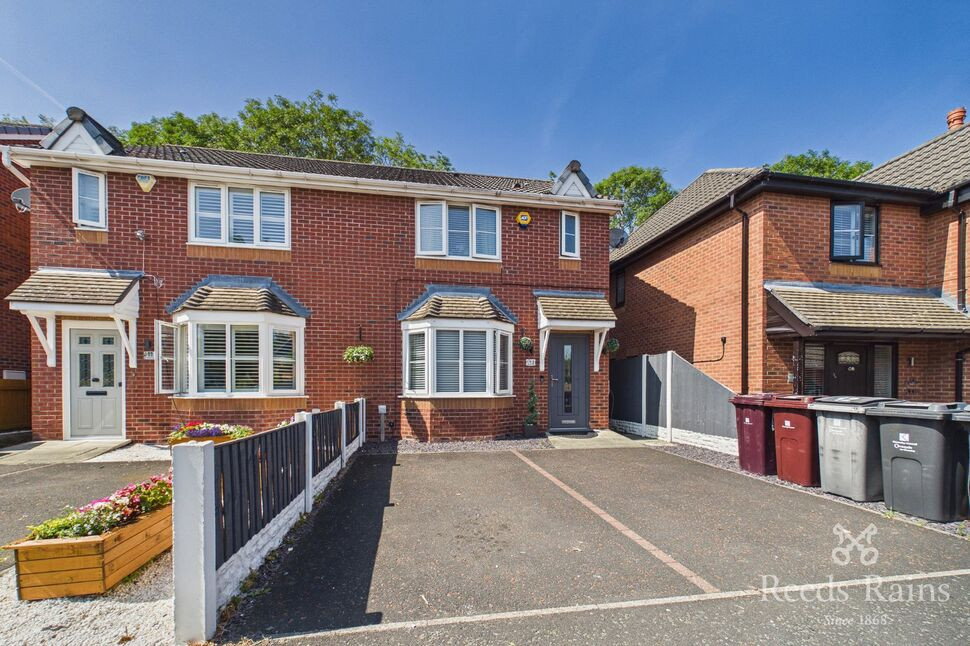
The large driveway to the front of the home, which has been installed by the current owner, offers off-street parking for up to five vehicles and is very low maintenance.
Other additions by the vendor include a stylish media wall in the main living room, the secondary reception area which could also be converted into another bedroom and front and rear landscaping.
We expect plenty of interest in this property so please call us today to secure your viewing!
EPC Grade - C
Council Tax band - D
EXTERNAL
Off-street parking for up to five cars to the front of the home, side access to the rear garden which has also been landscaped for easy maintenance.
Entrance Porch
Entrance to the property, provides access to living room and secondary reception room with stairs to first floor.
Living Room
14'6" x 11'7" (4.43m x 3.54m)
Main living room to the front of the home with media wall and folding glass doors leading to kitchen/diner.
Kitchen / Diner
19'2" x 11'3" (5.85m x 3.44m)
Large kitchen and dining space with kitchen island and granite work tops, French doors to garden and access to secondary reception room and utility room, storage cupboard also under-stairs.
Reception Room
17'7" x 7'11" (5.35m x 2.41m)
Reception space to the front of the home which could be utilised as additional bedroom.
Utility Room
7'1" x 5'1" (2.15m x 1.55m)
Convenient utility space off the kitchen, secondary access to rear garden and to WC.
WC
Downstairs water closet with toilet and wash basin.
Landing
First floor landing which provides access to all four bedrooms and family bathroom.
Bedroom 1
18'5" x 8'8" (5.62m x 2.65m)
Main bedroom which sits in second storey extension, custom-fitted storage cupboards and access to en-suite.
En-Suite
Private three piece en-suite with shower cubicle, toilet and wash basin with window to front of the home.
Bedroom 2
12'1" x 8'6" (3.68m x 2.58m)
Former main bedroom to the rear of the home with fitted unit and access to en-suite.
Bedroom 3
11'3" x 9'0" (3.42m x 2.75m)
Secondary double bedroom to the front of the home, ample space for wardrobes and double bed.
Bedroom 4
8'3" x 6'9" (2.52m x 2.07m)
Smaller bedroom to the top of the stairs, ideal children's room or work from home space.
Bathroom
Three-piece, contemporary family bathroom with bath and shower facilities, toilet and wash basin.
Read full description
Introducing this upgraded four bedroom detached home which sits in a quiet cul-de-sac, Chartwell Grove in Halewood, L26 which offers modern finishes throughout, along with ample living space for the family.
The current owner has added stylish granite work-tops in the kitchen, providing a luxurious feel, as well as the landscaping to the rear, flagged and AstroTurf for low maintenance, whilst still providing a great space for children to play and for you to relax.
The home comprises; entrance porch, main living room to the front of the home with folding doors through to the large kitchen/diner, a secondary living space, which has been converted from a garage by the previous owner, a separate utility room and downstairs WC for convenience.
To the first floor, the main bedroom and private en-suite which sweeps the full depth of the home, fitted with custom units for excellent storage, the spacious three-piece bathroom suite with shower, the second double bedroom, previously the master bedroom, also plays host to a private, three piece en-suite, a third double bedroom to the front of the home, the smaller double bedroom to the top of the stairs and a contemporary family bathroom to the front of the home with bath and shower facilities.
The large driveway to the front of the home, which has been installed by the current owner, offers off-street parking for up to five vehicles and is very low maintenance.
Other additions by the vendor include a stylish media wall in the main living room, the secondary reception area which could also be converted into another bedroom and front and rear landscaping.
We expect plenty of interest in this property so please call us today to secure your viewing!
EPC Grade - C
Council Tax band - D
EXTERNAL
Off-street parking for up to five cars to the front of the home, side access to the rear garden which has also been landscaped for easy maintenance.
Entrance Porch
Entrance to the property, provides access to living room and secondary reception room with stairs to first floor.
Living Room
14'6" x 11'7" (4.43m x 3.54m)
Main living room to the front of the home with media wall and folding glass doors leading to kitchen/diner.
Kitchen / Diner
19'2" x 11'3" (5.85m x 3.44m)
Large kitchen and dining space with kitchen island and granite work tops, French doors to garden and access to secondary reception room and utility room, storage cupboard also under-stairs.
Reception Room
17'7" x 7'11" (5.35m x 2.41m)
Reception space to the front of the home which could be utilised as additional bedroom.
Utility Room
7'1" x 5'1" (2.15m x 1.55m)
Convenient utility space off the kitchen, secondary access to rear garden and to WC.
WC
Downstairs water closet with toilet and wash basin.
Landing
First floor landing which provides access to all four bedrooms and family bathroom.
Bedroom 1
18'5" x 8'8" (5.62m x 2.65m)
Main bedroom which sits in second storey extension, custom-fitted storage cupboards and access to en-suite.
En-Suite
Private three piece en-suite with shower cubicle, toilet and wash basin with window to front of the home.
Bedroom 2
12'1" x 8'6" (3.68m x 2.58m)
Former main bedroom to the rear of the home with fitted unit and access to en-suite.
Bedroom 3
11'3" x 9'0" (3.42m x 2.75m)
Secondary double bedroom to the front of the home, ample space for wardrobes and double bed.
Bedroom 4
8'3" x 6'9" (2.52m x 2.07m)
Smaller bedroom to the top of the stairs, ideal children's room or work from home space.
Bathroom
Three-piece, contemporary family bathroom with bath and shower facilities, toilet and wash basin.
Read full description

Comments (0)
Log in to like, comment or share to your feed.
Start the conversation about this listing.