 Available
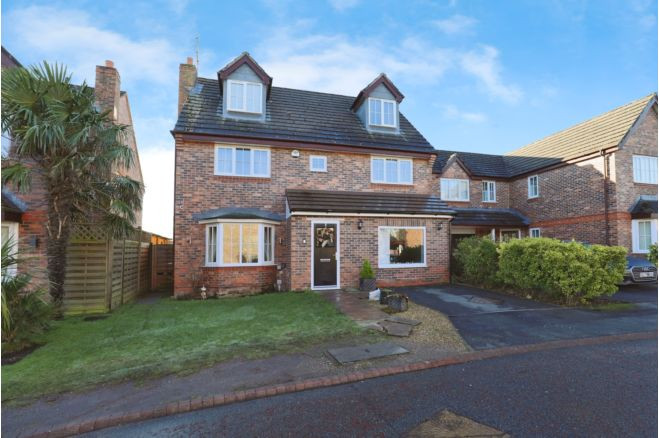
Photo 1 of 14
£230,000
Hollybank Grange, Liverpool, Merseyside, L26
Hollybank Grange, Merseyside, Liverpool, L26
- 🏠 House
- 📋 For sale
- 🛏 3 beds
- 🛁 2 baths
- 👁 12 views
About this property
Three Bedroom Semi-Detached Home - No Onward Chain
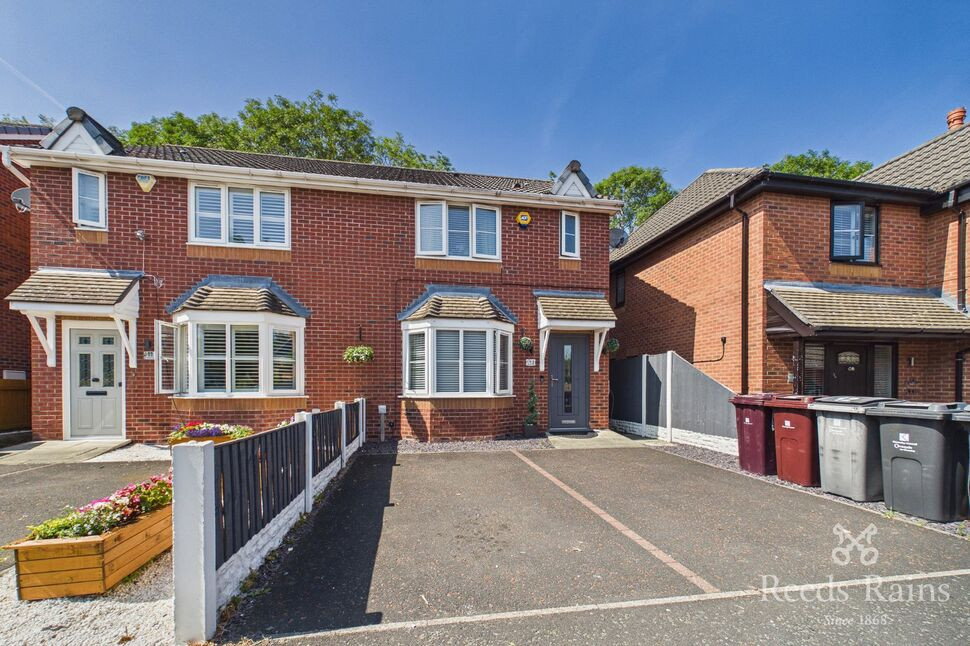
We are delighted to offer this spacious, family home, nestled in a cul-de-sac in Hollybank Grange, Halewood, L26 and with the major benefit of having no onward chain attached!
The home briefly comprises; entrance hall, main reception room with ample space for two couches, an under-stair water closet for convenience, a sizeable kitchen/diner to the rear with access to a generously sized garden.
To the first floor, landing, spacious main bedroom with fitted wardrobes and en-suite bathroom, secondary double bedroom and a single bedroom with a three-piece family bathroom.
Externally, the property benefits from two off-road parking spaces to the front of the home, plus it is ideally situated, close to Halewood train station ensuring excellent transport links, making commuting a breeze.
Please contact us today to secure your viewing of this sought-after family home.
Council Tax band - B
EPC Grade - TBC
EXTERNAL
Off-street parking for two cars, EV charging port, side access to garden, Astroturf and flagging for low maintenance.
Hall
Entrance to the property, ideal for coat and shoe storage, access to living room and first floor.
Living Room
3.45m x 4.8m (approx)
Expansive reception space with media wall, access to kitchen/diner and WC.
Kitchen / Diner
4.83m x 3.09m (approx)
Ample space for dining to the rear of the home with modern fitted kitchen with French doors to rear garden.
WC
1.05m x 1.66m (approx)
Convenient downstairs water closet with toilet and wash basin.
Landing
First floor landing which provides access to all three bedrooms and family bathroom.
Bedroom 1
3.15m x 3.3m (approx)
Main bedroom to the front of the home with fitted wardrobes, space for king size bed and private en-suite.
En-Suite
1.49m x 1.86m (approx)
Three-piece bathroom with shower cubicle, toilet and wash basin.
Bedroom 2
2.83m x 2.53m (approx)
Secondary double bedroom to the rear of the home, space for double bed and wardrobes.
Bedroom 3
1.92m x 2.54m (approx)
Single bedroom to the top of the stairs, ideal children's room or work from home space.
Bathroom
1.89m x 1.98m (approx)
Three-piece family bathroom with bath and shower facilities, toilet and wash basin.
General Info
Lease: 999 years from 1 January 2004 (976 years remaining approx)Ground rent: Vendor advised never collectedService charges: N/a
Read full description
We are delighted to offer this spacious, family home, nestled in a cul-de-sac in Hollybank Grange, Halewood, L26 and with the major benefit of having no onward chain attached!
The home briefly comprises; entrance hall, main reception room with ample space for two couches, an under-stair water closet for convenience, a sizeable kitchen/diner to the rear with access to a generously sized garden.
To the first floor, landing, spacious main bedroom with fitted wardrobes and en-suite bathroom, secondary double bedroom and a single bedroom with a three-piece family bathroom.
Externally, the property benefits from two off-road parking spaces to the front of the home, plus it is ideally situated, close to Halewood train station ensuring excellent transport links, making commuting a breeze.
Please contact us today to secure your viewing of this sought-after family home.
Council Tax band - B
EPC Grade - TBC
EXTERNAL
Off-street parking for two cars, EV charging port, side access to garden, Astroturf and flagging for low maintenance.
Hall
Entrance to the property, ideal for coat and shoe storage, access to living room and first floor.
Living Room
3.45m x 4.8m (approx)
Expansive reception space with media wall, access to kitchen/diner and WC.
Kitchen / Diner
4.83m x 3.09m (approx)
Ample space for dining to the rear of the home with modern fitted kitchen with French doors to rear garden.
WC
1.05m x 1.66m (approx)
Convenient downstairs water closet with toilet and wash basin.
Landing
First floor landing which provides access to all three bedrooms and family bathroom.
Bedroom 1
3.15m x 3.3m (approx)
Main bedroom to the front of the home with fitted wardrobes, space for king size bed and private en-suite.
En-Suite
1.49m x 1.86m (approx)
Three-piece bathroom with shower cubicle, toilet and wash basin.
Bedroom 2
2.83m x 2.53m (approx)
Secondary double bedroom to the rear of the home, space for double bed and wardrobes.
Bedroom 3
1.92m x 2.54m (approx)
Single bedroom to the top of the stairs, ideal children's room or work from home space.
Bathroom
1.89m x 1.98m (approx)
Three-piece family bathroom with bath and shower facilities, toilet and wash basin.
General Info
Lease: 999 years from 1 January 2004 (976 years remaining approx)Ground rent: Vendor advised never collectedService charges: N/a
Read full description
What's it like to live here?
Nearby businesses open now
More properties nearby
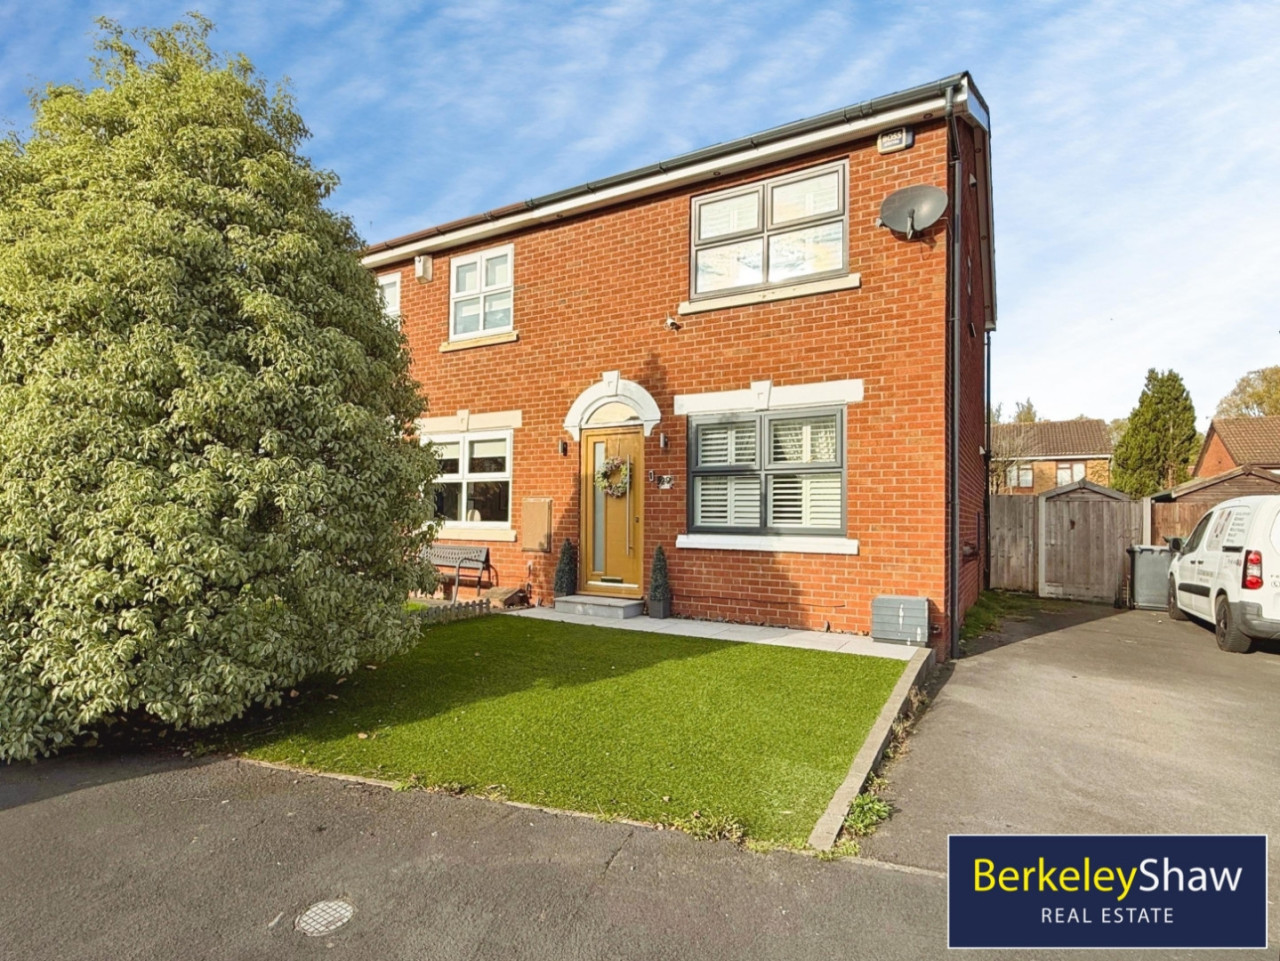
Offers Over £220,000
Foxglove Avenue, Halewood, Liverpool
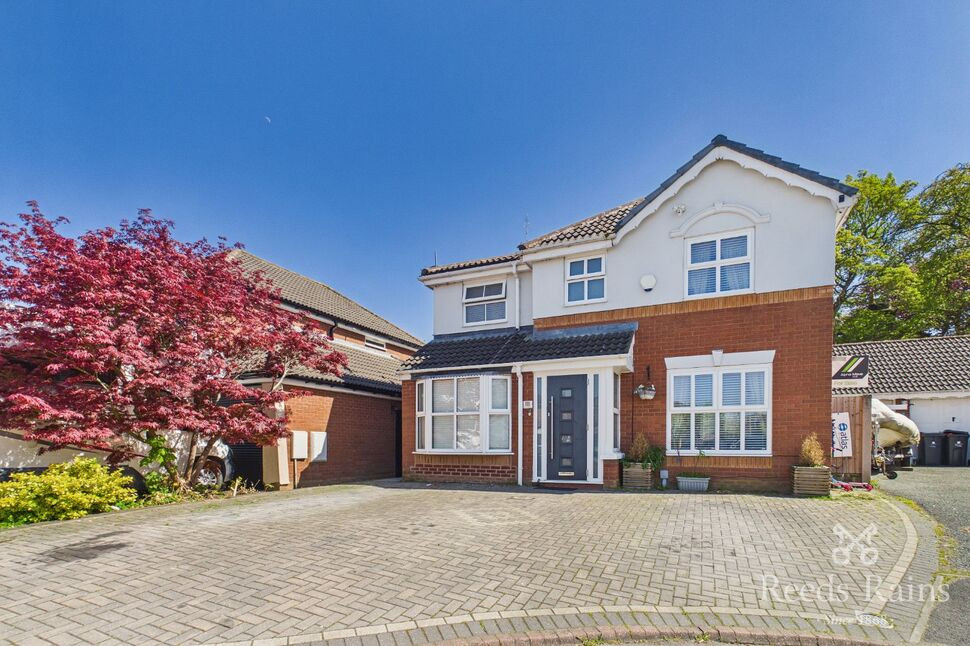
£375,000 Offers over

Comments (0)
Log in to like, comment or share to your feed.
Start the conversation about this listing.