 Available
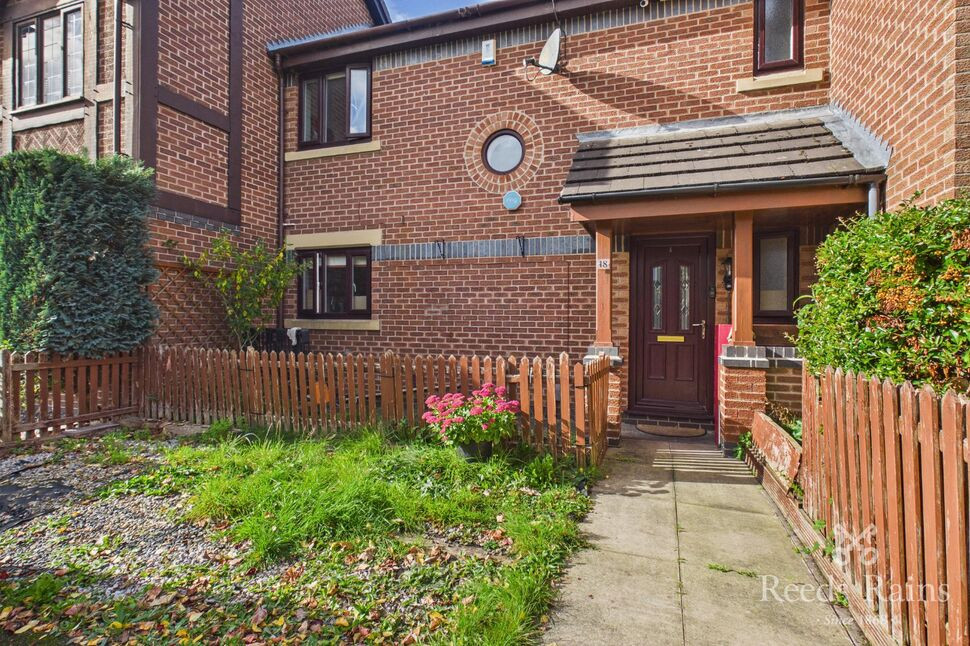
Photo 1 of 20
£415,000 Guide price
Cherry Tree Road, Manchester, Greater Manchester, M23
Cherry Tree Road, Greater Manchester, Manchester, M23
- 🏠 Bungalow
- 📋 For sale
- 🛏 4 beds
- 🛁 2 baths
- 👁 9 views
About this property
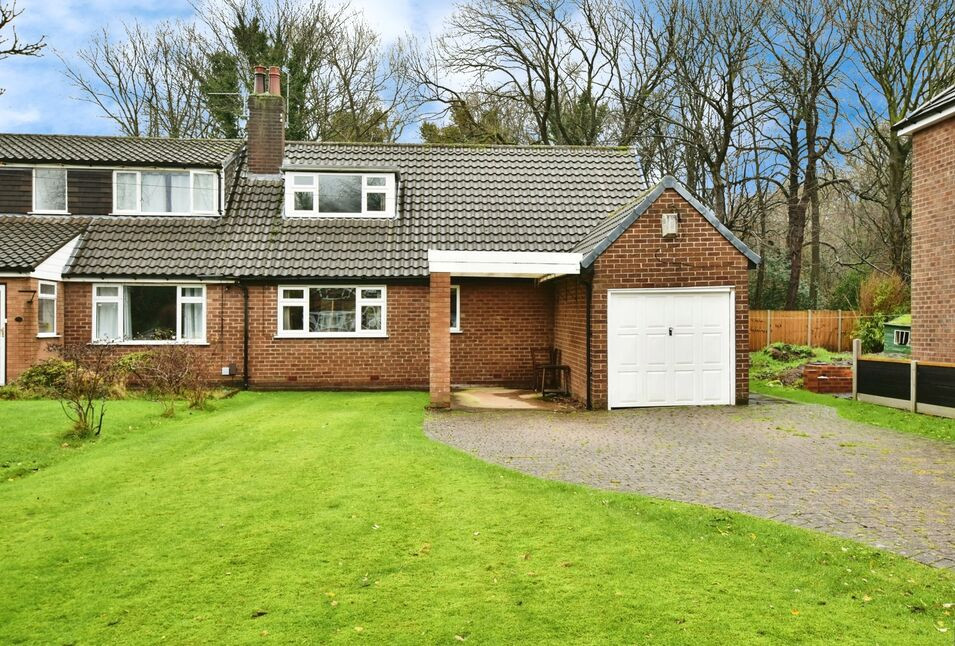
This four bedroom semi detached bungalow sits on a generous plot with open woodland views to the rear. Designed for space and comfort, it offers a warm family feel. The property benefits from both a garage and large driveway, providing ample space for parking multiple cars. Ideally located with great amenities nearby as well as easy access to the surrounding network of motorways and rail links into Manchester and surrounding areas. Beyond the boundary lies woodland, giving the garden a peaceful, natural backdrop.
This property has been thoughtfully planed out with the ground floor comprising of a living area featuring double glazed French door opening out onto the garden, kitchen, two bedrooms, bathroom and second WC.
An open staircase then leads you up to the first floor, which is made up of two further bedrooms.
Details continued
Beyond the boundary lies woodland, giving the garden a peaceful, natural backdrop.This property has been thoughtfully planed out with the ground floor comprising of a living area featuring double glazed French door opening out onto the garden, kitchen, two bedrooms, bathroom and second WC. An open staircase then leads you up to the first floor, which is made up of two further bedrooms.
Entrance Hall
A spacious hallway features a uPVC front door, a radiator, carpeted flooring, doors leading to:
Living Area
22'12" x 16'1" (7.00m x 4.90m)
A spacious living area presents beautiful views overlooking both the rear and front gardens and features double uPVC glazed door allowing access to the rear garden and two uPVC double glazed windows feature to the front elevation. With carpeted flooring, two radiators and ample space for both living and dining areas.
Bathroom
The bathroom comprises of a bath with shower over, a WC, wash hand basin, a radiator with towel rail and a large uPVC double glazed opaque window to the side elevation, with carpeted flooring and tiled walls.
Bedroom 4
13'9" x 10'2" (4.20m x 3.10m)
A double bedroom featuring a uPVC double glazed window overlooking the side elevation, carpeted flooring and a radiator.
Kitchen
14'5" x 11'10" (4.40m x 3.60m)
The kitchen is fitted with a range of base and wall units with a work surface over, spaces for cooker, washer and dishwasher, an extractor hood above and stainless steel sink with dual drainer units. Two windows facing the rear elevation provide ample light. Door leading to:
Hallway
Hallway with carpeted flooring and uPVC door leading out to the rear garden and doors leading to:
WC
With carpeted flooring, handwash basin, WC and obscured window to side elevation.
Bedroom 3
13'9" x 12'2" (4.20m x 3.70m)
A double bedroom featuring two windows overlooking both the side and rear elevations, carpeted flooring and a radiator.
Bedroom 1
14'9" x 13'9" (4.50m x 4.20m)
A double bedroom featuring a uPVC double glazed window overlooking the side elevation, carpeted flooring and a radiator.
Bedroom 2
14'9" x 12'10" (4.50m x 3.90m)
A double bedroom featuring a uPVC double glazed window overlooking the front elevation, carpeted flooring and a radiator.
External
The property sits on a generous size plot and is set back by a large well maintained driveway and front garden, providing private parking for serval vehicles. A garage provides a further secure space for parking or adds additional space for further development. An extensive rear garden backs onto the woodlands creating tranquil and private views.
Tenure / Council Tax
Freehold. Manchester borough council. Council tax band D.
Agent note
To be able to purchase a property in the United Kingdom all agents have a legal requirement to conduct Identity checks on all customers involved in the transaction to fulfil their obligations under Anti Money Laundering regulations. We outsource this check to a third party and a charge will apply. Ask the branch for further details.
Read full description
This property has been thoughtfully planed out with the ground floor comprising of a living area featuring double glazed French door opening out onto the garden, kitchen, two bedrooms, bathroom and second WC.
An open staircase then leads you up to the first floor, which is made up of two further bedrooms.
Details continued
Beyond the boundary lies woodland, giving the garden a peaceful, natural backdrop.This property has been thoughtfully planed out with the ground floor comprising of a living area featuring double glazed French door opening out onto the garden, kitchen, two bedrooms, bathroom and second WC. An open staircase then leads you up to the first floor, which is made up of two further bedrooms.
Entrance Hall
A spacious hallway features a uPVC front door, a radiator, carpeted flooring, doors leading to:
Living Area
22'12" x 16'1" (7.00m x 4.90m)
A spacious living area presents beautiful views overlooking both the rear and front gardens and features double uPVC glazed door allowing access to the rear garden and two uPVC double glazed windows feature to the front elevation. With carpeted flooring, two radiators and ample space for both living and dining areas.
Bathroom
The bathroom comprises of a bath with shower over, a WC, wash hand basin, a radiator with towel rail and a large uPVC double glazed opaque window to the side elevation, with carpeted flooring and tiled walls.
Bedroom 4
13'9" x 10'2" (4.20m x 3.10m)
A double bedroom featuring a uPVC double glazed window overlooking the side elevation, carpeted flooring and a radiator.
Kitchen
14'5" x 11'10" (4.40m x 3.60m)
The kitchen is fitted with a range of base and wall units with a work surface over, spaces for cooker, washer and dishwasher, an extractor hood above and stainless steel sink with dual drainer units. Two windows facing the rear elevation provide ample light. Door leading to:
Hallway
Hallway with carpeted flooring and uPVC door leading out to the rear garden and doors leading to:
WC
With carpeted flooring, handwash basin, WC and obscured window to side elevation.
Bedroom 3
13'9" x 12'2" (4.20m x 3.70m)
A double bedroom featuring two windows overlooking both the side and rear elevations, carpeted flooring and a radiator.
Bedroom 1
14'9" x 13'9" (4.50m x 4.20m)
A double bedroom featuring a uPVC double glazed window overlooking the side elevation, carpeted flooring and a radiator.
Bedroom 2
14'9" x 12'10" (4.50m x 3.90m)
A double bedroom featuring a uPVC double glazed window overlooking the front elevation, carpeted flooring and a radiator.
External
The property sits on a generous size plot and is set back by a large well maintained driveway and front garden, providing private parking for serval vehicles. A garage provides a further secure space for parking or adds additional space for further development. An extensive rear garden backs onto the woodlands creating tranquil and private views.
Tenure / Council Tax
Freehold. Manchester borough council. Council tax band D.
Agent note
To be able to purchase a property in the United Kingdom all agents have a legal requirement to conduct Identity checks on all customers involved in the transaction to fulfil their obligations under Anti Money Laundering regulations. We outsource this check to a third party and a charge will apply. Ask the branch for further details.
Read full description
What's it like to live here?
Nearby businesses open now
More properties nearby
£460,000 Offers over
Cherry Tree Road, Manchester, Greater Manchester, M23
£350,000 Guide price
Cherry Tree Road, Manchester, Greater Manchester, M23
£325,000 Guide price
Lawnhurst Avenue, Wythenshawe, Greater Manchester, M23
£250,000 Offers over
Comments (0)
Log in to like, comment or share to your feed.
Start the conversation about this listing.