 Available
Photo 1 of 14
£325,000 Guide price
Lawnhurst Avenue, Wythenshawe, Greater Manchester, M23
Lawnhurst Avenue, Greater Manchester, Wythenshawe, M23
- 🏠 House
- 📋 For sale
- 🛏 3 beds
- 🛁 3 baths
- 👁 9 views
About this property
*****GUIDE PRICE £325,000 to £335'000* ****
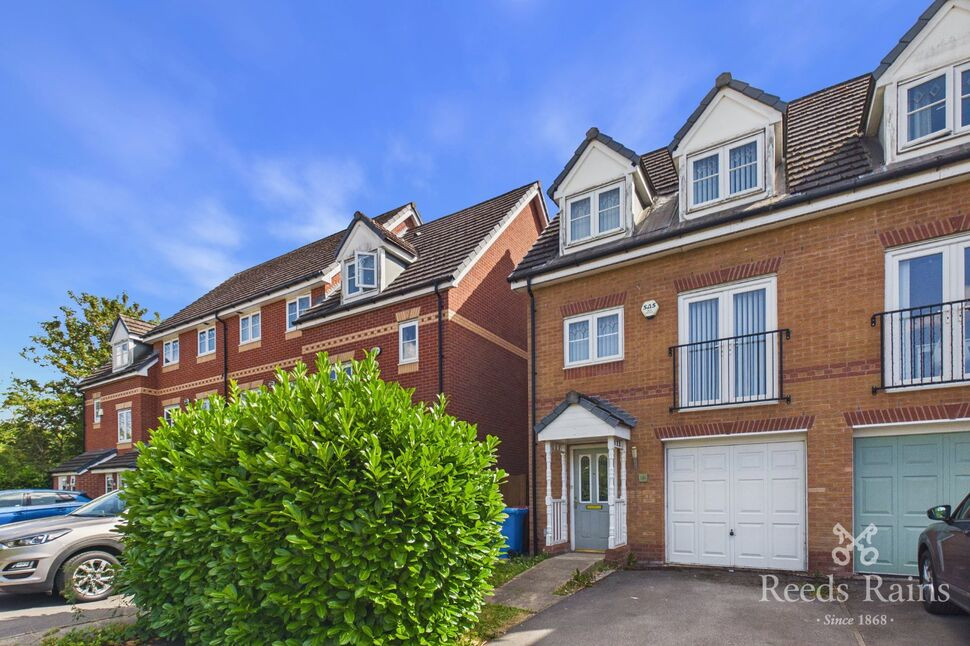
This superb three-bedroom townhouse is arranged over three well-planned floors, offering genuinely spacious accommodation from top to bottom. The ground floor opens with a welcoming entrance hallway that sets the tone for the practical, family-friendly layout beyond, giving access to a convenient WC, a sought-after utility room and an integral garage, along with a third bedroom that enjoys its own access to the rear garden through French double-glazed doors — a flexible space equally suited to guests, older children or a ground floor retreat.
Upstairs, the first floor is built around everyday living, with a really generously sized living room overlooking the rear garden and a spacious, sleek and modern kitchen that anchors the heart of the home. A central island with its own seating area creates a natural spot to gather, while French doors open onto a Juliet balcony, drawing in extra light and air. The second floor completes the accommodation with a private main bedroom offering ample space and generous storage through to an ensuite shower room, a good-sized second double bedroom, and a family bathroom.
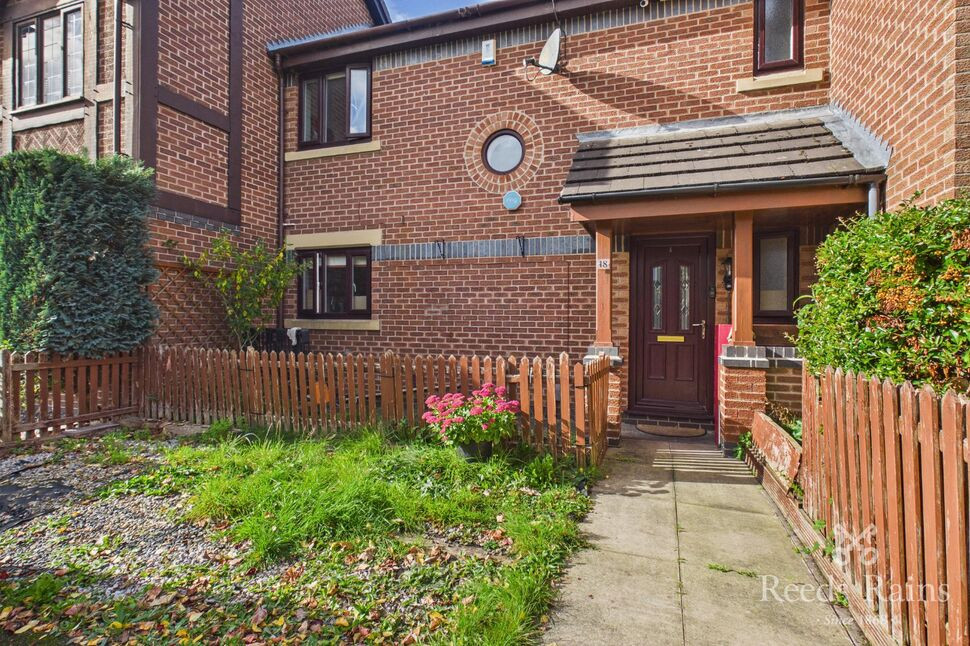
Outside, a driveway provides off-road parking to the front, leading through to the front garden and garage, while an enclosed rear garden combines a small paved area with a natural lawn — a low-maintenance space ready to enjoy. Ideally placed within walking distance of the Metrolink and with easy access to Wythenshawe Hospital, Manchester Airport and the surrounding areas of Altrincham, Sale and Timperley, this is a thoughtfully designed townhouse offering space, flexibility and connectivity in equal measure.
Details Continued
The ground floor opens with a welcoming entrance hallway that sets the tone for the practical, family-friendly layout beyond, giving access to a convenient WC, a sought-after utility room and an integral garage, along with a third bedroom that enjoys its own access to the rear garden through French double-glazed doors — a flexible space equally suited to guests, older children or a ground floor retreat.Upstairs, the first floor is built around everyday living, with a really generously sized living room overlooking the rear garden and a spacious, sleek and modern kitchen that anchors the heart of the home. A central island with its own seating area creates a natural spot to gather, while French doors open onto a Juliet balcony, drawing in extra light and air. The second floor completes the accommodation with a private main bedroom offering ample space and generous storage through to an ensuite shower room, a good-sized second double bedroom, and a family bathroom.Outside, a driveway provides off-road parking to the front, leading through to the front garden and garage, while an enclosed rear garden combines a small paved area with a natural lawn — a low-maintenance space ready to enjoy. Ideally placed within walking distance of the Metrolink and with easy access to Wythenshawe Hospital, Manchester Airport and the surrounding areas of Altrincham, Sale and Timperley, this is a thoughtfully designed townhouse offering space, flexibility and connectivity in equal measure.
Entrance Hall
Welcomes you into the home, with access to a ground floor WC, a sought-a!er utility room, the integral garage, and bedroom three. Wood effect flooring a radiator and stairs leading to the first floor.
Ground Floor WC
A convenient addition the entrance hallway features a low level WC, wash hand basin.
Utility Room
A genuinely sought-a!er feature offering practical extra space. Fitted with base and wall units, sink, space for storage, wood effect flooring a radiator, a wall mounted boiler and a uPVC door leading to the rear garden.
Bedroom 3
Positioned on the ground floor, with French double-glazed doors opening onto the rear, wood effect flooring and a radiator.
Integral Garage
Accessed via the hallway is a excellent garage ideal for private parking or additional storage. Up and over door, light point.
Living Room
A spacious living room features two uPVC double glazed windows and a radiator.
Kitchen / Dining Room
Spacious, sleek and modern, featuring a central island with a seating area and French doors opening to a Juliet balcony. Built-in base and wall units, integrated oven, integrated fridge/freezer, integrated washing machine.
Bedroom 1
A generous main bedroom features two uPVC double glazed windows, two radiators, built in wardrobe and access to an en-suite shower room/WC
En-Suite Shower Room / WC
A free standing shower unit, a low level WC, a pedestal wash hand basin and a radiator.
Bedroom 2
A double bedroom features a uPVC double glazed window and a radiator.
Bathroom
A three piece bathroom suite in white, panelled bath,a low level WC, pedestal wash hand basin, part tiled walls, radiator and a uPVC double glazed window.
Tenure / Council Tax
Freehold. Manchester borough council. Council tax band C.
External
The property features a driveway to the front leading to a attached garage. A generous lawn garden is located to the rear.
Details Contiune
The ground floor opens with a welcoming entrance hallway that sets the tone for the practical, family-friendly layout beyond, giving access to a convenient WC, a sought-after utility room and an integral garage, along with a third bedroom that enjoys its own access to the rear garden through French double-glazed doors — a flexible space equally suited to guests, older children or a ground floor retreat.Upstairs, the first floor is built around everyday living, with a really generously sized living room overlooking the rear garden and a spacious, sleek and modern kitchen that anchors the heart of the home. A central island with its own seating area creates a natural spot to gather, while French doors open onto a Juliet balcony, drawing in extra light and air. The second floor completes the accommodation with a private main bedroom offering ample space and generous storage through to an ensuite shower room, a good-sized second double bedroom, and a family bathroom.Outside, a driveway provides off-road parking to the front, leading through to the front garden and garage, while an enclosed rear garden combines a small paved area with a natural lawn — a low-maintenance space ready to enjoy. Ideally placed within walking distance of the Metrolink and with easy access to Wythenshawe Hospital, Manchester Airport and the surrounding areas of Altrincham, Sale and Timperley, this is a thoughtfully designed townhouse offering space, flexibility and connectivity in equal measure.
Read full description
This superb three-bedroom townhouse is arranged over three well-planned floors, offering genuinely spacious accommodation from top to bottom. The ground floor opens with a welcoming entrance hallway that sets the tone for the practical, family-friendly layout beyond, giving access to a convenient WC, a sought-after utility room and an integral garage, along with a third bedroom that enjoys its own access to the rear garden through French double-glazed doors — a flexible space equally suited to guests, older children or a ground floor retreat.
Upstairs, the first floor is built around everyday living, with a really generously sized living room overlooking the rear garden and a spacious, sleek and modern kitchen that anchors the heart of the home. A central island with its own seating area creates a natural spot to gather, while French doors open onto a Juliet balcony, drawing in extra light and air. The second floor completes the accommodation with a private main bedroom offering ample space and generous storage through to an ensuite shower room, a good-sized second double bedroom, and a family bathroom.
Outside, a driveway provides off-road parking to the front, leading through to the front garden and garage, while an enclosed rear garden combines a small paved area with a natural lawn — a low-maintenance space ready to enjoy. Ideally placed within walking distance of the Metrolink and with easy access to Wythenshawe Hospital, Manchester Airport and the surrounding areas of Altrincham, Sale and Timperley, this is a thoughtfully designed townhouse offering space, flexibility and connectivity in equal measure.
Details Continued
The ground floor opens with a welcoming entrance hallway that sets the tone for the practical, family-friendly layout beyond, giving access to a convenient WC, a sought-after utility room and an integral garage, along with a third bedroom that enjoys its own access to the rear garden through French double-glazed doors — a flexible space equally suited to guests, older children or a ground floor retreat.Upstairs, the first floor is built around everyday living, with a really generously sized living room overlooking the rear garden and a spacious, sleek and modern kitchen that anchors the heart of the home. A central island with its own seating area creates a natural spot to gather, while French doors open onto a Juliet balcony, drawing in extra light and air. The second floor completes the accommodation with a private main bedroom offering ample space and generous storage through to an ensuite shower room, a good-sized second double bedroom, and a family bathroom.Outside, a driveway provides off-road parking to the front, leading through to the front garden and garage, while an enclosed rear garden combines a small paved area with a natural lawn — a low-maintenance space ready to enjoy. Ideally placed within walking distance of the Metrolink and with easy access to Wythenshawe Hospital, Manchester Airport and the surrounding areas of Altrincham, Sale and Timperley, this is a thoughtfully designed townhouse offering space, flexibility and connectivity in equal measure.
Entrance Hall
Welcomes you into the home, with access to a ground floor WC, a sought-a!er utility room, the integral garage, and bedroom three. Wood effect flooring a radiator and stairs leading to the first floor.
Ground Floor WC
A convenient addition the entrance hallway features a low level WC, wash hand basin.
Utility Room
A genuinely sought-a!er feature offering practical extra space. Fitted with base and wall units, sink, space for storage, wood effect flooring a radiator, a wall mounted boiler and a uPVC door leading to the rear garden.
Bedroom 3
Positioned on the ground floor, with French double-glazed doors opening onto the rear, wood effect flooring and a radiator.
Integral Garage
Accessed via the hallway is a excellent garage ideal for private parking or additional storage. Up and over door, light point.
Living Room
A spacious living room features two uPVC double glazed windows and a radiator.
Kitchen / Dining Room
Spacious, sleek and modern, featuring a central island with a seating area and French doors opening to a Juliet balcony. Built-in base and wall units, integrated oven, integrated fridge/freezer, integrated washing machine.
Bedroom 1
A generous main bedroom features two uPVC double glazed windows, two radiators, built in wardrobe and access to an en-suite shower room/WC
En-Suite Shower Room / WC
A free standing shower unit, a low level WC, a pedestal wash hand basin and a radiator.
Bedroom 2
A double bedroom features a uPVC double glazed window and a radiator.
Bathroom
A three piece bathroom suite in white, panelled bath,a low level WC, pedestal wash hand basin, part tiled walls, radiator and a uPVC double glazed window.
Tenure / Council Tax
Freehold. Manchester borough council. Council tax band C.
External
The property features a driveway to the front leading to a attached garage. A generous lawn garden is located to the rear.
Details Contiune
The ground floor opens with a welcoming entrance hallway that sets the tone for the practical, family-friendly layout beyond, giving access to a convenient WC, a sought-after utility room and an integral garage, along with a third bedroom that enjoys its own access to the rear garden through French double-glazed doors — a flexible space equally suited to guests, older children or a ground floor retreat.Upstairs, the first floor is built around everyday living, with a really generously sized living room overlooking the rear garden and a spacious, sleek and modern kitchen that anchors the heart of the home. A central island with its own seating area creates a natural spot to gather, while French doors open onto a Juliet balcony, drawing in extra light and air. The second floor completes the accommodation with a private main bedroom offering ample space and generous storage through to an ensuite shower room, a good-sized second double bedroom, and a family bathroom.Outside, a driveway provides off-road parking to the front, leading through to the front garden and garage, while an enclosed rear garden combines a small paved area with a natural lawn — a low-maintenance space ready to enjoy. Ideally placed within walking distance of the Metrolink and with easy access to Wythenshawe Hospital, Manchester Airport and the surrounding areas of Altrincham, Sale and Timperley, this is a thoughtfully designed townhouse offering space, flexibility and connectivity in equal measure.
Read full description
What's it like to live here?
Nearby businesses open now
More properties nearby
£350,000 Guide price
Cherry Tree Road, Manchester, Greater Manchester, M23
£415,000 Guide price
Cherry Tree Road, Manchester, Greater Manchester, M23
£460,000 Offers over
Cherry Tree Road, Manchester, Greater Manchester, M23
£250,000 Offers over
Comments (0)
Log in to like, comment or share to your feed.
Start the conversation about this listing.