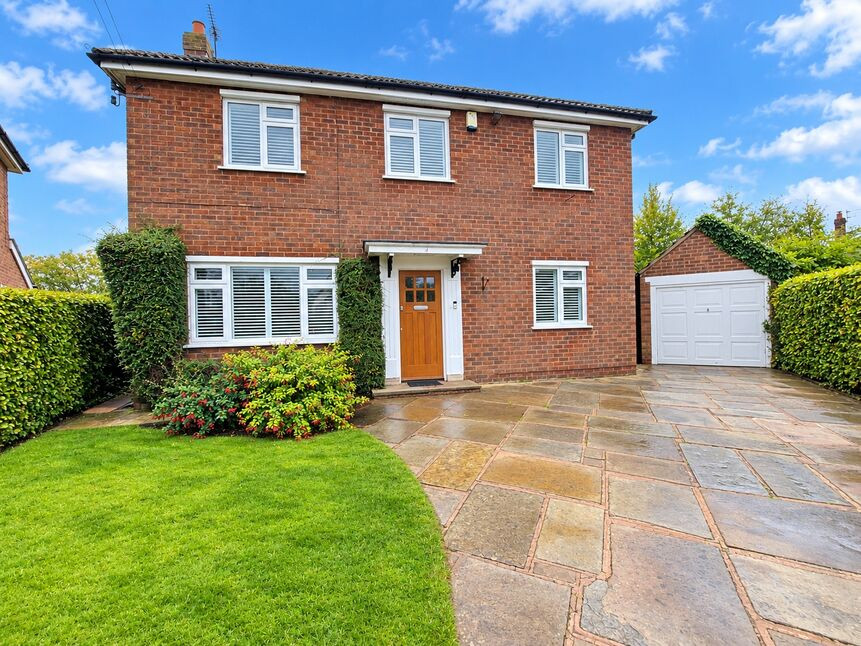
 Available
Photo 1 of 20
£795,000 Asking price
Chesham Close, Wilmslow, Cheshire, SK9
Chesham Close, Cheshire, Wilmslow, SK9
- 🏠 House
- 📋 For sale
- 🛏 3 beds
- 🛁 2 baths
- 👁 8 views
About this property
*LARGE GARDEN PLOT & VIEWS/ SCOPE TO REMODEL OR EXTEND/ SOUTH WILMSLOW LOCATION*
This is a fabulous opportunity to purchase this fantastic family home, on the market for only the second time from brand new!
Located just off Chesham Road, and enjoying a cul-de-sac position, with a fabulous open aspect to the rear. Built/ brand new in 1957, and it occupies the largest plot size on Chesham Close.
If you are looking your your 'forever' home that you can remodel to create your dream home, we highly recommend a viewing to fully appreciate the property, position, and location.
It's within walking distance of excellent schools nearby, and is only a short stroll into Wilmslow Town Centre.
The property has been extended on the ground floor, to create a larger kitchen, 2nd reception, and a utility room. There is plenty of scope to further extend and remodel subject to the relevant permissions.
In brief the property comprises-
Entrance hallway,downstairs WC, lounge, dining room, home office, breakfast kitchen, utility room and an integral garage. Upstairs, there are three well proportioned bedrooms and a family bathroom. (beds 1 & 2 with open views).
Oak wood internal doors, LVT floor, Plantation shutters, and newly carpeted throughout.
*PLEASE CALL TO ARRANGE YOUR VIEWING 01625 522293
Entrance Hallway
4.3 x 1.8
Cloaks cupboard, radiator.
Kitchen Breakfast Room
2.5 x 6.5
The extended kitchen enjoys a fabulous view from the window in the seating area, There is a quality fitted kitchen with Bosch appliances. Integrated high level double oven, dishwasher, fridge, hob and extractor hood. Decorative tiles splash backs. Breakfast bar seating and a wall TV point.
Utility Room
3.9 x 3.7
(Max measurements) The utility room is fitted with a Farmhouse style sink unit and space for appliances. Doors to the front, rear, and garage.
Lounge
6.0 x 3.8
The extended lounge overlooks the garden and view, with sliding patio doors, TV point, and a marble fireplace. Electric blinds.
Dining Room
5.3 x 3.3
Positioned to the front of the property with ample space for furniture, table and chairs
Home office
3.3 x 2.5
This is an ideal home office. Ample space for a large desk.
Downstairs WC
2.7 x 0.7
The downstairs WC/ shower room is fully tiled. Fitted with a Mira electric shower.
Integral Tandem Garage
9.9 x 2.6
Up & over door, power and lighting, with a pitched roof.
1st Floor landing
A spacious, light & bright landing, balustrade, window to the front elevation.
Bedroom 1
4.3 x 3.3
Open views, fitted wardrobes and a dressing table with drawer units.
Bedroom 2
4.2 x 3.3
Open views, fitted wardrobes.
Bedroom 3
3.3 x 1.8
Window to the front elevation, radiator, built-in wardrobe.
Family bathroom
2.6 x 2.0
The bathroom has been refitted in recent years with a white suite, tiled walls. Vanity sink unit, WC, and a shower over the bath with a glass screen.
General info
UPRN 100010170343Floor Area -Plot Size 0.17 acres-Local Authority Cheshire East-Conservation Area No-Council Tax Band Band E-Council Tax Estimate £2,710-Tenure Freehold-New heating boiler 2023-
Broadband
Broadband (estimated speeds)Standard 7 mbpsSuperfast 72 mbpsUltrafast 10000 mbps
Read full description
This is a fabulous opportunity to purchase this fantastic family home, on the market for only the second time from brand new!
Located just off Chesham Road, and enjoying a cul-de-sac position, with a fabulous open aspect to the rear. Built/ brand new in 1957, and it occupies the largest plot size on Chesham Close.
If you are looking your your 'forever' home that you can remodel to create your dream home, we highly recommend a viewing to fully appreciate the property, position, and location.
It's within walking distance of excellent schools nearby, and is only a short stroll into Wilmslow Town Centre.
The property has been extended on the ground floor, to create a larger kitchen, 2nd reception, and a utility room. There is plenty of scope to further extend and remodel subject to the relevant permissions.
In brief the property comprises-
Entrance hallway,downstairs WC, lounge, dining room, home office, breakfast kitchen, utility room and an integral garage. Upstairs, there are three well proportioned bedrooms and a family bathroom. (beds 1 & 2 with open views).
Oak wood internal doors, LVT floor, Plantation shutters, and newly carpeted throughout.
*PLEASE CALL TO ARRANGE YOUR VIEWING 01625 522293
Entrance Hallway
4.3 x 1.8
Cloaks cupboard, radiator.
Kitchen Breakfast Room
2.5 x 6.5
The extended kitchen enjoys a fabulous view from the window in the seating area, There is a quality fitted kitchen with Bosch appliances. Integrated high level double oven, dishwasher, fridge, hob and extractor hood. Decorative tiles splash backs. Breakfast bar seating and a wall TV point.
Utility Room
3.9 x 3.7
(Max measurements) The utility room is fitted with a Farmhouse style sink unit and space for appliances. Doors to the front, rear, and garage.
Lounge
6.0 x 3.8
The extended lounge overlooks the garden and view, with sliding patio doors, TV point, and a marble fireplace. Electric blinds.
Dining Room
5.3 x 3.3
Positioned to the front of the property with ample space for furniture, table and chairs
Home office
3.3 x 2.5
This is an ideal home office. Ample space for a large desk.
Downstairs WC
2.7 x 0.7
The downstairs WC/ shower room is fully tiled. Fitted with a Mira electric shower.
Integral Tandem Garage
9.9 x 2.6
Up & over door, power and lighting, with a pitched roof.
1st Floor landing
A spacious, light & bright landing, balustrade, window to the front elevation.
Bedroom 1
4.3 x 3.3
Open views, fitted wardrobes and a dressing table with drawer units.
Bedroom 2
4.2 x 3.3
Open views, fitted wardrobes.
Bedroom 3
3.3 x 1.8
Window to the front elevation, radiator, built-in wardrobe.
Family bathroom
2.6 x 2.0
The bathroom has been refitted in recent years with a white suite, tiled walls. Vanity sink unit, WC, and a shower over the bath with a glass screen.
General info
UPRN 100010170343Floor Area -Plot Size 0.17 acres-Local Authority Cheshire East-Conservation Area No-Council Tax Band Band E-Council Tax Estimate £2,710-Tenure Freehold-New heating boiler 2023-
Broadband
Broadband (estimated speeds)Standard 7 mbpsSuperfast 72 mbpsUltrafast 10000 mbps
Read full description
What's it like to live here?
Nearby businesses open now
More properties nearby
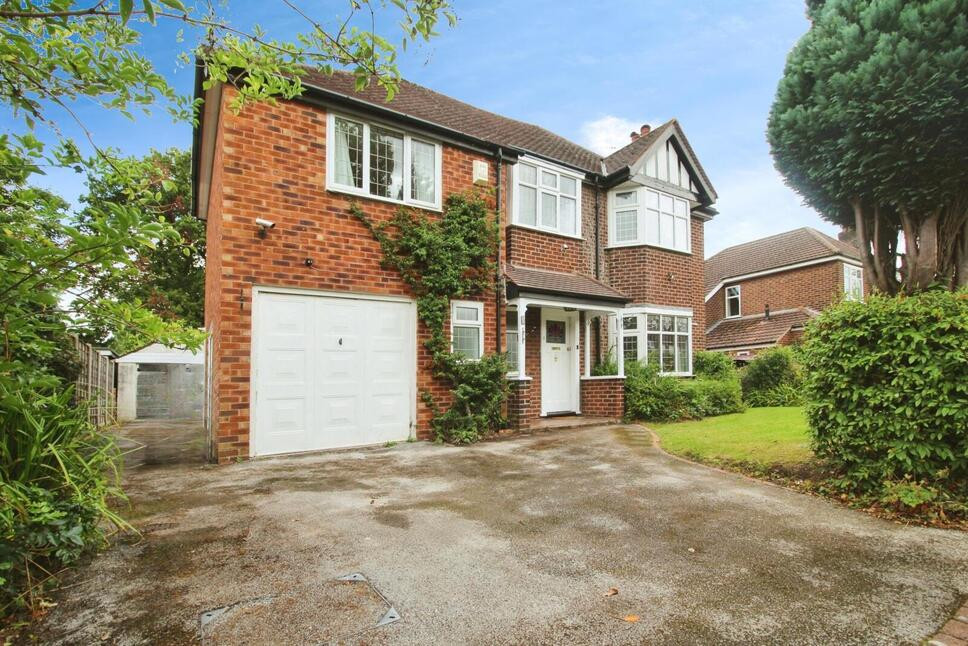
£2,300 pcm
Croft Road, Wilmslow, Cheshire, SK9
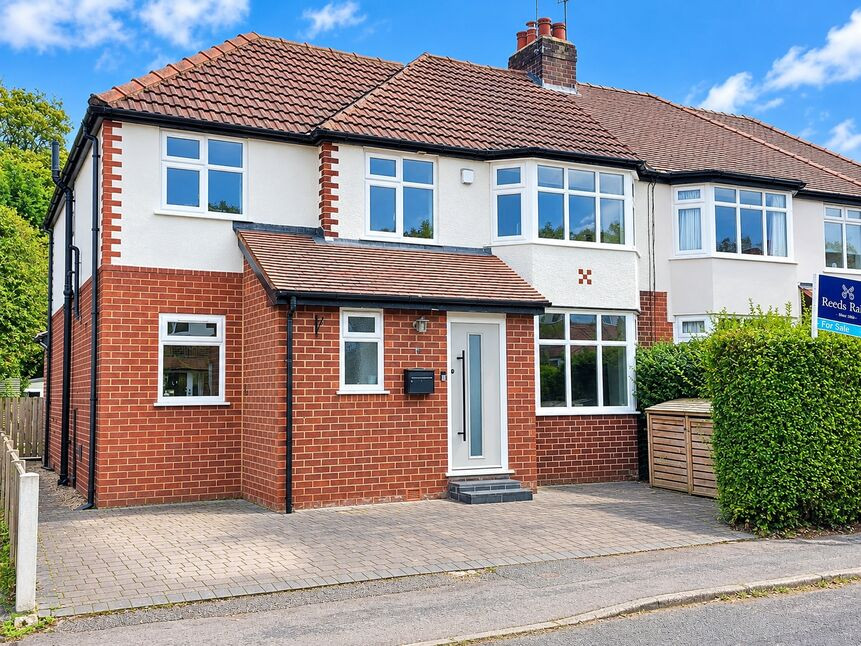
£635,000 Asking price
Ashdene Road, Wilmslow, Cheshire, SK9
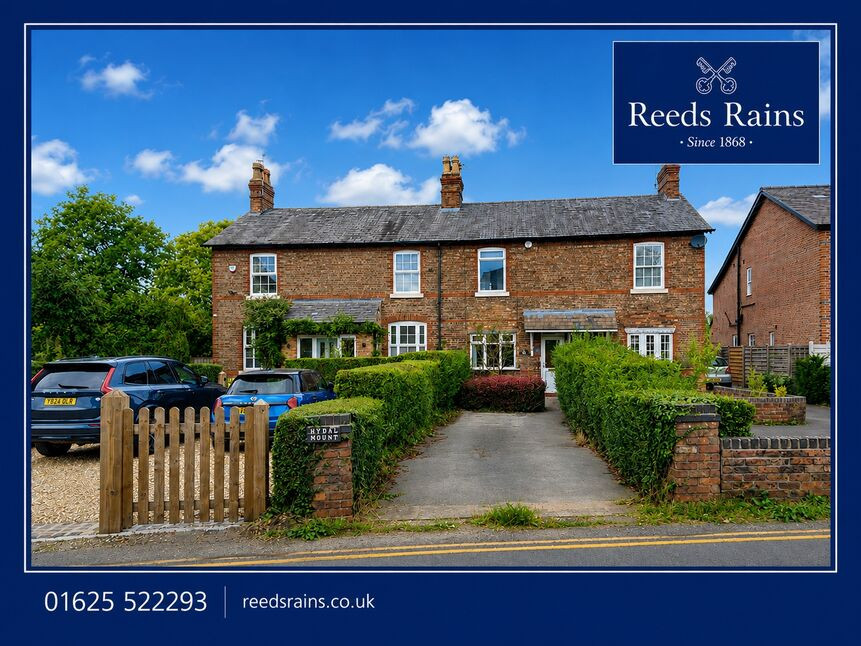
£390,000 Asking price
Rydal Mount, Alderley Edge, Cheshire, SK9
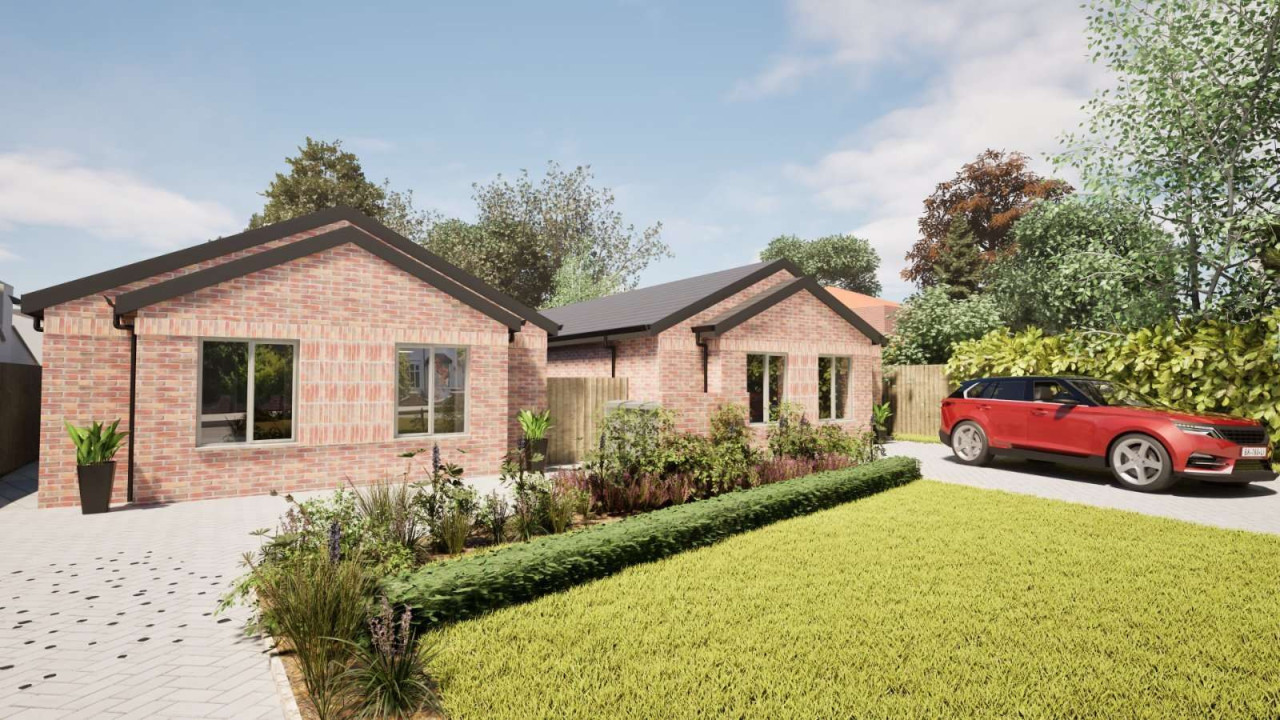
Guide price £725,000
Comments (0)
Log in to like, comment or share to your feed.
Start the conversation about this listing.